
Search results for "Ireland" in Home Design Ideas

 Stellar Gray Fine Homes
Mid-sized elegant single-wall concrete floor and brown floor open concept kitchen photo in Phoenix with raised-panel cabinets, dark wood cabinets, concrete countertops, green backsplash, ceramic backsplash, stainless steel appliances and an island
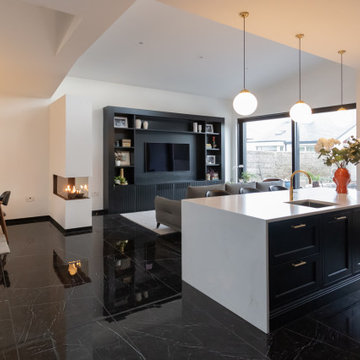
 Studio 31 Interior Design
Open plan kitchen and living space centred around a statement island, designed to create a strong connection between cooking, dining and relaxation areas
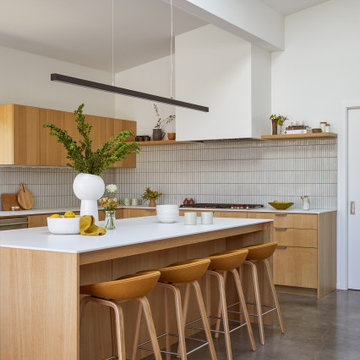
 Cathie Hong Interiors
This Australian-inspired new construction was a successful collaboration between homeowner, architect, designer and builder. The home features a Henrybuilt kitchen, butler's pantry, private home office, guest suite, master suite, entry foyer with concealed entrances to the powder bathroom and coat closet, hidden play loft, and full front and back landscaping with swimming pool and pool house/ADU.
Find the right local pro for your project


 Woodale
Oak island, herringbone floors and luxury crisp white kitchen.
Example of a large transitional u-shaped dark wood floor kitchen pantry design in Dublin with an undermount sink, beaded inset cabinets, white cabinets, marble countertops, white backsplash, stone slab backsplash, stainless steel appliances and an island
Example of a large transitional u-shaped dark wood floor kitchen pantry design in Dublin with an undermount sink, beaded inset cabinets, white cabinets, marble countertops, white backsplash, stone slab backsplash, stainless steel appliances and an island
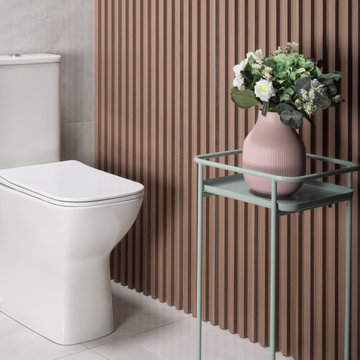
 Tile Merchant
A rich walnut slat wall panel made from sustainable wood-plastic composite. WPC slat panelling selected for Ireland’s interior designers.
Walnut is undeniably the connoisseur’s choice when it comes to wood interiors. Rich, dark and mysterious, it draws the eye whilst warming the room and adding an extra dash of elegance for good measure. Expensive and difficult to care for, however, we prefer this walnut wood-plastic composite slat wall panelling.
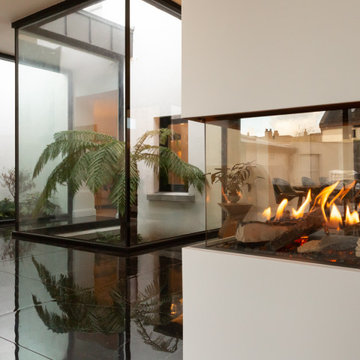 Studio 31 Interior Design
Open plan kitchen and living space centred around a statement island, designed to create a strong connection between cooking, dining and relaxation areas
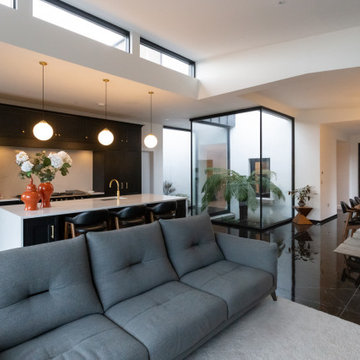 Studio 31 Interior Design
Open plan kitchen and living space centred around a statement island, designed to create a strong connection between cooking, dining and relaxation areas
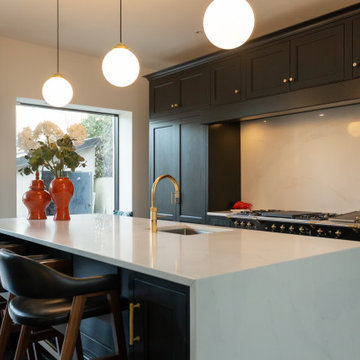 Studio 31 Interior Design
Open plan kitchen and living space centred around a statement island, designed to create a strong connection between cooking, dining and relaxation areas
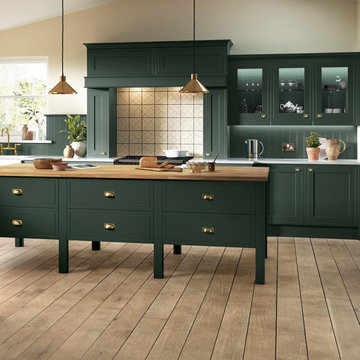

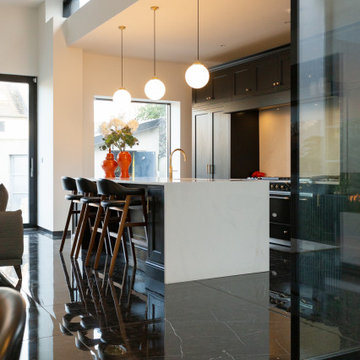 Studio 31 Interior Design
Open plan kitchen and living space centred around a statement island, designed to create a strong connection between cooking, dining and relaxation areas
 Woodale
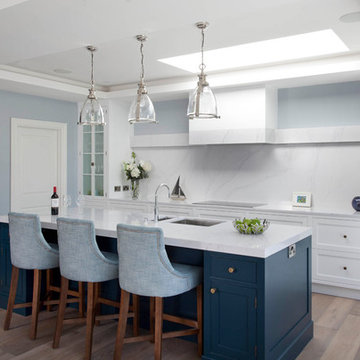
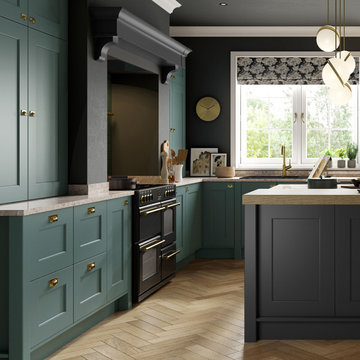
Inspiration for a large transitional kitchen remodel in Dublin with recessed-panel cabinets, blue cabinets and an island

 Woodale
Louis XVI by Woodale Designs
Large eclectic u-shaped dark wood floor kitchen pantry photo in Dublin with an undermount sink, beaded inset cabinets, white cabinets, marble countertops, white backsplash, stone slab backsplash, stainless steel appliances and an island
Large eclectic u-shaped dark wood floor kitchen pantry photo in Dublin with an undermount sink, beaded inset cabinets, white cabinets, marble countertops, white backsplash, stone slab backsplash, stainless steel appliances and an island
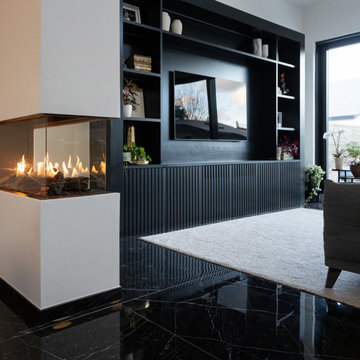 Studio 31 Interior Design
Open plan kitchen and living space centred around a statement island, designed to create a strong connection between cooking, dining and relaxation areas
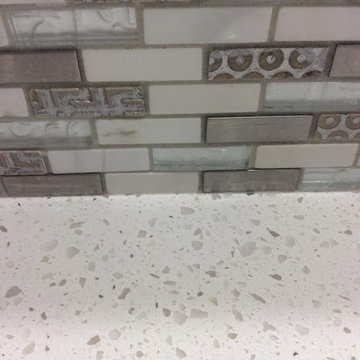
 Flourish Delray Design
Janet Ireland
Inspiration for a mid-sized transitional multicolored tile and mosaic tile home design remodel in Miami with quartz countertops
Inspiration for a mid-sized transitional multicolored tile and mosaic tile home design remodel in Miami with quartz countertops
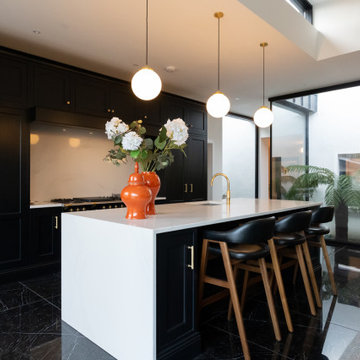 Studio 31 Interior Design
Open plan kitchen and living space centred around a statement island, designed to create a strong connection between cooking, dining and relaxation areas


97