
Search results for "Ireland" in Home Design Ideas
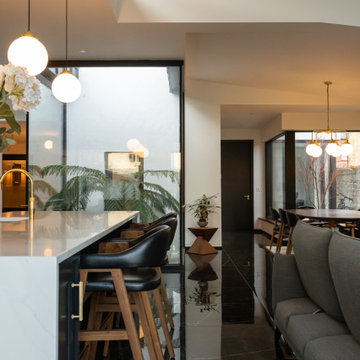
 Studio 31 Interior Design
Open plan kitchen and living space centred around a statement island, designed to create a strong connection between cooking, dining and relaxation areas
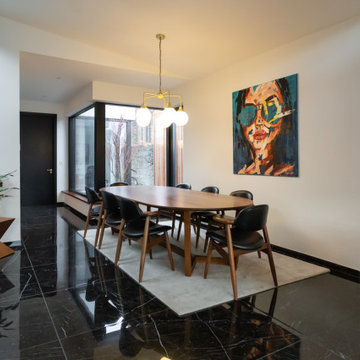 Studio 31 Interior Design
Open plan kitchen, living and dining space centred around a statement island, designed to create a strong connection between cooking, dining and relaxation areas
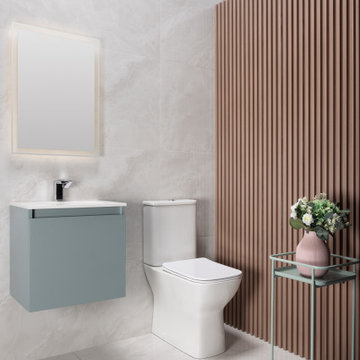
 Tile Merchant
A rich walnut slat wall panel made from sustainable wood-plastic composite. WPC slat panelling selected for Ireland’s interior designers.
Walnut is undeniably the connoisseur’s choice when it comes to wood interiors. Rich, dark and mysterious, it draws the eye whilst warming the room and adding an extra dash of elegance for good measure. Expensive and difficult to care for, however, we prefer this walnut wood-plastic composite slat wall panelling.
Find the right local pro for your project

 Woodale
Louis XVI
Example of a large eclectic u-shaped dark wood floor kitchen pantry design in Dublin with an undermount sink, beaded inset cabinets, white cabinets, marble countertops, white backsplash, stone slab backsplash, stainless steel appliances and an island
Example of a large eclectic u-shaped dark wood floor kitchen pantry design in Dublin with an undermount sink, beaded inset cabinets, white cabinets, marble countertops, white backsplash, stone slab backsplash, stainless steel appliances and an island


 Alison Kandler Interior Design
Small eclectic loft-style bedroom photo in Los Angeles with blue walls

 Chango
Interior Architecture, Interior Design, Art Curation, and Custom Millwork & Furniture Design by Chango & Co.
Construction by Siano Brothers Contracting
Photography by Jacob Snavely
See the full feature inside Good Housekeeping


 Cullen Construction Inc.
Country brick floor mudroom photo in Philadelphia with multicolored walls and a white front door

 Hutker Architects
Brian Vanden Brink
Inspiration for a rustic formal living room remodel in Boston with a standard fireplace, a stone fireplace and no tv
Inspiration for a rustic formal living room remodel in Boston with a standard fireplace, a stone fireplace and no tv

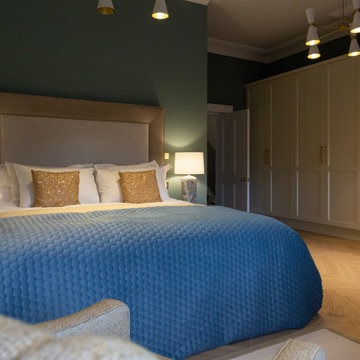 Studio 31 Interior Design
“A calm and layered bedroom design combining bespoke full-height wardrobes with a rich, contemporary colour palette. Soft lighting and balanced proportions create a refined, restful space within the period home.”


 Peabody's Interiors
Designed by Emily Winters and Greg Holm. Rich leathers, wools and twills play off the deep interior finishes in this classically styled collaboration between Wade Weissmann Architecture and Peabody’s Interiors. Inspired by the prestigious golf clubs of Ireland, Erin Hills’ clubhouse and cottages were designed to highlight the natural beauty of the course and its surroundings while creating an atmosphere tailored toward comfort and camaraderie.
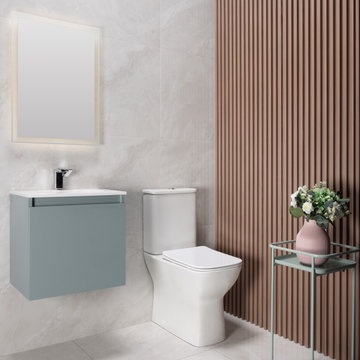 Tile Merchant
A rich walnut slat wall panel made from sustainable wood-plastic composite. WPC slat panelling selected for Ireland’s interior designers.
Walnut is undeniably the connoisseur’s choice when it comes to wood interiors. Rich, dark and mysterious, it draws the eye whilst warming the room and adding an extra dash of elegance for good measure. Expensive and difficult to care for, however, we prefer this walnut wood-plastic composite slat wall panelling.
98