
Search results for "Iron angle bracket" in Home Design Ideas

 Anchor Builders
Builder: Anchor Builders / Building design by Fluidesign Studio and Anchor Builders. Interior finishes by Fluidesign Studio. Plans drafted by Fluidesign Studio and Orfield Drafting / Photos: Seth Benn Photography

 Dark Metal Machine Works
Reclaimed angle iron and mahogany bar cart on metal casters. Dimensions are 30"X18"x34-7/8". Can be custom made to different dimensions and wood. Please inquire for prices and availability.

Inspiration for a large coastal l-shaped medium tone wood floor eat-in kitchen remodel in Boston with a single-bowl sink, recessed-panel cabinets, white cabinets, white backsplash, subway tile backsplash, stainless steel appliances, white walls and an island
Find the right local pro for your project
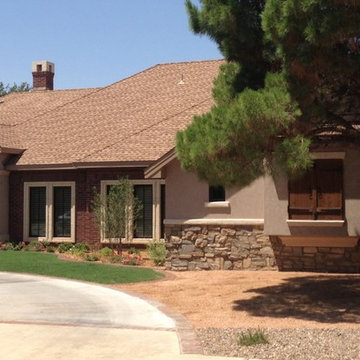
 Rasnick Homes
Example of a mid-sized mountain style one-story mixed siding beige home design design in Austin
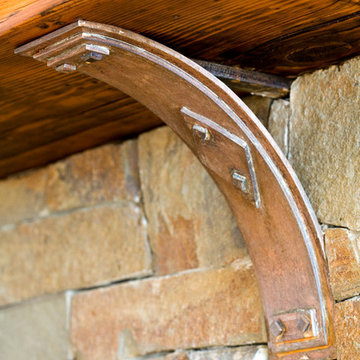


 T.S. Adams Studio, Architects
courtyard, iron gate, wood brackets, metal roof, bushes
Inspiration for a transitional white exterior home remodel in Atlanta
Inspiration for a transitional white exterior home remodel in Atlanta
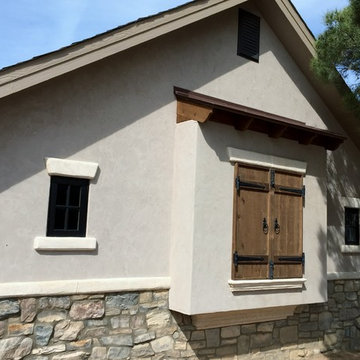 Rasnick Homes
Example of a mid-sized mountain style one-story mixed siding beige home design design in Austin

Sponsored
Columbus, OH

Wannemacher Interiors
Customized Award-Winning Interior Design Solutions in Franklin Cnty OH

 Fratantoni Design / Residential Architects
The home exterior features arched windows and entryways, custom corbels and brackets, pergolas, wrought iron details and luxury landscape design.
Huge beige two-story mixed siding house exterior idea in Phoenix with a gambrel roof and a mixed material roof
Huge beige two-story mixed siding house exterior idea in Phoenix with a gambrel roof and a mixed material roof

 Grassroots Design & Build Inc.
©Justin Van Leeuwen
Example of a small transitional galley light wood floor eat-in kitchen design in Ottawa with a single-bowl sink, flat-panel cabinets, white cabinets, wood countertops, beige backsplash, mosaic tile backsplash and stainless steel appliances
Example of a small transitional galley light wood floor eat-in kitchen design in Ottawa with a single-bowl sink, flat-panel cabinets, white cabinets, wood countertops, beige backsplash, mosaic tile backsplash and stainless steel appliances


 PC Industries Welding & Fabrication, PCI Metal
This handrail is an intricate work of art. All of the steel branch work was hand hammered and the leaves were welded to resemble branches. For a unique twist, the thick iron leaves were also used as mounting and support brackets. Each rail panel was created by our artistic fabrication team to bring the customers vision to life, making it truly, one of a kind.

 Jared Bumgarner Photography
photo taken for Taryn Emerson Interiors ( https://www.houzz.com/pro/tarynemerson/taryn-emerson-interiors)

Sponsored
Sunbury, OH

J.Holderby - Renovations
Franklin County's Leading General Contractors - 2X Best of Houzz!
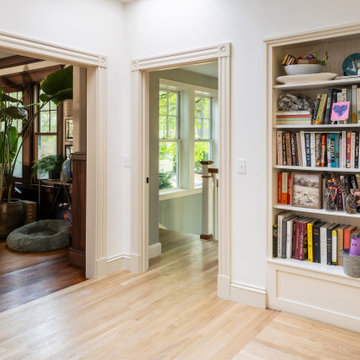
 Steveworks LLC
The kitchen, dining and living areas, previously cut off by the stairs and windowed wall, now connect seamlessly for entertaining (and dog/kid race circuits). The change in flooring direction indicates the area reclaimed from the old stairwell. See before from this angle.

 Lasley Brahaney Architecture + Construction
This second floor apartment was renovated and incorporated into a Master Suite for the home. By removing the exterior entryway, the living space increased to allow this spectacular master bath. The white bead board detail frames the white oval clawfoot tub and clear glass shower enclosure keeps the site lines clean and simple.

 Dawn Hearn Interior Design
Tre Dunham with Fine Focus Photography
Example of a mid-sized arts and crafts wooden curved mixed material railing staircase design in Austin with wooden risers
Example of a mid-sized arts and crafts wooden curved mixed material railing staircase design in Austin with wooden risers

 Consolidated Garage Doors Ltd.
Inspiration for a mid-sized transitional detached two-car garage remodel in Chicago

Sponsored
Sunbury, OH
J.Holderby - Renovations
Franklin County's Leading General Contractors - 2X Best of Houzz!

 Appalachian Ironworks of Va.
Metal Double door with latch and locks. This is actually keeping cats corralled. We also made a "cat fence" that consisted of brackets and wire which was installed at the top of the wood privacy surround. This homeowner was a Veterinarian, so I guess she knew what she was doing. Roanoke, Virginia.


 Willowood Homes
Mid-sized craftsman blue two-story mixed siding gable roof idea in Salt Lake City with a shingle roof
104