
Search results for "Iron angle bracket" in Home Design Ideas

 Neal's Design Remodel
Viviano Marmo
Pegasus Bianco Carrara Waterjet Marble Mosaic
Example of a transitional kitchen design in Cincinnati
Example of a transitional kitchen design in Cincinnati

 Joseph Myers, Architect, Inc.
This is the view of the garage from the front of the house.
Inspiration for a large transitional two-story and attached mixed siding and three-car exterior home remodel in Cleveland
Inspiration for a large transitional two-story and attached mixed siding and three-car exterior home remodel in Cleveland

 J. Costantin Architecture, LLC.
Example of a huge arts and crafts open concept dark wood floor and brown floor living room design in New York with a bar, beige walls, a standard fireplace, a brick fireplace and no tv
Find the right local pro for your project

 Closets by Design Louisville
Example of a small transitional gender-neutral dark wood floor and brown floor reach-in closet design in Louisville with open cabinets and white cabinets
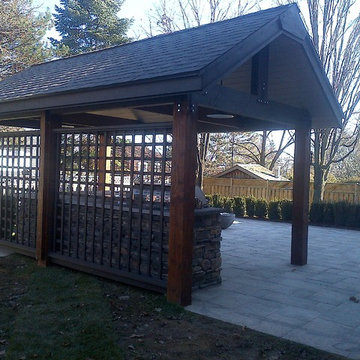

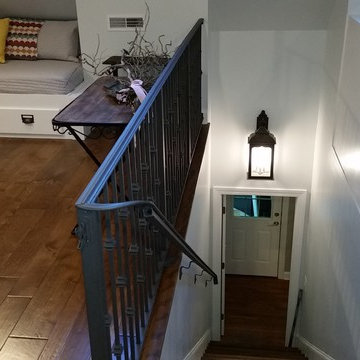
 McKinney Home Improvement
Clever use of angled spaces provides beautiful additional living area.
Home design - large traditional home design idea
Home design - large traditional home design idea

 AGS Stainless, Inc.
Example of a mid-sized minimalist formal and loft-style medium tone wood floor and brown floor living room design with gray walls, a standard fireplace, a tile fireplace and no tv

Sponsored
Sunbury, OH

J.Holderby - Renovations
Franklin County's Leading General Contractors - 2X Best of Houzz!

 AVO Fence & Supply
NH granite mailbox post with rock finish and decorative iron bracket - Photo by: Westwood Mills
Photo of a traditional landscaping in Boston.
Photo of a traditional landscaping in Boston.

 Bay Area Kitchens
The hutch in the breakfast area provides both beauty and functionality. The wood backsplash and corbels give it more of a furniture look (custom angled power strips provide ample outlets below the upper cabinets).
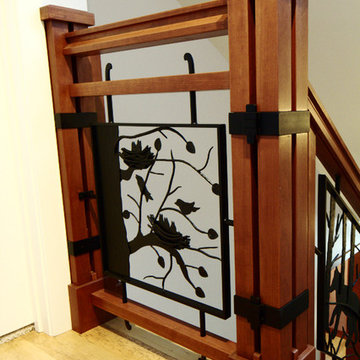
 American Artisans Designers & Fabricators
Stair w/ Metal Work Designed and Fabricated by Michelle Rein & Ariel Snyders of American Artisans. Photo by: Brandon Rein
Inspiration for a mid-sized craftsman wooden straight light wood floor home design remodel in San Francisco with purple walls and wooden risers
Inspiration for a mid-sized craftsman wooden straight light wood floor home design remodel in San Francisco with purple walls and wooden risers

 Usable Space Interiors, LLC
Another angle.
Inspiration for a large farmhouse medium tone wood floor and brown floor great room remodel in Nashville with gray walls
Inspiration for a large farmhouse medium tone wood floor and brown floor great room remodel in Nashville with gray walls

 Right Arm Construction
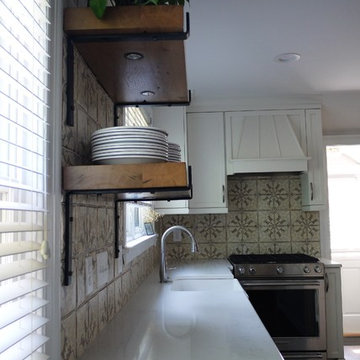
This home was built in 1904 in the historic district of Ladd’s Addition, Portland’s oldest planned residential development. Right Arm Construction remodeled the kitchen, entryway/pantry, powder bath and main bath. Also included was structural work in the basement and upgrading the plumbing and electrical.
Finishes include:
Countertops for all vanities- Pental Quartz, Color: Altea
Kitchen cabinetry: Custom: inlay, shaker style.
Trim: CVG Fir
Custom shelving in Kitchen-Fir with custom fabricated steel brackets
Bath Vanities: Custom: CVG Fir
Tile: United Tile
Powder Bath Floor: hex tile from Oregon Tile & Marble
Light Fixtures for Kitchen & Powder Room: Rejuvenation
Light Fixtures Bathroom: Schoolhouse Electric
Flooring: White Oak

 Arveaux Interiors
Example of a tuscan medium tone wood floor kitchen design in Dallas with an undermount sink, raised-panel cabinets, white cabinets, beige backsplash, stainless steel appliances, an island and white countertops

Sponsored
Delaware, OH

Buckeye Basements, Inc.
Central Ohio's Basement Finishing ExpertsBest Of Houzz '13-'21



 Ruthie Staalsen Interiors
t. lamar photography
Staircase - traditional painted l-shaped metal railing staircase idea in Dallas with painted risers
Staircase - traditional painted l-shaped metal railing staircase idea in Dallas with painted risers

 Landmarks West
Jared Medley
Example of a mountain style front door design in Salt Lake City with a glass front door
Example of a mountain style front door design in Salt Lake City with a glass front door


 Rasnick Homes
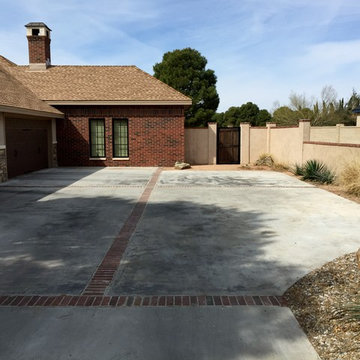
Example of a mid-sized mountain style one-story mixed siding beige home design design in Austin


 Renaissance Homes, DFW
Example of a huge tuscan white two-story mixed siding house exterior design in Dallas with a hip roof and a tile roof
106