
Search results for "Iron angle bracket" in Home Design Ideas

 StudioHOFF Architecture
Master bathroom in highlands pop top.
Inspiration for a mid-sized timeless master white tile and ceramic tile porcelain tile drop-in bathtub remodel in Denver with recessed-panel cabinets, white cabinets, marble countertops, a one-piece toilet and blue walls
Inspiration for a mid-sized timeless master white tile and ceramic tile porcelain tile drop-in bathtub remodel in Denver with recessed-panel cabinets, white cabinets, marble countertops, a one-piece toilet and blue walls


 Rocky Mountain Homes/Rocky Mountain Log Homes
Kibo Group of Missoula provided architectural services. Shannon Callaghan Interior Design of Missoula provided extensive consultative services during the project.
Find the right local pro for your project

 Maison de Luca Design, LLC
New construction home with hardiboard siding, custom designed and built wood & glass front door, custom designed and built soffit brackets,wood floor-to-ceiling windows, iron foundation vents, gas wall lantern

 TREX COMPANY INC
Designed using Trex Transcend decking in Tree House – a warm, earthy brown tone that is complementary the exterior of any home, Trex Transcend decking in Vintage Lantern – a deep-burnished bronze with Old World elegance and Trex Transcend railing.

 Venetian Stairs
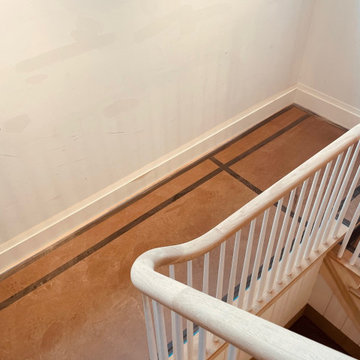
At the Harrison home we did a full baluster swap – removing the existing wood balusters and installing our PC18/1 and 18/2 powder coated wrought iron balusters with our Old World Copper finish. We also touched up the stain on the rail, painted the end caps and balcony caps, and the wall rail brackets to match.

 WoodCo
Reclaimed silver barn wood siding and hand hewn beams make up this great looking home.
Mountain style porch idea in Austin with a roof extension
Mountain style porch idea in Austin with a roof extension



 Derrick Architecture
Bill Meyer Photography
Example of a classic two-story stone exterior home design in Chicago with a hip roof
Example of a classic two-story stone exterior home design in Chicago with a hip roof

 Clopay
 Coachman Collection insulated steel carriage house style garage door on a Craftsman style home.Design 12 with SQ24 windows, painted tan. Overhead garage door.

 Shannon Callaghan Interior Design
Living room - mid-sized rustic open concept dark wood floor living room idea with beige walls and no fireplace


 Covenant Construction
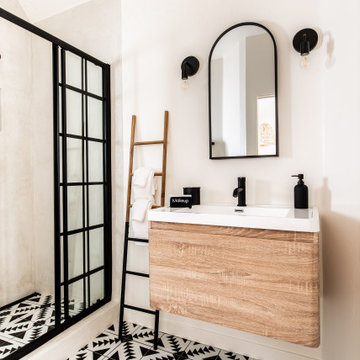
There was hidden attic space that we were able to incorporate into this bathroom. We still ended up with a bit of an angle in the shower but the design works well with that. The classic subway tile with monochrome pattern and accent pieces is fresh. Complete with Riobel Faucets, Berenson door hardware, Soft Grey cabinet (Balboa Mist- from Benjamin Moore) , dual towel racks. The custom vanity is floating with 2 hidden Hegbo brackets that are specified for 300 lbs each.

Sponsored
Sunbury, OH

J.Holderby - Renovations
Franklin County's Leading General Contractors - 2X Best of Houzz!

 Weeks and Mitchell
Inspiration for a mid-sized transitional light wood floor hallway remodel in Phoenix with beige walls


 12/12 Architects & Planners
3,162 sf new home on existing 50' wide lot. Front-loading attached garage, small front porch, back yard pool.
Photos by Robert McKendrick Photography.

 Mockingbird Home
This traditional University Park home didn't require a full redo, but some creative manipulation. By moving the stovetop to the wall and reworking the cabinets we were able to provide a modern update with New Orleans charm.

Sponsored
Delaware, OH

Buckeye Basements, Inc.
Central Ohio's Basement Finishing ExpertsBest Of Houzz '13-'21

 Terra Firma Custom Homes
Designed as if the barn were built long ago and the home added later, this ranch house is full of character and interest.
Example of a farmhouse two-story wood exterior home design in Denver
Example of a farmhouse two-story wood exterior home design in Denver
111