
Search results for "Iron angle bracket" in Home Design Ideas
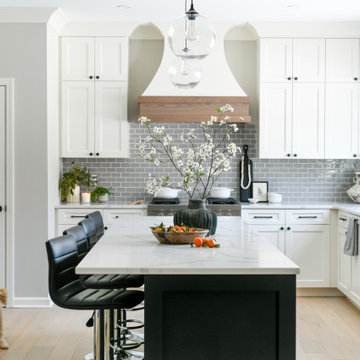
 McQueen Building Company
This incredible kitchen from the #McQueenRockRunRD Project captures the personal style of the home-owners as well as our design team in perfect harmony. Many separate areas of this space keep company entertained- with an island for seating, a beverage station, and a T.V. for guests to be entertained (or the cook to watch that YouTube tutorial of their "secret" recipe).

 Wanda Ely Architect Inc.
A neutral palette of white and light wood is accented by pops of colour, and the black basalt tile used in the kitchen and on the fireplace.
Photo by Scott Norsworthy


Find the right local pro for your project

 Degnan Design Build + Degnan Design Group
Exposed rafter trails, custom dentil blocks and half-round gutters.
This is an example of a craftsman porch design in New York.
This is an example of a craftsman porch design in New York.



Sponsored
Sunbury, OH

J.Holderby - Renovations
Franklin County's Leading General Contractors - 2X Best of Houzz!

 Skyline design studio
We enlarged the front porch by extending it out beyond the porch columns and cladding it with stone, creating a seating area overlooking the garden. An iron railing adds a simple yet decorative detail. New stone and wood details on the columns and arched brackets on the gables give the house a Craftsman style. Stone pillars and Craftsman lanterns replace the old light on a pole.
Photo: Diane Hayford


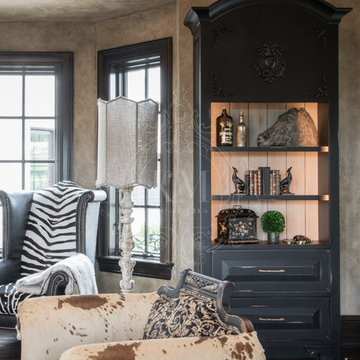

 Magleby Construction
Dedicated laundry room - mid-sized rustic light wood floor and beige floor dedicated laundry room idea in Salt Lake City with recessed-panel cabinets, gray cabinets, quartz countertops, multicolored walls, a stacked washer/dryer, gray countertops and an undermount sink
Sponsored
Sunbury, OH
J.Holderby - Renovations
Franklin County's Leading General Contractors - 2X Best of Houzz!

 Joeb Moore & Partners
© David Sundberg/Esto
Trendy concrete floor kitchen photo in New York with an undermount sink, flat-panel cabinets, white cabinets, gray backsplash, stainless steel appliances and an island
Trendy concrete floor kitchen photo in New York with an undermount sink, flat-panel cabinets, white cabinets, gray backsplash, stainless steel appliances and an island

 Kelly and Abramson Architecture
kelly & abramson architecture
Mid-sized arts and crafts backyard deck photo in San Francisco with no cover
Mid-sized arts and crafts backyard deck photo in San Francisco with no cover

 ELM Construction LLC
Mid-sized traditional one-story exterior home idea in Birmingham
Mid-sized traditional one-story exterior home idea in Birmingham

 alairhomesdecatur
Photography by Jeff Herr
Front door - transitional front door idea in Atlanta with gray walls and a red front door
Front door - transitional front door idea in Atlanta with gray walls and a red front door



 Katheryn Lott Architects
Greg Hursley Photography
Large rustic beige one-story stone exterior home idea in Austin
Large rustic beige one-story stone exterior home idea in Austin

 User
grand entrance, front iron gate, long driveway, contemporary, simple architecture, lighted column, raised plant bed, blue roof, angled roof, built into hill, flat roof, balcony, glass walls, contemporary, modern, glass balcony rails
124