
Search results for "Iron angle bracket" in Home Design Ideas
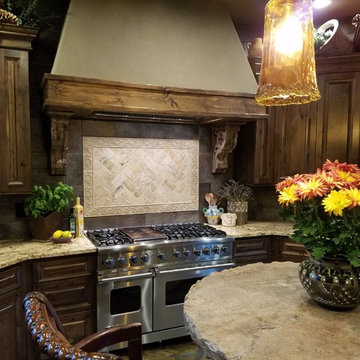
 The Olde Country
Example of a tuscan slate floor home design design in Sacramento with a farmhouse sink, raised-panel cabinets, distressed cabinets, granite countertops, ceramic backsplash and stainless steel appliances

 Van Zelst Inc
Lattice flower box with decorative brackets planted with colorful annuals
Design ideas for a mid-sized craftsman partial sun front yard formal garden in Chicago for summer.
Design ideas for a mid-sized craftsman partial sun front yard formal garden in Chicago for summer.

 R.M. Buck Builders
Holger Obenaus Photography LLC
Living room - mid-sized coastal open concept medium tone wood floor living room idea in Charleston with white walls
Living room - mid-sized coastal open concept medium tone wood floor living room idea in Charleston with white walls
Find the right local pro for your project

 Iron Forest Building Company
Photo Credit: TammiTPhotography
Example of a large mountain style wooden open staircase design in Denver
Example of a large mountain style wooden open staircase design in Denver


 Phinney Design Group
Elizabeth Pedinotti Haynes
Mid-sized mountain style single-wall dark wood floor and brown floor open concept kitchen photo with a drop-in sink, gray cabinets, granite countertops, beige backsplash, ceramic backsplash, stainless steel appliances, an island, gray countertops and shaker cabinets
Mid-sized mountain style single-wall dark wood floor and brown floor open concept kitchen photo with a drop-in sink, gray cabinets, granite countertops, beige backsplash, ceramic backsplash, stainless steel appliances, an island, gray countertops and shaker cabinets

 Great Northwest Homes
Solid White MDF shelves in the pantry to store all your snacks and kitchen appliances!
Bill Johnson
Inspiration for a mid-sized craftsman kitchen pantry remodel in Seattle
Inspiration for a mid-sized craftsman kitchen pantry remodel in Seattle

Sponsored
Columbus, OH

Wannemacher Interiors
Customized Award-Winning Interior Design Solutions in Franklin Cnty OH

 Littfin Design
Example of a transitional white two-story mixed siding gable roof design in Minneapolis

 Werschay Homes
James Gray Photography
Spacious open modern iron staircase overlooking the open deck and pond, cable rails with eagle windows.
Werschay Homes is a Custom Home Builder Located in Central Minnesota Specializing in Design Build and Custom New Home Construction. www.werschayhomes... — in St. Augusta, MN.


 Level Team Contracting
Jamey Guy
Inspiration for a large timeless beige two-story mixed siding exterior home remodel in Atlanta
Inspiration for a large timeless beige two-story mixed siding exterior home remodel in Atlanta

Sponsored
Delaware, OH

Buckeye Basements, Inc.
Central Ohio's Basement Finishing ExpertsBest Of Houzz '13-'21

 Sunday Home Interiors
Functionality is key on this wall of a client's laundry room/mudroom. The row of hooks provide a perfect way to keep coats, scarves and even backpacks off of the floor. The unique woven baskets are the perfect size to house multiple pairs of shoes to keep the space neat and tidy. The large wooden mirror is functional, rustic and a nice to way to reflect even more light into the space.
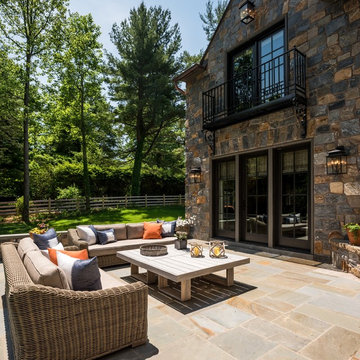


 Terracotta Studio
Photographed by Jeff Herr
Mid-sized elegant master white tile and glass tile marble floor freestanding bathtub photo in Atlanta with an undermount sink, recessed-panel cabinets, gray cabinets, marble countertops and white walls
Mid-sized elegant master white tile and glass tile marble floor freestanding bathtub photo in Atlanta with an undermount sink, recessed-panel cabinets, gray cabinets, marble countertops and white walls

 Alair Homes Chilliwack
This contemporary farmhouse is located on a scenic acreage in Greendale, BC. It features an open floor plan with room for hosting a large crowd, a large kitchen with double wall ovens, tons of counter space, a custom range hood and was designed to maximize natural light. Shed dormers with windows up high flood the living areas with daylight. The stairwells feature more windows to give them an open, airy feel, and custom black iron railings designed and crafted by a talented local blacksmith. The home is very energy efficient, featuring R32 ICF construction throughout, R60 spray foam in the roof, window coatings that minimize solar heat gain, an HRV system to ensure good air quality, and LED lighting throughout. A large covered patio with a wood burning fireplace provides warmth and shelter in the shoulder seasons.
Carsten Arnold Photography

Sponsored
Columbus, OH
Wannemacher Interiors
Customized Award-Winning Interior Design Solutions in Franklin Cnty OH
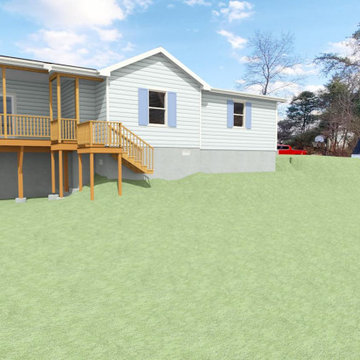
 Peake Green Design
Rear view of the design. We had to work out the deck supports to remain clear of the 30' setback from the well. We came up with cantilever supported by angled brackets to get the deck as large as possible. The new gable houses a new bedroom for the growing family.
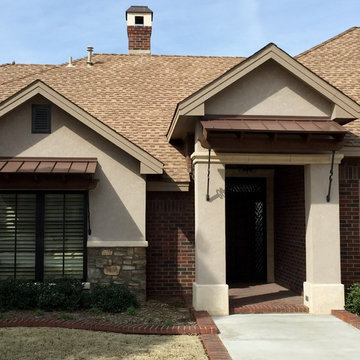

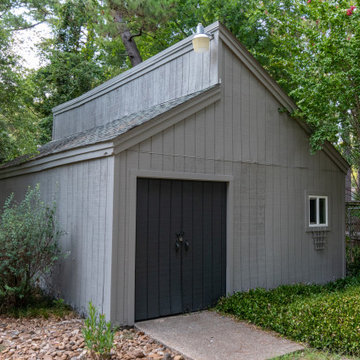
 Deskins Group LLC
This project involved replacing all the existing cedar siding on this early 1970's contemporary with new Hardie Custom Colonial siding. Due to the atypical installation angle we installed house wrap with a rain screen over osb sheathing. We also repainting the entire house and shed with Sherwin Williams Latitude paint.
125