
Search results for "Iron angle bracket" in Home Design Ideas


 PB Kitchen Design
Kitchen for large gatherings at family's home in High Plains area of Nebraska. Features large full logs on interior walls.
Open concept kitchen - huge rustic u-shaped dark wood floor open concept kitchen idea in Chicago with a farmhouse sink, raised-panel cabinets, light wood cabinets, quartzite countertops, beige backsplash, stone tile backsplash, paneled appliances and an island
Open concept kitchen - huge rustic u-shaped dark wood floor open concept kitchen idea in Chicago with a farmhouse sink, raised-panel cabinets, light wood cabinets, quartzite countertops, beige backsplash, stone tile backsplash, paneled appliances and an island

 Daniel Contelmo Architects
The dining room was refinished and a beamed ceiling was added. Beams of different sizes intersect to create unique interest and depth.
Photo by Daniel Contelmo Jr.
Stylist: Adams Interior Design
Find the right local pro for your project

 Huseby Homes
Scott Wilson Architect, LLC,
Page Duke Landscape Architects,
Herndon and Merry,
Marvin Windows by Dale, Inc,
Wayne Gray Construction,
Reed Brown Photography
 Michele Ahl
LTB Photography
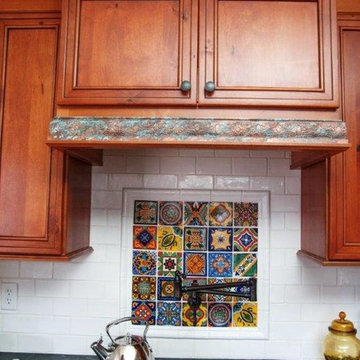
Home design - small rustic u-shaped medium tone wood floor home design idea in New York with a farmhouse sink, recessed-panel cabinets, distressed cabinets, soapstone countertops, multicolored backsplash, subway tile backsplash, stainless steel appliances and a peninsula
Home design - small rustic u-shaped medium tone wood floor home design idea in New York with a farmhouse sink, recessed-panel cabinets, distressed cabinets, soapstone countertops, multicolored backsplash, subway tile backsplash, stainless steel appliances and a peninsula
 NORDIC BUILDERS - MODERN TIMBERFRAME DESIGN BUILD
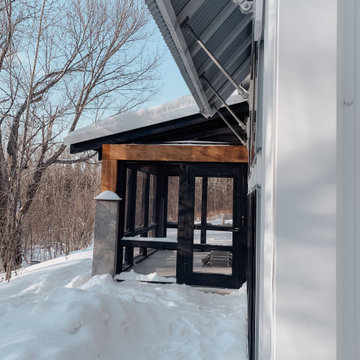
Screen porch another angle and can see the underside of the living room window awning and exposed framing. Originally planned to have custom made black steel awning supports but went with the suggestion of my brother Ted and used ordinary galvanized pipe with special angle brackets and loved how it turned out. Plus didnt need additional cost of welding.

 elena del bucchia DESIGN
Modern Rustic home inspired by Scandinavian design, architecture & heritage of the home owners.
This particular image shows a family room with plenty of natural light, two way wood burning, floor to ceiling fireplace, custom furniture and exposed beams.
Photo:Martin Tessler



 Wamhoff Design | Build
Eat-in kitchen - traditional u-shaped ceramic tile and beige floor eat-in kitchen idea in Houston with an undermount sink, beige cabinets, granite countertops, beige backsplash, stainless steel appliances, an island, multicolored countertops, ceramic backsplash and beaded inset cabinets

 RTH Building Company
Kyle Caldwell
Kitchen - transitional l-shaped medium tone wood floor and brown floor kitchen idea in New York with an undermount sink, shaker cabinets, white cabinets, white backsplash, subway tile backsplash, stainless steel appliances, an island and white countertops
Kitchen - transitional l-shaped medium tone wood floor and brown floor kitchen idea in New York with an undermount sink, shaker cabinets, white cabinets, white backsplash, subway tile backsplash, stainless steel appliances, an island and white countertops

 IronWood Connection
This beautiful transitional style home from Legend-Kingston Builders features Aalto Collection balusters in the Ash Grey finish from House of Forgings. Full Installation by Ironwood Connection.
 12/12 Architects & Planners
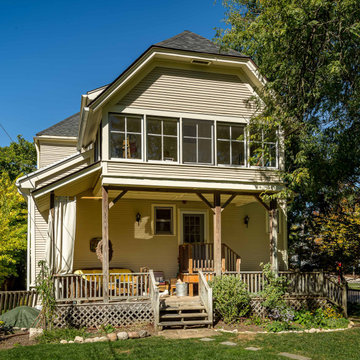
Example of a large ornate beige three-story wood and clapboard house exterior design in Chicago with a clipped gable roof, a shingle roof and a black roof
 12/12 Architects & Planners
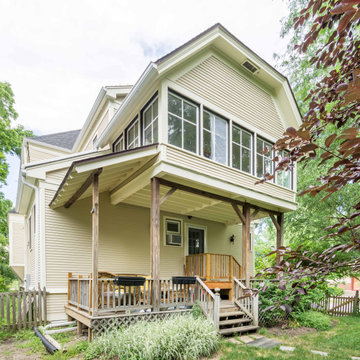
Large ornate beige three-story wood and clapboard house exterior photo in Chicago with a clipped gable roof, a shingle roof and a black roof

Sponsored
Columbus, OH

Wannemacher Interiors
Customized Award-Winning Interior Design Solutions in Franklin Cnty OH

 DESIGN 4 CORNERS
Example of a mid-sized transitional medium tone wood floor and brown floor mudroom design in San Diego with white walls
 Michele Ahl
LTB Photography
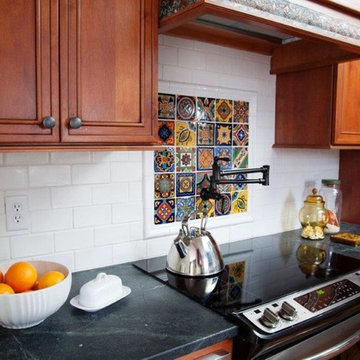
Home design - small rustic u-shaped medium tone wood floor home design idea in New York with a farmhouse sink, recessed-panel cabinets, distressed cabinets, soapstone countertops, multicolored backsplash, subway tile backsplash, stainless steel appliances and a peninsula
Home design - small rustic u-shaped medium tone wood floor home design idea in New York with a farmhouse sink, recessed-panel cabinets, distressed cabinets, soapstone countertops, multicolored backsplash, subway tile backsplash, stainless steel appliances and a peninsula


 Rasnick Homes
Mid-sized mountain style galley travertine floor home design photo in Austin with an undermount sink, raised-panel cabinets, medium tone wood cabinets, granite countertops, beige backsplash, stone tile backsplash, stainless steel appliances and an island

Sponsored
Columbus, OH

Hope Restoration & General Contracting
Columbus Design-Build, Kitchen & Bath Remodeling, Historic Renovations

 Alison Kandler Interior Design
Mark Lohman
Open concept kitchen - large farmhouse light wood floor and brown floor open concept kitchen idea in Los Angeles with a farmhouse sink, recessed-panel cabinets, gray cabinets, quartzite countertops, white backsplash, ceramic backsplash, stainless steel appliances, an island and gray countertops
Open concept kitchen - large farmhouse light wood floor and brown floor open concept kitchen idea in Los Angeles with a farmhouse sink, recessed-panel cabinets, gray cabinets, quartzite countertops, white backsplash, ceramic backsplash, stainless steel appliances, an island and gray countertops


 Garden Metalwork
Our standard 4" off the wall brackets Tom Flinn used to secure our trellis to his wall. Powder coated Slightly Textured Black.
Large southwestern exterior home idea in Las Vegas
Large southwestern exterior home idea in Las Vegas
159