
Search results for "Iron angle bracket" in Home Design Ideas

 Taylor & Taylor, Inc.
The covered outdoor space has wrought iron poolside seating from Formations Outdoor Furniture and a canopy chair from Century.
Tuscan back porch idea in Miami with a roof extension
Tuscan back porch idea in Miami with a roof extension

 Baylee Deyon Design
Claudia Bell
Beach style l-shaped kitchen photo in Miami with a farmhouse sink, shaker cabinets, white cabinets, white backsplash, stainless steel appliances, an island and white countertops
Beach style l-shaped kitchen photo in Miami with a farmhouse sink, shaker cabinets, white cabinets, white backsplash, stainless steel appliances, an island and white countertops

 Element Homes
Family room - large traditional open concept carpeted family room idea in Salt Lake City with gray walls
Find the right local pro for your project

 Sean Beliveau
Sean Shannon Photography
Example of a small minimalist freestanding desk vinyl floor and beige floor home office library design with white walls
Example of a small minimalist freestanding desk vinyl floor and beige floor home office library design with white walls

 Elliott Homes LLC
Our lifetime warrantied roof shingles are energy efficient and come in a variety of colors. Isn't it nice to know you will never have to worry about the cost of replacing your roof?

 Brickhouse Design and Build
Example of a small transitional l-shaped dark wood floor and brown floor eat-in kitchen design in Baltimore with a farmhouse sink, shaker cabinets, white cabinets, quartz countertops, white backsplash, cement tile backsplash, stainless steel appliances, an island and white countertops

 12/12 Architects & Planners
Example of a large ornate beige three-story wood and clapboard house exterior design in Chicago with a shingle roof, a clipped gable roof and a black roof

Sponsored
Columbus, OH

Trish Takacs Design
Award Winning & Highly Skilled Kitchen & Bath Designer in Columbus
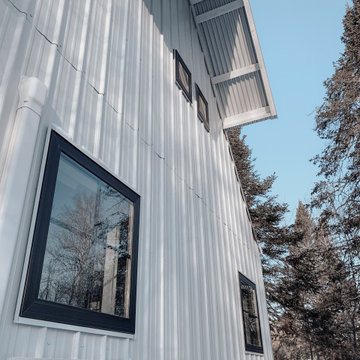
 NORDIC BUILDERS - MODERN TIMBERFRAME DESIGN BUILD
Screen porch another angle and can see the underside of the living room window awning and exposed framing. Originally planned to have custom made black steel awning supports but went with the suggestion of my brother Ted and used ordinary galvanized pipe with special angle brackets and loved how it turned out. Plus didnt need additional cost of welding.

 San Clemente Woodworking | Stairways
By adding a 45 degree angle we added floor space to the upper landing
San Clemente Woodworking
Example of a mid-sized arts and crafts painted l-shaped wood railing staircase design in Orange County with painted risers
Example of a mid-sized arts and crafts painted l-shaped wood railing staircase design in Orange County with painted risers
 The Workshops of David T. Smith
Central Ohio 1820 Farm House
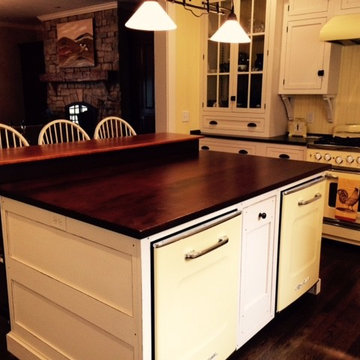
This is a white farm house kitchen with white cabinets, and all creamy/yellow retro appliances. The kitchen has a white painted finish, cream colored cottage bead board walls and cabinets backs. The sink is an antique iron farm house sink that we picked up for our client in Missouri.Check out the custom brackets and feet cutouts. The retro Fridge is buried back in the wall so it is counter depth.
There is also a small breakfast room kitchen in another area and 2 cherry fireplace cabinets. There are 2 dishwashers in the island with a counter high table on the back side of the island for Tavern Chairs. This kitchen had a lot of detail, check out the open upper cabinet brackets.

 Daniel Contelmo Architects
Simple paneling on the cabinets highlights the natural beauty of the wood. A custom copper exhaust hood is a unique focal point. A 12'-0" island provides ample work space as well as seating for meals.
Photo by Daniel Contelmo Jr.
Stylist: Adams Interior Design
 The Workshops of David T. Smith
Central Ohio 1820 Farm House
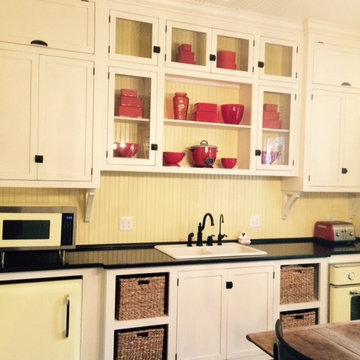
This is a white farm house kitchen with white cabinets, and all creamy/yellow retro appliances. The kitchen has a white painted finish, cream colored cottage bead board walls and cabinets backs. The sink is an antique iron farm house sink that we picked up for our client in Missouri.Check out the custom brackets and feet cutouts. The retro Fridge is buried back in the wall so it is counter depth.
There is also a small breakfast room kitchen in another area and 2 cherry fireplace cabinets. There are 2 dishwashers in the island with a counter high table on the back side of the island for Tavern Chairs. This kitchen had a lot of detail, check out the open upper cabinet brackets.



Sponsored
Delaware, OH

Buckeye Basements, Inc.
Central Ohio's Basement Finishing ExpertsBest Of Houzz '13-'21
 Daniel Contelmo Architects
Back deck and exterior staircase.
Photographer: Chris Kendall
Patio - traditional patio idea in New York
Patio - traditional patio idea in New York

 Siding & Windows Group Ltd
Removed old Brick and Vinyl Siding to install Insulation, Wrap, James Hardie Siding (Cedarmill) in Iron Gray and Hardie Trim in Arctic White, Installed Simpson Entry Door, Garage Doors, ClimateGuard Ultraview Vinyl Windows, Gutters and GAF Timberline HD Shingles in Charcoal. Also, Soffit & Fascia with Decorative Corner Brackets on Front Elevation. Installed new Canopy, Stairs, Rails and Columns and new Back Deck with Cedar.



Sponsored
Delaware, OH
Buckeye Basements, Inc.
Central Ohio's Basement Finishing ExpertsBest Of Houzz '13-'21


 Daniel Contelmo Architects
Lighted glass windows on the upper cabinets are display cases for unique platters.
Photo by Daniel Contelmo Jr.
Stylist: Adams Interior Design
Inspiration for a large craftsman l-shaped dark wood floor kitchen pantry remodel in New York with a drop-in sink, recessed-panel cabinets, medium tone wood cabinets, granite countertops, black backsplash, stone slab backsplash, stainless steel appliances and an island
Inspiration for a large craftsman l-shaped dark wood floor kitchen pantry remodel in New York with a drop-in sink, recessed-panel cabinets, medium tone wood cabinets, granite countertops, black backsplash, stone slab backsplash, stainless steel appliances and an island
 Daniel Contelmo Architects
The vanity in this powder room takes advantage of the width of the room, providing ample counter space.
Photo by Daniel Contelmo Jr.
Mid-sized arts and crafts open concept brown tile and matchstick tile slate floor powder room photo in New York with beige walls, a standard fireplace, a stone fireplace, a concealed tv, an undermount sink, recessed-panel cabinets, medium tone wood cabinets, granite countertops and a one-piece toilet
Mid-sized arts and crafts open concept brown tile and matchstick tile slate floor powder room photo in New York with beige walls, a standard fireplace, a stone fireplace, a concealed tv, an undermount sink, recessed-panel cabinets, medium tone wood cabinets, granite countertops and a one-piece toilet
156