
Search results for "Iron angle bracket" in Home Design Ideas
 A Plus Gutter Systems
 Inc.
Example of a minimalist home design design in Los Angeles
Example of a minimalist home design design in Los Angeles

 Trout Design Studio
The large family style kitchen features a large open counter to the dining area with custom fabricated iron brackets featuring frogs, lizards and grass hoppers. Off the kitchen is a full laundry room and pantry. Thru the kitchen to the western sunset is a screened dining porch with a fireplace for those lovely evening dinners when the temperature dips just a little below comfort level. This screened porch is shared by the Master bedroom suite.

 Hyde Park Renovations
This expansive remodel in South Tampa consisted of taking three rooms (living, dining, and kitchen) and combining them into one large great room. The cabinetry is a white shaker door from Woodland Cabinetry; it is the Taylor door in a White opaque finish on Maple wood. The floors are a ceramic tile designed to mimic slate. The marble she chose was Carrara/Venatino from United Materials, Inc. The 6 cm mitered island added the perfect finishing touches on this room.
Find the right local pro for your project
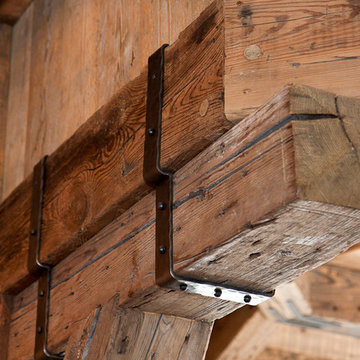

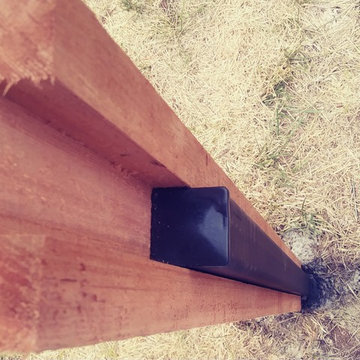


 Steve Lopes, Custom Metalwork Design & Fabrication
Detail of mesh screen.
Example of an eclectic closet design in Sacramento
Example of an eclectic closet design in Sacramento
 Vineyard Wine Cellars
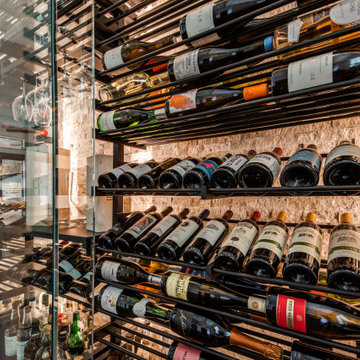
Our newest project is a beautiful wine wall niche, for wine collectors in Keller, Texas. The custom wine racking system utilizes metal vertical supports mounted floor to ceiling with horizontal metal storage rods. With a capacity of just over 470 wine bottles, this system features mixed display styles including 3-bottle deep, label-forward wine racks, angled display rows, and u-shelves for bulk storage.
Additional elements include a stemware holder above a pouring station. The wine rack finishes are satin black anodized posts and parallel rods with black stained walnut rod brackets. The custom insulated, tempered glass enclosure has 3 sets of doors, with matte black hardware, allowing access to the reach-in space. Dimmable LED lighting in the ceiling provides ambiance while the LED lighting strips behind the stemware highlight the pouring station.
The wine racks stand off the back wall making room for stone that adds texture to the space. This wine wall niche is a focal point of this beautiful home and is a perfect example of form and function.

Sponsored
Columbus, OH

Wannemacher Interiors
Customized Award-Winning Interior Design Solutions in Franklin Cnty OH

 Morph Industries Ltd
Morph Industries has been in operation since October 2007. In that time we have worked on many high end residences in Vancouver and Whistler area as our main focus for our architectural division.
We have a strong background in heavy structural steel as well as being self taught at stainless ornamental work and finishing. We are very proud to be able to fabricate some of the most beautiful ornamental metal work in the industry.
We are one of the only companies that is able to offer in-house ornamental stainless, aluminum and glass work as well as being fully certified for structural steel.


 Square Footage Inc.
Kitchen - contemporary medium tone wood floor and brown floor kitchen idea in Toronto with an undermount sink, gray cabinets, white backsplash, stone slab backsplash, stainless steel appliances, an island and white countertops

 User
Specialty shaped windows such as these paired, arched windows can present a challenge when it comes to creating a window treatment. The windows were unified with custom shaped, wrought iron drapery hardware in a finish that complemented the room’s decor. A template was made of the arched shaped windows and sent to the drapery hardware manufacturer along with a design sketch of the treatment to aid in the planning of where the welded mounting brackets were to be located.
Once the rods were fabricated, the rods were sent to the drapery workroom to assist with the custom fabrication of the window treatments. The fabric and trim selected maintained a somewhat formal yet clean, monochromatic color scheme for the room which is adjacent to the living room, where the fabrics and trim were repeated in a different configuration to flow with the dining room’s window treatments.
 Hueber Industries
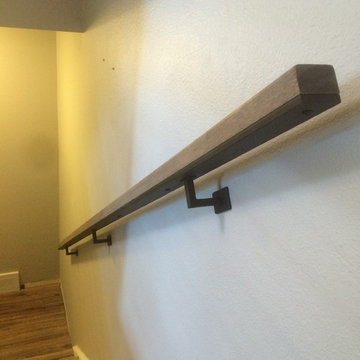
Wall mounted rail to match the top caps on the previous photo of the full size "horizontal baluster railing".
Hueber Industries LLC
Design and Metal Fabrication, Fort Collins, CO.

 Daniel Contelmo Architects
The great room was part of the construction of a new house. The goal of the project was to create a grand space with a small budget. In order to achieve this, the family room and kitchen are part of one open space. The family room ceiling is vaulted to create more volume. A bold blue wall color separates the kitchen from the family room. The family room has a custom entertainment center, designed to hold an expansive CD collection.
Photo by: Daniel Contelmo Jr.



 Penny Lane Home Builders, LLC
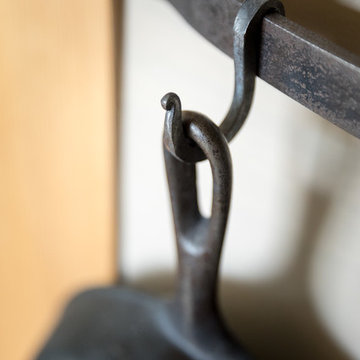
Close up of old hardware in salvaged, exposed trusses
Photography by Lynn Donaldson
Inspiration for a large industrial open concept concrete floor living room remodel with gray walls, a two-sided fireplace, a stone fireplace and no tv
Inspiration for a large industrial open concept concrete floor living room remodel with gray walls, a two-sided fireplace, a stone fireplace and no tv

 Dynia Architects
The central, public wing of this residence is elevated 4 feet above grade with a ceiling that rises to opposite corners – to the northwest for visual access to the mountain faces and to the south east for morning light. This is achieved by means of a diagonal valley extending from the southwest entry to the northeast family room. Offset in plan and section, two story, private wings extend north and south forming a ‘pinwheel’ plan which forms distinctly programmed garden spaces in each quadrant.
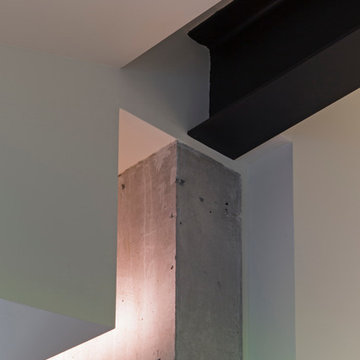
The exterior vocabulary creatively abides the traditional design guidelines of the subdivision, which required gable roofs and wood siding. Inside, the house is open and sleek, using concrete for shear walls and spatial divisions that allow the ceiling to freely sculpt the main space of the residence.
A.I.A Wyoming Chapter Design Award of Excellence 2017
Project Year: 2010

 Century Stair Company
This stairway breaks from tradition with its bold industrial edge. Dark cherry treads bring warmth and richness, while sleek stainless steel newels and rod railing add contemporary contrast. The dark-painted mono stringer anchors the design, creating a striking focal point that commands attention the moment you enter this home.
1976-2025 © Century Stair Company

Sponsored
Delaware, OH

Buckeye Basements, Inc.
Central Ohio's Basement Finishing ExpertsBest Of Houzz '13-'21

 J Weir Masterworks, Inc.
Staircase - small modern wooden u-shaped dark wood floor staircase idea in Santa Barbara with gray walls and wooden risers

 Thompson Remodeling
If you love the modern farmhouse look, you are going to love this kitchen! Our design updated all of the cabinetry, countertops, appliances, flooring, and fixtures. Shaker style white cabinetry line the walls and a dove gray island adds a little contrast. A white farmhouse sink is flanked by floating shelves with white painted wrought iron brackets. A pendant light over the sink and an arabesque tile pattern backsplash bring a modern flair to the kitchen.
Functionally, we cut back a wing wall and added an additional window to the right of the double wall oven to bring in more light.

 TreHus Architects+Interior Designers+Builders
This is an example of a large transitional stone screened-in back porch design in Minneapolis with a roof extension.
242