
Search results for "Iron angle bracket" in Home Design Ideas

 NEXUS Glass & Steel Inc.
Example of a mid-sized minimalist wooden u-shaped open and glass railing staircase design


 SkyWindows & Aluminum Products
We have a wide range of standard covering designs however our spectrum of choices is limitless. This allows us to create an addition from the highest rated materials that will exquisitely compliment your building and the surrounding property.
Find the right local pro for your project

 The Container Store Custom Closets
Thanks to international shipping and The Container Store, we transformed a tiny Parisian kitchen into an ooh-la-la organized space! Big on charm but tight on space - the entire apartment is teenie tiny. It's only 600 square feet and three cabinets in the kitchen total.
Frequently used cooking tools and spices are at your fingertips now, with elfa shelving above from The Container Store. Maximizing the vertical space and providing storage for items used less frequently.
 MetalWork Austin
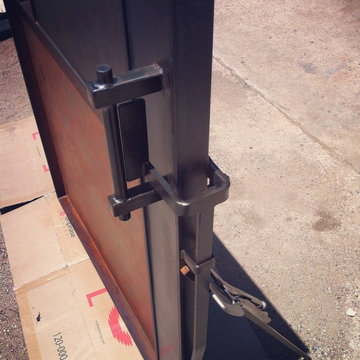
Modern Metal Patina Gate. Self closing hinges, Hand made spring operated locking and latching hardware. Blackened and rust oxide patina Steel. Design, Fabrication, installation by Metalworks of Austin. Photos: Ryan Scott-Nairns


 SH interiors
Amy Williams Photo
Kitchen remodel that was featured on HGTV's House Hunters Renovation. The original kitchen had a soffit and dated finishes. We removed the soffits to open up the space. We also re-designed the pantry space so we could open the kitchen to the dining room. the new cabinetry features Shaker style doors and a split finish of white uppers and gray lowers. We modified the window so that we could incorporate floating shelves on the left. The shelves are reclaimed wood on iron brackets. The shelves add warmth the the white and bright kitchen. Details include deep farmhouse sink with apron, Carrara look quartz counters, wood beam and wood floors. The reclaimed wood bar stools and wood shelving add a warmth to the light and bright space.

Sponsored
Sunbury, OH

J.Holderby - Renovations
Franklin County's Leading General Contractors - 2X Best of Houzz!

 Thompson Remodeling
If you love the modern farmhouse look, you are going to love this kitchen! Our design updated all of the cabinetry, countertops, appliances, flooring, and fixtures. Shaker style white cabinetry line the walls and a dove gray island adds a little contrast. A white farmhouse sink is flanked by floating shelves with white painted wrought iron brackets. A pendant light over the sink and an arabesque tile pattern backsplash bring a modern flair to the kitchen.
Functionally, we cut back a wing wall and added an additional window to the right of the double wall oven to bring in more light.

 Santa Barbara Forge and Iron
Joel Patterson
Example of a large classic wooden spiral staircase design in Santa Barbara
Example of a large classic wooden spiral staircase design in Santa Barbara


 Taylor Design
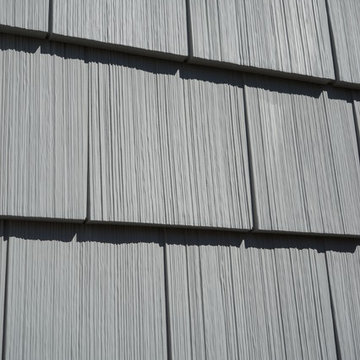
Example of a mid-sized transitional gray two-story concrete fiberboard gable roof design in Seattle

 Jeff Gilman Woodworking Inc.
 Flathead lake contemporary Horizontal grain.
Eat-in kitchen - contemporary u-shaped eat-in kitchen idea with an undermount sink, flat-panel cabinets, light wood cabinets and granite countertops
Eat-in kitchen - contemporary u-shaped eat-in kitchen idea with an undermount sink, flat-panel cabinets, light wood cabinets and granite countertops



Sponsored
Sunbury, OH
J.Holderby - Renovations
Franklin County's Leading General Contractors - 2X Best of Houzz!


 Canadian Woodwork
The kitchen cabinets feature a mix of face frame and frame less style cabinets. Inset face frame cabinets show a raised panel door with exposed butt hinges, while the frame-less cabinets blend a matching flat panel door.
Massive 8 foot wide hood center in the 48" range, while the built-in refrigerator with panel front sits on the opposite wall next to the built-in microwave and coffee machine.
Cabinets painted Benjamin Moore White Down cc-50. Silestone Lagoon countertops throughout.






 Abbey Design + Remodel
Complete kitchen, bath and living room remodel in loft condo. Transitional styling leaning toward contemporary.
Small trendy u-shaped dark wood floor and brown floor open concept kitchen photo in DC Metro with an undermount sink, recessed-panel cabinets, gray cabinets, stainless steel appliances, a peninsula, marble countertops, gray backsplash and subway tile backsplash
Small trendy u-shaped dark wood floor and brown floor open concept kitchen photo in DC Metro with an undermount sink, recessed-panel cabinets, gray cabinets, stainless steel appliances, a peninsula, marble countertops, gray backsplash and subway tile backsplash

 Ten Fingers Woodworks
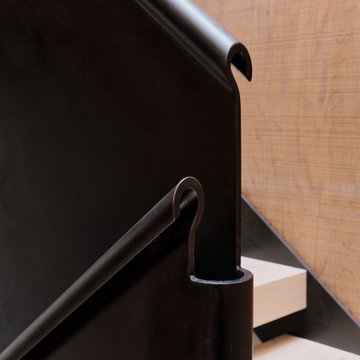
Engineered Wood Slab Treads with metal stringers.
Inspiration for a contemporary wooden straight open staircase remodel
Inspiration for a contemporary wooden straight open staircase remodel
 SH interiors
We completely renovated this space for an episode of HGTV House Hunters Renovation. The kitchen was originally a galley kitchen. We removed a wall between the DR and the kitchen to open up the space. We used a combination of countertops in this kitchen. To give a buffer to the wood counters, we used slabs of marble each side of the sink. This adds interest visually and helps to keep the water away from the wood counters. We used blue and cream for the cabinetry which is a lovely, soft mix and wood shelving to match the wood counter tops. To complete the eclectic finishes we mixed gold light fixtures and cabinet hardware with black plumbing fixtures and shelf brackets.
249