
Search results for "Iron angle bracket" in Home Design Ideas

 dcap pllc
Adding a penthouse perch to this 1899 row house with a harbor view demanded unusual tactics. To circumvent municipal limitations on floor area, a section of floor was removed from one level and “transferred” to the roof as a new studio space. To comply with local height limitations, an innovative structure of solid wood studs was deployed to reduce floor and ceiling thicknesses to the bare minimum. Aside from creating the desired rooftop refuge, these gymnastics also created a dynamic cascade of interior living spaces for an urban designer and his family.
Photos by Bruce Buck.
 Apex Ridge Construction
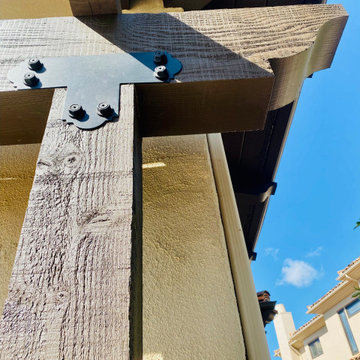
In this captivating photo, the iron brackets take center stage, showcasing their functional beauty in holding the rough sawn Douglas Fir beams together. The dark brown trellis beams are seamlessly joined by these sturdy iron brackets, creating a visual display of craftsmanship and strength.
The iron brackets, with their sleek design and metallic allure, provide a striking contrast against the rich wood tones. They serve as not only structural support but also as an artistic element, adding an industrial touch to the rustic charm of the trellis.
The photo captures the intricate details of the iron brackets, highlighting their elegant curves and precise craftsmanship. Each bracket contributes to the overall stability and durability of the trellis, ensuring its long-lasting beauty and resilience.
This photo invites viewers to appreciate the marriage of wood and metal, as the dark brown trellis beams and iron brackets harmoniously come together to create a visually captivating and structurally sound piece of artistry.
 Apex Ridge Construction
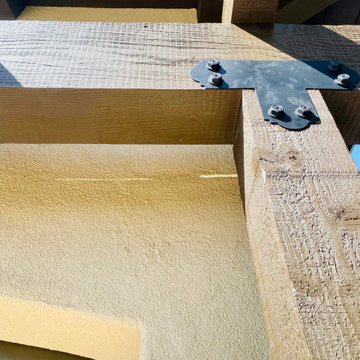
In this captivating photo, the iron brackets take center stage, showcasing their functional beauty in holding the rough sawn Douglas Fir beams together. The dark brown trellis beams are seamlessly joined by these sturdy iron brackets, creating a visual display of craftsmanship and strength.
The iron brackets, with their sleek design and metallic allure, provide a striking contrast against the rich wood tones. They serve as not only structural support but also as an artistic element, adding an industrial touch to the rustic charm of the trellis.
The photo captures the intricate details of the iron brackets, highlighting their elegant curves and precise craftsmanship. Each bracket contributes to the overall stability and durability of the trellis, ensuring its long-lasting beauty and resilience.
This photo invites viewers to appreciate the marriage of wood and metal, as the dark brown trellis beams and iron brackets harmoniously come together to create a visually captivating and structurally sound piece of artistry.
Find the right local pro for your project


 Knight Construction Design Inc.
Eden Prairie MN kitchen featured in BATC Parade of Homes spring 2015 Remodelers Showcase tour.
Mid-sized transitional u-shaped dark wood floor eat-in kitchen photo in Minneapolis with a single-bowl sink, shaker cabinets, white cabinets, granite countertops, gray backsplash, subway tile backsplash, paneled appliances and a peninsula
Mid-sized transitional u-shaped dark wood floor eat-in kitchen photo in Minneapolis with a single-bowl sink, shaker cabinets, white cabinets, granite countertops, gray backsplash, subway tile backsplash, paneled appliances and a peninsula


 Innovative Design Build
We redesigned this client’s laundry space so that it now functions as a Mudroom and Laundry. There is a place for everything including drying racks and charging station for this busy family. Now there are smiles when they walk in to this charming bright room because it has ample storage and space to work!



 InteriorCorp, LTD.
Example of a mid-sized classic dark wood floor home office library design in Detroit with white walls

 Rolling Landscapes Inc.
Photo by: Linda Oyama Bryan
Example of a classic backyard decomposed granite deck design in Chicago with a gazebo
Example of a classic backyard decomposed granite deck design in Chicago with a gazebo

 Element Construction Partners
JS Gibson
Inspiration for a large transitional dark wood floor hallway remodel in Charleston with white walls
Inspiration for a large transitional dark wood floor hallway remodel in Charleston with white walls

 Fabricators Unlimited
Island Formica Laminate Countertop installed for Central City Lumber in rural North Dakota
(Photos by Alison Sund)
Example of a large cottage l-shaped medium tone wood floor and brown floor eat-in kitchen design with a farmhouse sink, shaker cabinets, white cabinets, laminate countertops, stainless steel appliances, an island, white countertops and white backsplash
Example of a large cottage l-shaped medium tone wood floor and brown floor eat-in kitchen design with a farmhouse sink, shaker cabinets, white cabinets, laminate countertops, stainless steel appliances, an island, white countertops and white backsplash
 Classic Custom Homes of Waunakee
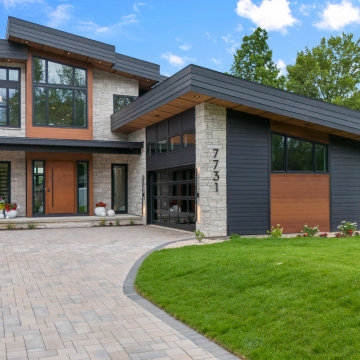
Large trendy multicolored two-story mixed siding house exterior photo with a shed roof and a black roof

 Dan Arnold Photo
Inspiration for a transitional master medium tone wood floor bedroom remodel in Los Angeles with gray walls and a standard fireplace

Sponsored
Delaware, OH

Buckeye Basements, Inc.
Central Ohio's Basement Finishing ExpertsBest Of Houzz '13-'21

 Elite Kitchen & Bath Concepts, LLC
Kitchen - mediterranean brown floor and medium tone wood floor kitchen idea in Atlanta with a farmhouse sink, raised-panel cabinets, multicolored backsplash, stainless steel appliances, an island, white countertops and dark wood cabinets

 OCTOBER 5 Fine Home Builders
Custom Wrought Iron Railings with French Oak Stairs
Large trendy wooden straight metal railing staircase photo in Los Angeles with wooden risers
Large trendy wooden straight metal railing staircase photo in Los Angeles with wooden risers

 Hudson + Bloum Design
Dedicated laundry room - coastal single-wall white floor dedicated laundry room idea with an undermount sink, beaded inset cabinets, blue cabinets, multicolored walls, a side-by-side washer/dryer and white countertops

 Bart Edson Photography
Bart Edson
Living room - cottage open concept dark wood floor and brown floor living room idea in San Francisco with white walls
Living room - cottage open concept dark wood floor and brown floor living room idea in San Francisco with white walls

Sponsored
Sunbury, OH

J.Holderby - Renovations
Franklin County's Leading General Contractors - 2X Best of Houzz!

 Hartman Homes
Space Crafting
Elegant green two-story mixed siding gable roof photo in Minneapolis with a shingle roof
Elegant green two-story mixed siding gable roof photo in Minneapolis with a shingle roof

 User
Inspiration for a coastal two-story house exterior remodel in Austin with a hip roof and a metal roof

 Orren Pickell Building Group
This French country, new construction home features a circular first-floor layout that connects from great room to kitchen and breakfast room, then on to the dining room via a small area that turned out to be ideal for a fully functional bar.
Directly off the kitchen and leading to the dining room, this space is perfectly located for making and serving cocktails whenever the family entertains. In order to make the space feel as open and welcoming as possible while connecting it visually with the kitchen, glass cabinet doors and custom-designed, leaded-glass column cabinetry and millwork archway help the spaces flow together and bring in.
The space is small and tight, so it was critical to make it feel larger and more open. Leaded-glass cabinetry throughout provided the airy feel we were looking for, while showing off sparkling glassware and serving pieces. In addition, finding space for a sink and under-counter refrigerator was challenging, but every wished-for element made it into the final plan.
Photo by Mike Kaskel
68