
Search results for "Iron grates" in Home Design Ideas
 Hudson Place Realty
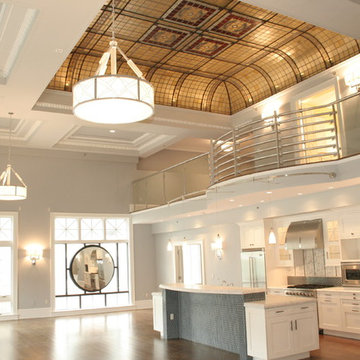
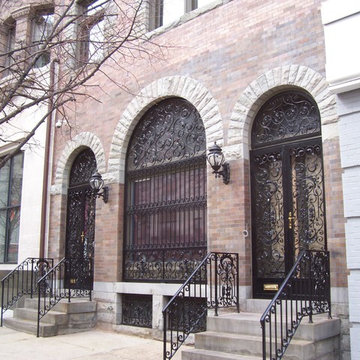
Property Marketed by Hudson Place Realty - The wait is over for this singular 2960 sq. ft. corner penthouse in the Historic Jefferson Trust Bank building. The one of a kind architectural elements featured in this circa 1900 beauty include a 23 ft. ceiling graced with the original 20’ x 20’ stained glass back lit skylight, the restored Jefferson Trust Bank clock, ornate plaster moldings, and the stunning original wrought iron window grates. Flawlessly designed, the space at 313 First Street offers a classic aesthetic with ultra modern amenities. Choose the elevator with direct keyed access into your home or enter through your private foyer into the lavish 46.7’ x 30.7’ sq. ft. great room. The kitchen is open yet set back from the living/entertaining space and distinguished by a semi-circular ceiling. Top-of the line appliances include; gas Viking 6 burner range The master suite features a large private spa bath and many closets. A dramatic mezzanine level spans the entire length of your home and overlooks the vast living area. With a 2nd bedroom, media room and full bath the mezzanine level is the perfect urban sanctuary. 2 garage parking spots are included in the price and an A+ Path friendly location
 Cosa Belle Interiors
Plain Jane Photography

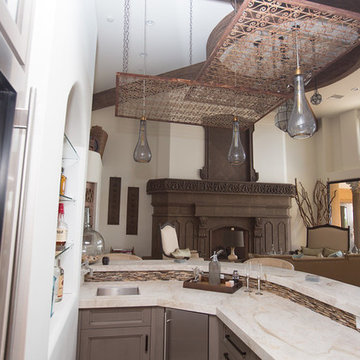
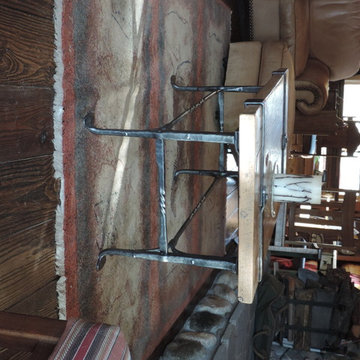
Large eclectic single-wall dark wood floor wet bar photo in Phoenix with an undermount sink, shaker cabinets, light wood cabinets, quartzite countertops, brown backsplash and matchstick tile backsplash
Large eclectic single-wall dark wood floor wet bar photo in Phoenix with an undermount sink, shaker cabinets, light wood cabinets, quartzite countertops, brown backsplash and matchstick tile backsplash
 ASC Building Products
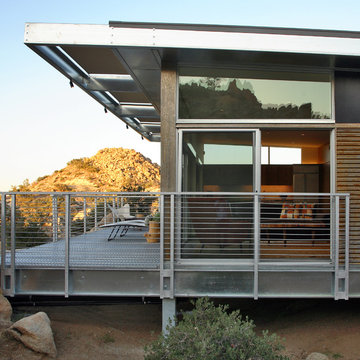
4,000 feet above sea level in the Southern California desert town of Yucca Valley rests this magnificent steel house prototype from Blue Sky Homes.
The project showcases ASC Building Products’ Iron Ox corrugated wall panel and Design Span® hp standing seam metal roofing.
Iron Ox is made from unpainted and untreated steel which allows the surface to rust and form a natural iron oxide finish. This provides a stunning, aged appearance.
The project also includes a host of other steel products from ASC Building Products’ sister companies, AEP Span and ASC Steel Deck, including structural steel composite floor deck and over 1,200 feet of AEP Span cold-formed structural Cee Sections.
Photo credit: Nuvue Interactive
Find the right local pro for your project


 Cosa Belle Interiors
Plain Jane Photography
Example of a large eclectic single-wall dark wood floor home design design in Phoenix with an undermount sink, shaker cabinets, light wood cabinets, quartzite countertops, brown backsplash and matchstick tile backsplash
Example of a large eclectic single-wall dark wood floor home design design in Phoenix with an undermount sink, shaker cabinets, light wood cabinets, quartzite countertops, brown backsplash and matchstick tile backsplash


Sponsored
Delaware, OH

Buckeye Basements, Inc.
Central Ohio's Basement Finishing ExpertsBest Of Houzz '13-'21

 WGH Woodworking

Round top mahogany entry door with custom hand forged wrought iron straps and grill. The small window has a custom stained glass design by Ochoa Stained Glass in Tucson.

 Cosa Belle Interiors
Plain Jane Photography
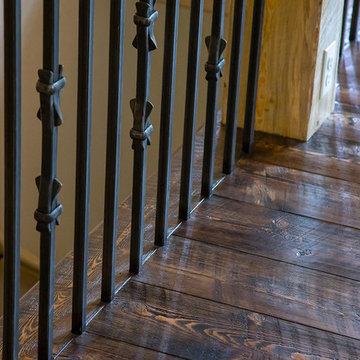
Hallway - huge eclectic open concept hallway idea in Phoenix with a standard fireplace and a stone fireplace
Hallway - huge eclectic open concept hallway idea in Phoenix with a standard fireplace and a stone fireplace
 Hudson Place Realty
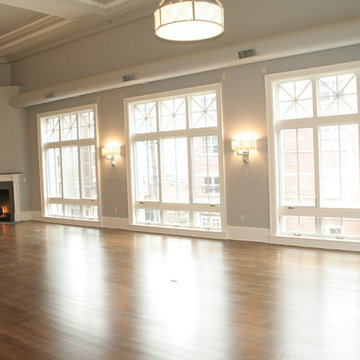
Property Marketed by Hudson Place Realty - The wait is over for this singular 2960 sq. ft. corner penthouse in the Historic Jefferson Trust Bank building. The one of a kind architectural elements featured in this circa 1900 beauty include a 23 ft. ceiling graced with the original 20’ x 20’ stained glass back lit skylight, the restored Jefferson Trust Bank clock, ornate plaster moldings, and the stunning original wrought iron window grates. Flawlessly designed, the space at 313 First Street offers a classic aesthetic with ultra modern amenities. Choose the elevator with direct keyed access into your home or enter through your private foyer into the lavish 46.7’ x 30.7’ sq. ft. great room. The kitchen is open yet set back from the living/entertaining space and distinguished by a semi-circular ceiling. Top-of the line appliances include; gas Viking 6 burner range The master suite features a large private spa bath and many closets. A dramatic mezzanine level spans the entire length of your home and overlooks the vast living area. With a 2nd bedroom, media room and full bath the mezzanine level is the perfect urban sanctuary. 2 garage parking spots are included in the price and an A+ Path friendly location


Sponsored
Sunbury, OH

J.Holderby - Renovations
Franklin County's Leading General Contractors - 2X Best of Houzz!
 Cosa Belle Interiors
Plain Jane Photography
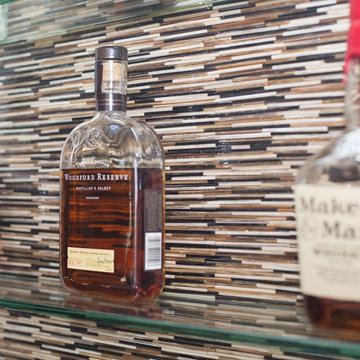
Home design - large eclectic single-wall dark wood floor home design idea in Phoenix with an undermount sink, shaker cabinets, light wood cabinets, quartzite countertops, brown backsplash and matchstick tile backsplash
Home design - large eclectic single-wall dark wood floor home design idea in Phoenix with an undermount sink, shaker cabinets, light wood cabinets, quartzite countertops, brown backsplash and matchstick tile backsplash


Sponsored
Sunbury, OH
J.Holderby - Renovations
Franklin County's Leading General Contractors - 2X Best of Houzz!

 JRP Design & Remodel
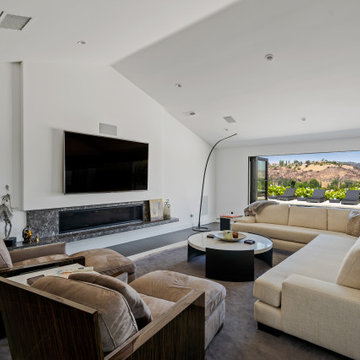
Taking in the panoramic views of this Modern Mediterranean Resort while dipping into its luxurious pool feels like a getaway tucked into the hills of Westlake Village. Although, this home wasn’t always so inviting. It originally had the view to impress guests but no space to entertain them.
One day, the owners ran into a sign that it was time to remodel their home. Quite literally, they were walking around their neighborhood and saw a JRP Design & Remodel sign in someone’s front yard.
They became our clients, and our architects drew up a new floorplan for their home. It included a massive addition to the front and a total reconfiguration to the backyard. These changes would allow us to create an entry, expand the small living room, and design an outdoor living space in the backyard. There was only one thing standing in the way of all of this – a mountain formed out of solid rock. Our team spent extensive time chipping away at it to reconstruct the home’s layout. Like always, the hard work was all worth it in the end for our clients to have their dream home!
Luscious landscaping now surrounds the new addition to the front of the home. Its roof is topped with red clay Spanish tiles, giving it a Mediterranean feel. Walking through the iron door, you’re welcomed by a new entry where you can see all the way through the home to the backyard resort and all its glory, thanks to the living room’s LaCantina bi-fold door.
A transparent fence lining the back of the property allows you to enjoy the hillside view without any obstruction. Within the backyard, a 38-foot long, deep blue modernized pool gravitates you to relaxation. The Baja shelf inside it is a tempting spot to lounge in the water and keep cool, while the chairs nearby provide another option for leaning back and soaking up the sun.
On a hot day or chilly night, guests can gather under the sheltered outdoor living space equipped with ceiling fans and heaters. This space includes a kitchen with Stoneland marble countertops and a 42-inch Hestan barbeque. Next to it, a long dining table awaits a feast. Additional seating is available by the TV and fireplace.
From the various entertainment spots to the open layout and breathtaking views, it’s no wonder why the owners love to call their home a “Modern Mediterranean Resort.”
Photographer: Andrew Orozco
 Ferri Artistici Cadamuro Renato S.r.l.
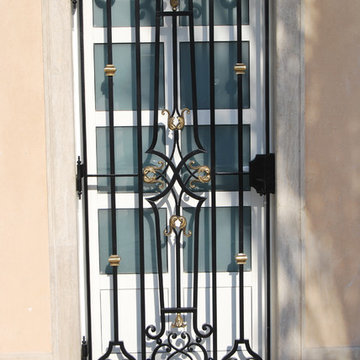
Security door for the guards office in the main entrance of palace, the doors are equipped with handle and lock made by our design following the style.
All decorations are made in bronze .
17