
Search results for "Iron grates" in Home Design Ideas

 Beckwith Group

Guest suite bedroom with lots of light from the large palladian window. Photo Credit: David A. Beckwith
Example of a mid-sized classic guest bedroom design in New York with green walls
Example of a mid-sized classic guest bedroom design in New York with green walls

Find the right local pro for your project


 Trademark Landscape

Inspiration for a large southwestern drought-tolerant and full sun front yard gravel landscaping in Phoenix for summer.
 Banyon Tree Design Studio

Modern farmhouse gets a new entry to the sunken front door. Custom concrete board-form walls, stone veneer, bluestone inlay, custom floating benches, and wood fence screening all installed in the courtyard space. Existing planters replanted, and a new driveway round out the complete change in the front yard.

Sponsored
Sunbury, OH

J.Holderby - Renovations
Franklin County's Leading General Contractors - 2X Best of Houzz!



Sponsored
Delaware, OH

Buckeye Basements, Inc.
Central Ohio's Basement Finishing ExpertsBest Of Houzz '13-'21
 Inspired Remodeling & Tile by Peter Bales
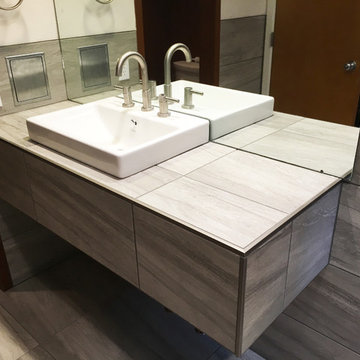
This home was designed by an architect in the 1970's making it very unique and interesting throughout. Unfortunately, the bathroom tile was outdated and my clients had little use for the 6' cast iron soaking tub! I transformed the room to include a large tile shower with a linear drain that has a tileable grate to make it disappear. This also allows us to use large tiles on the floor of the shower. The existing vanity was tiled, so I kept that idea, raising it up to 36" and installing a floating tiled vanity that flowed with the rest of the tile layout.


Sponsored
Delaware, OH
Buckeye Basements, Inc.
Central Ohio's Basement Finishing ExpertsBest Of Houzz '13-'21
 Inspired Remodeling & Tile by Peter Bales
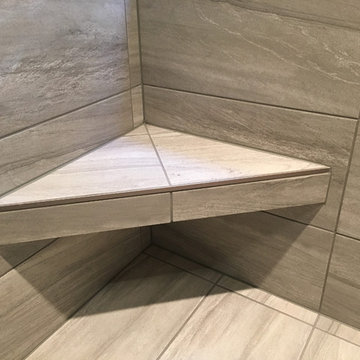
This home was designed by an architect in the 1970's making it very unique and interesting throughout. Unfortunately, the bathroom tile was outdated and my clients had little use for the 6' cast iron soaking tub! I transformed the room to include a large tile shower with a linear drain that has a tileable grate to make it disappear. This also allows us to use large tiles on the floor of the shower. The existing vanity was tiled, so I kept that idea, raising it up to 36" and installing a floating tiled vanity that flowed with the rest of the tile layout.

 Dynamic Garage Door
Getting your homeowner's association board to approve your new custom garage doors can seem daunting. Dynamic Garage Door as a custom design and manufacturing firm has come across this situation quite frequently with a phenomenal success approval rate!
In order to get approval for your custom garage door approval there are a few basic points you must understand. First off, your HOA is committed to preserving the neighborhood's curb appeal integrity by focusing on the impact your new custom garage doors might have on your house and the houses of your neighbors. It is important to understand that your curb appeal decisions will impact your home and neighborhood alike. Too many companies offer semi-custom wood doors without the true understanding of the client's need and the essence of their home's architectural style. The garage door design you choose needs to comply with neighborhood regulations while complement your home's architecture. At Dynamic Garage Door, our designers are well-rounded in the garage door industry and so we can suggest or develop designs that will reinforce the natural appearance of your home's style. If you can prove to your HOA that you've done your homework and that the garage door design you chose will complement not only your home but the neighborhood you'll be surprised when your proposal is marked with the approval stamp!
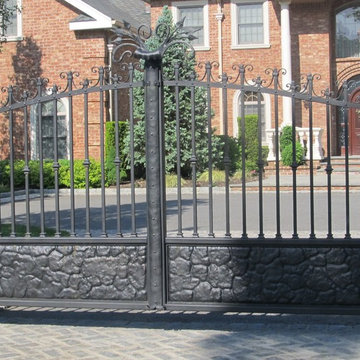
This garage door is actually a single double-car door not two as it appears. The reason is that this garage used to have two separate doors with a post in the middle. The post in the middle made it difficult to use the garage on a daily basis so the post was removed to facilitate the use of the garage. The HOA wasn't too happy about the removal of the post as it was an essential part of the arches located right above the garage doors. You can clearly see how that would have been disruptive if the homeowner went with a regular wood door and not one custom designed and manufactured by Dynamic Garage Door.
This garage door was specifically designed to address the HOA's concern about the center post removal and the effect it would have on the curb appeal of the home with the incomplete double arch look. So we addressed this by crafting the door with a false center post in the middle that was textured and painted the same color of the house to give off that illusion that the post is still there. Overall, it gives the home a complete finished appearance with two independent-looking doors and original post. The homeowner got the entire width of the opening to use at the push of a button so having a larger car won't be a problem anymore. The neighbors are all happy and no one seems to notice the center post is actually fake!
Got an interesting garage door project you want our designers to review and price out for you? Give us a call at (855) 343-DOOR
20