
Search results for "Irregular pattern slate" in Home Design Ideas

 KuDa Photography
KuDa Photography
Mudroom - traditional mudroom idea in Portland with white walls and a glass front door
Mudroom - traditional mudroom idea in Portland with white walls and a glass front door

Find the right local pro for your project

 Concrete Perceptions, Inc.
Concrete Perceptions, Inc.
Mid-sized mountain style home design photo in Dallas
Mid-sized mountain style home design photo in Dallas
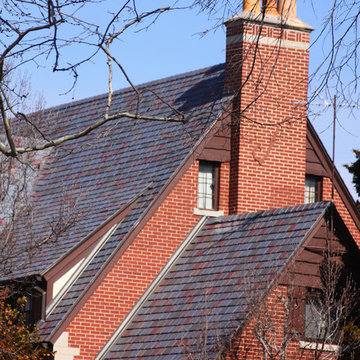
 Rhoden Roofing
DaVinci Multi-width Slate in a straight pattern
Example of a large classic red two-story brick gable roof design in Wichita
Example of a large classic red two-story brick gable roof design in Wichita

Sponsored
Fredericksburg, OH

High Point Cabinets
Columbus' Experienced Custom Cabinet Builder | 4x Best of Houzz Winner
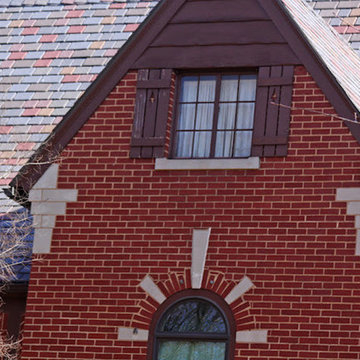 Rhoden Roofing
DaVinci Multi-width Slate in a straight pattern
Example of a large classic red two-story brick gable roof design in Wichita
Example of a large classic red two-story brick gable roof design in Wichita
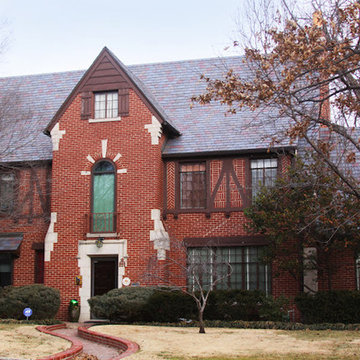 Rhoden Roofing
DaVinci Multi-width Slate in a straight pattern
Example of a large classic red two-story brick gable roof design in Wichita
Example of a large classic red two-story brick gable roof design in Wichita

 Blissful Design Studio
Alcove shower - transitional 3/4 white tile and subway tile slate floor and black floor alcove shower idea in Phoenix with shaker cabinets, white cabinets, white walls and an undermount sink

 Tango Design Studio
Mid-sized transitional galley slate floor eat-in kitchen photo in Toronto with shaker cabinets, white cabinets, stainless steel appliances, quartzite countertops, a peninsula, an undermount sink, gray backsplash and ceramic backsplash


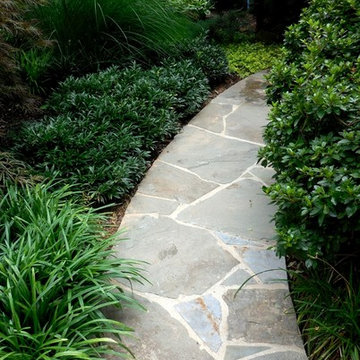
 THE KING'S MASONS
This client in Burke VA wanted to replace their existing builder supplied step stones. We designed and installed an irregular mortared bluestone walkway with graceful curves leading up to their front porch.

Sponsored
Fredericksburg, OH
High Point Cabinets
Columbus' Experienced Custom Cabinet Builder | 4x Best of Houzz Winner

 Sustainable Nine Design + Build
Inspiration for a farmhouse black floor mudroom remodel in Minneapolis with white walls

 Marvin
Architect: Blaine Bonadies, Bonadies Architect
Photography By: Jean Allsopp Photography
“Just as described, there is an edgy, irreverent vibe here, but the result has an appropriate stature and seriousness. Love the overscale windows. And the outdoor spaces are so great.”
Situated atop an old Civil War battle site, this new residence was conceived for a couple with southern values and a rock-and-roll attitude. The project consists of a house, a pool with a pool house and a renovated music studio. A marriage of modern and traditional design, this project used a combination of California redwood siding, stone and a slate roof with flat-seam lead overhangs. Intimate and well planned, there is no space wasted in this home. The execution of the detail work, such as handmade railings, metal awnings and custom windows jambs, made this project mesmerizing.
Cues from the client and how they use their space helped inspire and develop the initial floor plan, making it live at a human scale but with dramatic elements. Their varying taste then inspired the theme of traditional with an edge. The lines and rhythm of the house were simplified, and then complemented with some key details that made the house a juxtaposition of styles.
The wood Ultimate Casement windows were all standard sizes. However, there was a desire to make the windows have a “deep pocket” look to create a break in the facade and add a dramatic shadow line. Marvin was able to customize the jambs by extruding them to the exterior. They added a very thin exterior profile, which negated the need for exterior casing. The same detail was in the stone veneers and walls, as well as the horizontal siding walls, with no need for any modification. This resulted in a very sleek look.
MARVIN PRODUCTS USED:
Marvin Ultimate Casement Window

 Cobblestone Landscape LLC
Example of a large classic backyard stone patio design in Philadelphia with a fire pit and no cover



 Home Design & Decor Magazine
Photography: Dustin Peck http://www.dustinpeckphoto.com/ http://www.houzz.com/pro/dpphoto/dustinpeckphotographyinc
Designer: Susan Tollefsen http://www.susantinteriors.com/ http://www.houzz.com/pro/susu5/susan-tollefsen-interiors
June/July 2016
 The Home Co.
We ? bathroom renovations! This initially drab space was so poorly laid-out that it fit only a tiny vanity for a family of four!
Working in the existing footprint, and in a matter of a few weeks, we were able to design and renovate this space to accommodate a double vanity (SO important when it is the only bathroom in the house!). In addition, we snuck in a private toilet room for added functionality. Now this bath is a stunning workhorse!
3