
Search results for "Irregular pattern slate" in Home Design Ideas
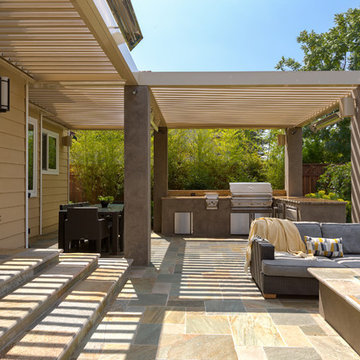
 Julie Orr Design
Photography|: Chibi Moku
Example of a mid-sized trendy backyard stone patio kitchen design in San Francisco with a pergola
Example of a mid-sized trendy backyard stone patio kitchen design in San Francisco with a pergola

 JAB Design Group
Hip guest bath with custom open vanity, unique wall sconces, slate counter top, and Toto toilet.
Small trendy white tile and ceramic tile porcelain tile, white floor and single-sink double shower photo in Philadelphia with light wood cabinets, a bidet, gray walls, an undermount sink, soapstone countertops, a hinged shower door, gray countertops, a niche and a built-in vanity
Small trendy white tile and ceramic tile porcelain tile, white floor and single-sink double shower photo in Philadelphia with light wood cabinets, a bidet, gray walls, an undermount sink, soapstone countertops, a hinged shower door, gray countertops, a niche and a built-in vanity

Find the right local pro for your project

 Todd Haiman Landscape Design
Brooklyn Garden Design © Todd Haiman Landscape Design
Inspiration for a mid-sized timeless backyard concrete paver patio remodel in New York with no cover
Inspiration for a mid-sized timeless backyard concrete paver patio remodel in New York with no cover

 Saratoga Signature Interiors
Randall Perry Photography
Example of a large classic l-shaped brown floor and medium tone wood floor eat-in kitchen design in Boston with recessed-panel cabinets, granite countertops, multicolored backsplash, stainless steel appliances, an island, an undermount sink, medium tone wood cabinets, slate backsplash and multicolored countertops
Example of a large classic l-shaped brown floor and medium tone wood floor eat-in kitchen design in Boston with recessed-panel cabinets, granite countertops, multicolored backsplash, stainless steel appliances, an island, an undermount sink, medium tone wood cabinets, slate backsplash and multicolored countertops


 User
UserNaples Kenny

Transitional master carpeted, beige floor and tray ceiling bedroom photo in Miami with beige walls
Transitional master carpeted, beige floor and tray ceiling bedroom photo in Miami with beige walls


 4 Real Construction, Inc

Example of a large transitional multicolored floor foyer design in Orange County with gray walls and a white front door

 Story & Space Interior Design
Example of a mid-sized transitional u-shaped medium tone wood floor and brown floor enclosed kitchen design in San Francisco with a farmhouse sink, raised-panel cabinets, gray cabinets, marble countertops, white backsplash, marble backsplash, stainless steel appliances, a peninsula and white countertops

 Maraya Interior Design
Modern Home Interiors and Exteriors, featuring clean lines, textures, colors and simple design with floor to ceiling windows. Hardwood, slate, and porcelain floors, all natural materials that give a sense of warmth throughout the spaces. Some homes have steel exposed beams and monolith concrete and galvanized steel walls to give a sense of weight and coolness in these very hot, sunny Southern California locations. Kitchens feature built in appliances, and glass backsplashes. Living rooms have contemporary style fireplaces and custom upholstery for the most comfort.
Bedroom headboards are upholstered, with most master bedrooms having modern wall fireplaces surounded by large porcelain tiles.
Project Locations: Ojai, Santa Barbara, Westlake, California. Projects designed by Maraya Interior Design. From their beautiful resort town of Ojai, they serve clients in Montecito, Hope Ranch, Malibu, Westlake and Calabasas, across the tri-county areas of Santa Barbara, Ventura and Los Angeles, south to Hidden Hills- north through Solvang and more.
Modern Ojai home designed by Maraya and Tim Droney
Patrick Price Photography.
 Nor-Son Custom Builders
Scott Amundson Photography
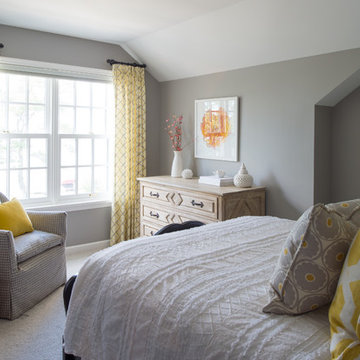
Beach style carpeted bedroom photo in Minneapolis with gray walls
Beach style carpeted bedroom photo in Minneapolis with gray walls

 Markalunas Architecture and Design, LLC
Lake Front Country Estate Summer Kitchen, designed by Tom Markalunas, built by Resort Custom Homes. Photography by Rachael Boling
Example of a large classic backyard stone patio design with a roof extension
Example of a large classic backyard stone patio design with a roof extension

 Ulrich Inc
Ulrich Designer: Jeannie Fulton
Photography by Peter Rymwid
Interior Design by Karen Weidner
This modern/transitional kitchen was designed to meld comfortably with a 1910 home. This photo highlights the lovely custom-designed and built cabinets by Draper DBS that feature a gray pearl finish that brings an understated elegance to the semblance of a "white kitchen". White calcutta marble tops and backsplashes add to the clean feel and flow of the space. Also featured is a custom designed and manufactured stainless steel range hood by Rangecraft. Contact us at Ulrich for more of the secrets that we hid in this lovely kitchen - there is much much more than meets the eye!

Sponsored
Westerville, OH

Custom Home Works
Franklin County's Award-Winning Design, Build and Remodeling Expert

 Fiberon Decking
This wooded deck retreat features composite decking material by Fiberon, shown here in the Horizon line in 'Ipe'. The Ipe color reflects the beauty of natural and exotic hardwoods, complete with subtle streaking and varied wood grain patterns. Fiberon hidden fasteners were also used to create a polished, seamless deck surface.
 Factor Design Build
The master bathroom is large with plenty of built-in storage space and double vanity. The countertops carry on from the kitchen. A large freestanding tub sits adjacent to the window next to the large stand-up shower. The floor is a dark great chevron tile pattern that grounds the lighter design finishes.
 GREAT FALLS Construction
Bob Narod Photography

Bathroom - rustic master slate floor bathroom idea in DC Metro with an undermount sink, shaker cabinets, medium tone wood cabinets, an undermount tub and multicolored walls
Bathroom - rustic master slate floor bathroom idea in DC Metro with an undermount sink, shaker cabinets, medium tone wood cabinets, an undermount tub and multicolored walls

 Rebekah Nicole Interiors

Walk-in shower with pebble floor tiles, square ceramic tiles, and maple wood look slat tile. This bathroom features luxurious brass Kohler plumbing fixtures, a shower niche, and a corner foot ledge.

Sponsored
Fredericksburg, OH

High Point Cabinets
Columbus' Experienced Custom Cabinet Builder | 4x Best of Houzz Winner
 Romina Black Interiors

Inspiration for a mid-sized transitional white tile and subway tile gray floor and porcelain tile alcove shower remodel in Austin with shaker cabinets, black cabinets, white walls, an undermount sink, white countertops, a two-piece toilet, quartz countertops and a hinged shower door

 Architectural Overflow, LLC
Mountain style u-shaped dark wood floor kitchen photo in Minneapolis with a drop-in sink, recessed-panel cabinets, white cabinets and an island
 User
UserRick Mendoza
Mid-sized eclectic formal and enclosed living room photo in Los Angeles with gray walls, no tv, a standard fireplace and a wood fireplace surround
Mid-sized eclectic formal and enclosed living room photo in Los Angeles with gray walls, no tv, a standard fireplace and a wood fireplace surround
41