
Search results for "Irregular" in Home Design Ideas

 Fran Loga - Redl Kitchens
black quartz, concrete floor, geometric wallpaper, clerestory window, walnut vanity
Powder room - small contemporary concrete floor and gray floor powder room idea in Edmonton with flat-panel cabinets, quartz countertops, medium tone wood cabinets, multicolored walls, an undermount sink and black countertops
Powder room - small contemporary concrete floor and gray floor powder room idea in Edmonton with flat-panel cabinets, quartz countertops, medium tone wood cabinets, multicolored walls, an undermount sink and black countertops
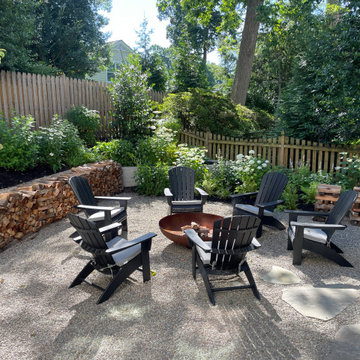
 Bethesda Garden Design llc

A gathering spot was created by leveling out a previous unusable spot. A patio is made out of crushed bluestone with a path of generous sized irregular stone steppers. Adirondack chairs are centered around a large weathered steel fire bowl, Neatly arranged stacked stone work as a border around two sides of the patio.

 Gary R. Chandler Architecture & Interiors
Challenged but inspired by an irregular shaped site, this contemporary Texas Hill Country home located within an urban setting is defined by a seamless transition between interior and exterior. The irregular geometry of the site interacting with the right angles of the house created not only dynamic exterior spaces but energetic spaces within the house itself.
Featured in the Modern Architecture + Design Society's 2020 Houston Modern Home Tour.
Find the right local pro for your project


 User
UserThe goal of this landscape design and build project was to create a backyard patio that incorporated brick pavers and irregular bluestone. The patio also features a hidden hatch that reveals the septic tank beneath. Irregular and oversized bluestone pavers set in the lawn link the side yard to the rear hot tub area. A traditional New England landscape palette was selected to bloom year round and provide color throughout the seasons. Designed and built by Skyline Landscapes, LLC.
 User
UserThe goal of this landscape design and build project was to create a backyard patio that incorporated brick pavers and irregular bluestone. The patio also features a hidden hatch that reveals the septic tank beneath. Irregular and oversized bluestone pavers set in the lawn link the side yard to the rear hot tub area. A traditional New England landscape palette was selected to bloom year round and provide color throughout the seasons. Designed and built by Skyline Landscapes, LLC.

 Octagon Pavers and Outdoor Living
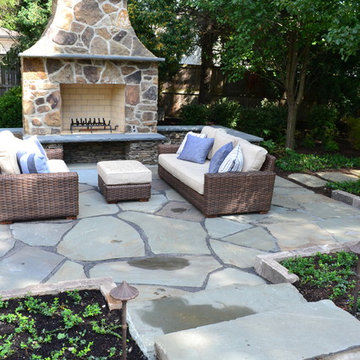
Example of a large classic backyard stone patio design in San Francisco with no cover
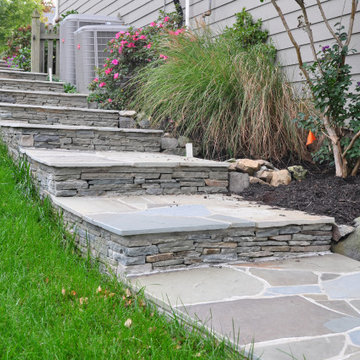

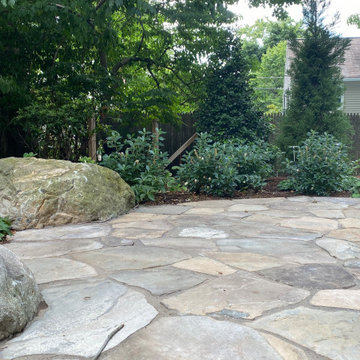

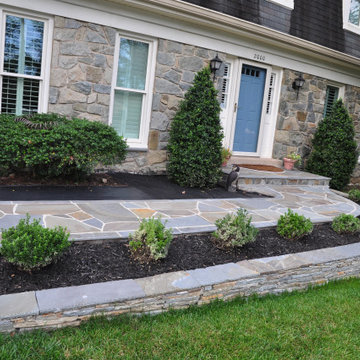




 McAdams Remodeling & Design
Sometimes you seek a beautiful space where you can commune with the outdoors but still feel at home. This Sammamish client has a gorgeous backyard that needed a new deck in order to take full advantage of summer. The space, while beautiful, also required a design that would maintain privacy from nearby neighbors. This deck, complete with a privacy screen was the perfect solution for their family. We love the look that the ipe wood provided!

 Landis Garden Design
Patio provides an autumn respite space for a firepit and client's raspberry painted chairs.
Photo: Leah Roberts
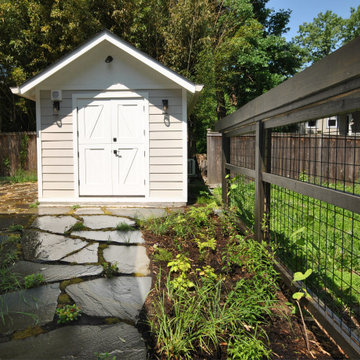
Inspiration for a small craftsman patio remodel in DC Metro
Inspiration for a small craftsman patio remodel in DC Metro


 Studio Tissé
Mid-sized transitional dark wood floor and brown floor kitchen/dining room combo photo in Atlanta with gray walls, a standard fireplace and a stone fireplace

 Plant by Design, LLC
Seating area creating with steel edging and valley black stone.
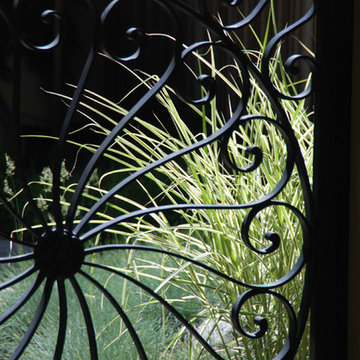
This is an example of a contemporary landscaping in Richmond.
This is an example of a contemporary landscaping in Richmond.
 Ashley Stevens
Artful Granite Rock Setting, Tsukubai Water Feature, Irregular Buff Sandstone Pathway, and Lush Plantings Create an Intimate Japanese Garden.
Example of a zen home design design in Denver
Example of a zen home design design in Denver


106