
Search results for "Irs approved depository" in Home Design Ideas

 Iron Maverick Inc
Art deco stainless steel entry gate
Inspiration for an industrial entryway remodel in San Francisco
Inspiration for an industrial entryway remodel in San Francisco
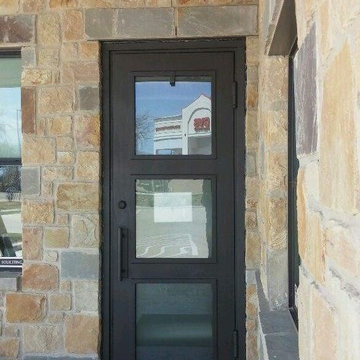
 Entrada Iron and Wood Doors
3 Lite Iron Door
with Satin Glass
Front door - modern front door idea in Dallas with a brown front door
Front door - modern front door idea in Dallas with a brown front door
 Larry E. Boerder
Betty Lou Phillips Interior Design
© Larry E. Boerder Architects
Elegant exterior home photo in Dallas
Elegant exterior home photo in Dallas
Find the right local pro for your project


 Custom Surface Solutions
Custom Surface Solutions (www.css-tile.com) - Owner Craig Thompson (512) 430-1215. This project shows a new construction master bathroom with two showers, and wall mounted vanities. Shower wall tile and vanity wall wainscots and floor base tile is 6" x 18" Carrera Marble on offset subway pattern. Shower floors are 5/8" Carrera Marble mosaic tile. All exposed edges including windows, shower walls, top wainscots and floor base are custom bull-nose profiled. Shower floor is custom mud set with SchluterSystems waterproofing and drain system.
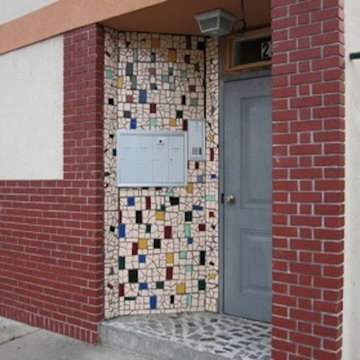



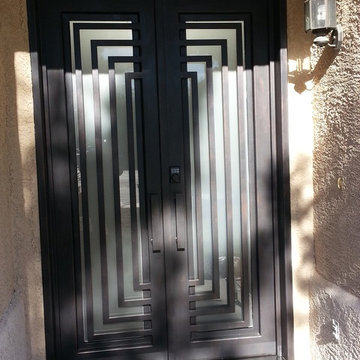
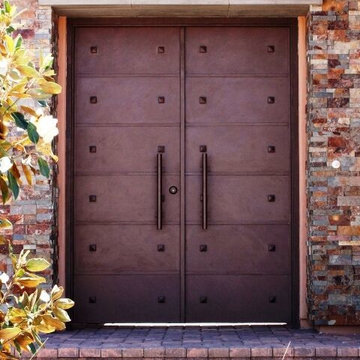
 Vargas Ironworks
Las Vegas Country Club.
Transitional foyer photo in Las Vegas with white walls and a black front door
Transitional foyer photo in Las Vegas with white walls and a black front door

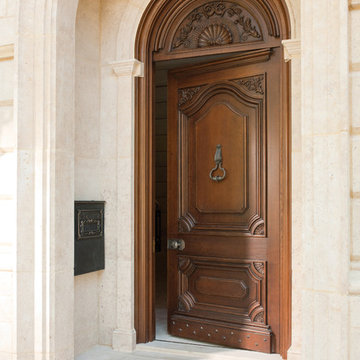

 Historic Doors, LLC
Tall proportions on this mahogany, side entry give it a formal appearance.
Fort Washington, PA.
Inspiration for a timeless single front door remodel in Philadelphia with beige walls and a light wood front door
Inspiration for a timeless single front door remodel in Philadelphia with beige walls and a light wood front door


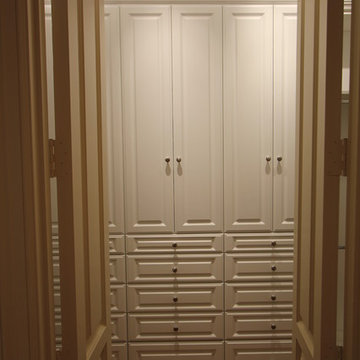
 Techline Furniture, Cabinetry & Closets
This classic white closet with raised panel fronts is simple, elegant and organized. It is roughly 180" x 72" in size.
Example of a classic closet design in Dallas
Example of a classic closet design in Dallas

 Spyros Portals
Large arts and crafts front door photo in Miami with black walls and a gray front door

 Closet Factory
A reach-in closet - one of our specialties - works hard to store many of our most important possessions and with one of our custom closet organizers, you can literally double your storage.
Most reach-in closets start with a single hanging rod and shelf above it. Imagine adding multiple rods, custom-built trays, shelving, and cabinets that will utilize even the hard-to-reach areas behind the walls. Your closet organizer system will have plenty of space for your shoes, accessories, laundry, and valuables. We can do that, and more.
Please browse our gallery of custom closet organizers and start visualizing ideas for your own closet, and let your designer know which ones appeal to you the most. Have fun and keep in mind – this is just the beginning of all the storage solutions and customization we offer.
 M&I Design Group
Ivan
Inspiration for a small eclectic gray tile and stone tile marble floor sauna remodel in San Diego with a vessel sink, flat-panel cabinets, medium tone wood cabinets, marble countertops, a two-piece toilet and gray walls
Inspiration for a small eclectic gray tile and stone tile marble floor sauna remodel in San Diego with a vessel sink, flat-panel cabinets, medium tone wood cabinets, marble countertops, a two-piece toilet and gray walls

 Shed Brand Studios

Inspiration for a mid-sized timeless beige wood exterior home remodel in Charlotte
 Custom Surface Solutions
Custom Surface Solutions (www.css-tile.com) - Owner Craig Thompson (512) 430-1215. This project shows the remodel of a master bathroom with before and after pictures of the project. 32" x 16" tile was used on the walls and 32 x 8" tile on the floor. The accent and shower pan tile is flat pebble stones. The faucets are Delta.
 The Kitchen Shop
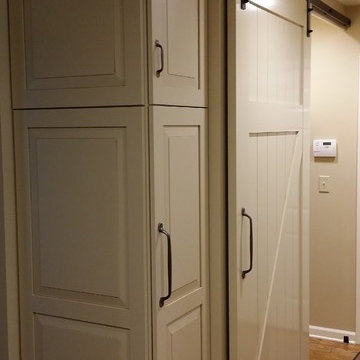
Dura- Crestwood Cabinets in Lancaster Antique White
Richelieu Hardware in Oil Rubbed Bronze
Designed By: Jeff McNeil
Example of a small transitional light wood floor hallway design in Grand Rapids with beige walls
Example of a small transitional light wood floor hallway design in Grand Rapids with beige walls


5