
Search results for "Irs approved depository" in Home Design Ideas
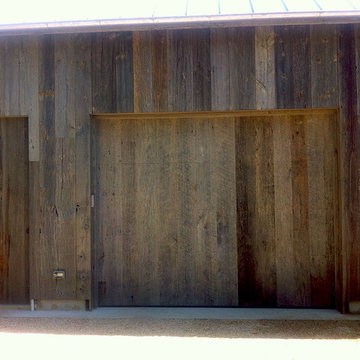
 AJ Garage Door & Services
Custom re-claimed wood used on entire barn with garage and pass door to match.
Example of a trendy shed design in New York
Example of a trendy shed design in New York


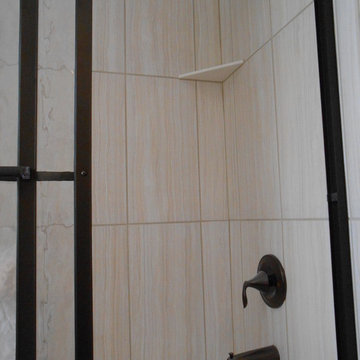
 McKean's Floor to Ceiling
New 12x24 porcelain tiles installed vertically on the shower walls with a custom Oil Rubbed Bronze shower door and Moen fixtures.
Example of a mid-sized trendy multicolored tile and porcelain tile alcove bathtub design in Omaha
Example of a mid-sized trendy multicolored tile and porcelain tile alcove bathtub design in Omaha
Find the right local pro for your project
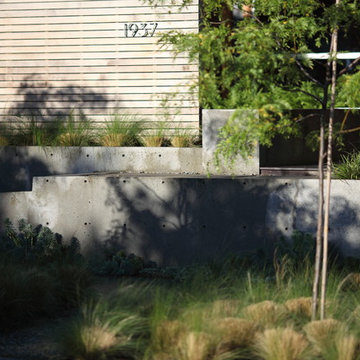
 Wittman Estes Landscape
View of low concrete retaining wall and steps.
Inspiration for a modern landscaping in Seattle.
Inspiration for a modern landscaping in Seattle.

 Lynch Landscape and Tree Service, Inc.
A mixed evergreen hedge along with an elegant fieldstone wall mark the entry to this driveway courtyard
Example of a transitional entryway design in Boston
Example of a transitional entryway design in Boston

 Roberts Custom Builders, Inc.
42"x8" entry door with two side panels leading to a 10' entry-way/hall.
Inspiration for a craftsman dark wood floor and brown floor foyer remodel in San Francisco with gray walls and a dark wood front door
Inspiration for a craftsman dark wood floor and brown floor foyer remodel in San Francisco with gray walls and a dark wood front door

 Buena Vista Builders, Inc.
Mid-sized mountain style travertine floor utility room photo in Denver with a drop-in sink, raised-panel cabinets, medium tone wood cabinets, beige walls and a side-by-side washer/dryer

 Bella Casa Design Studio

A gray weathered barn door hides a mechanical room and adds to the character.
Sistersong Photography
Inspiration for a small industrial dark wood floor open concept kitchen remodel in Minneapolis with an undermount sink, shaker cabinets, light wood cabinets, quartz countertops, stainless steel appliances and an island
Inspiration for a small industrial dark wood floor open concept kitchen remodel in Minneapolis with an undermount sink, shaker cabinets, light wood cabinets, quartz countertops, stainless steel appliances and an island
 Wood Wise Design & Remodeling
Stuart Jones Photography
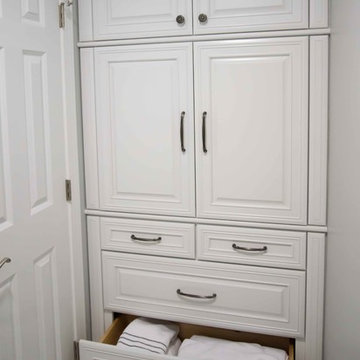
Walk-in shower - large traditional master white tile and porcelain tile porcelain tile and gray floor walk-in shower idea in Raleigh with raised-panel cabinets, white cabinets, gray walls, an undermount sink and granite countertops
Walk-in shower - large traditional master white tile and porcelain tile porcelain tile and gray floor walk-in shower idea in Raleigh with raised-panel cabinets, white cabinets, gray walls, an undermount sink and granite countertops
 Nance Lee
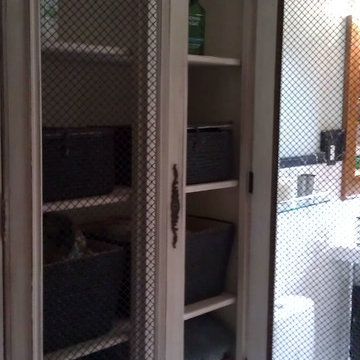
We demolished a built in linen closet and replaced it with this freestanding armoire, which was upcycled/refinished by a local boutique owner. Storage baskets by The Container Store.
 Ryan Homes, Inc.
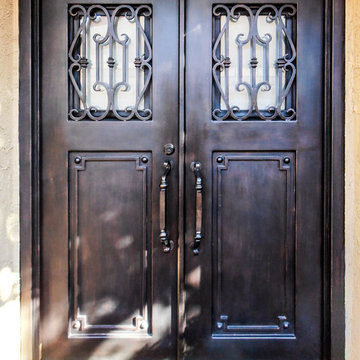
Example of a mid-sized classic concrete floor front door design in Denver with a metal front door

 The Garage Enhancement Company
This garage in Vero Beach, Florida had our epoxy and polyaspartic flake floor coating installed along with garage cabinets. Now the customer's Vero Beach garage has functional garage storage and a durable floor coating that replaced his old peeling garage floor paint.

 Melissa Curcio
Example of a small transitional u-shaped ceramic tile kitchen design in Charlotte with no island, flat-panel cabinets, distressed cabinets, granite countertops, gray backsplash, mosaic tile backsplash, stainless steel appliances and an undermount sink



 User
UserModern compact design features full length concealed handles to open double doors. Constructed from solid hard maple and maple plywood (unit 40”w X 33”d X 93”h). Interior with single clothes rod and four pull out trays to hold up to 40 pairs of shoes and boots.



8