
Search results for "Irs decides" in Home Design Ideas




Find the right local pro for your project
 All-In Construction Services, LLC
Photographs by Rachel Whited
Home design - craftsman home design idea in Orlando
Home design - craftsman home design idea in Orlando





Sponsored
Columbus, OH

Hope Restoration & General Contracting
Columbus Design-Build, Kitchen & Bath Remodeling, Historic Renovations
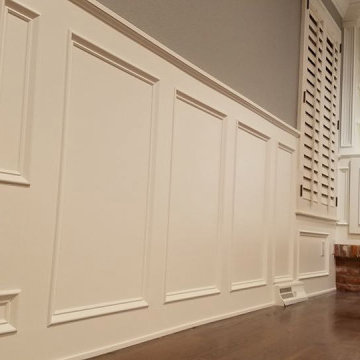



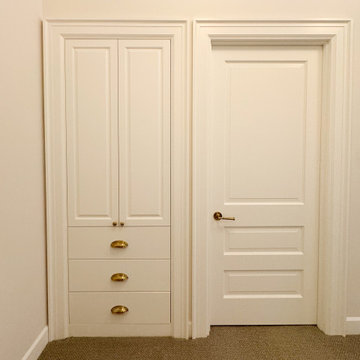
 Carey's Custom Woodworking, Inc
Say goodbye to clutter and hello to beautifully organized living with our custom white hall storage! We designed these cabinets to be both super practical and stylish, creating a spot for everything from coats and shoes to linens and games. It's amazing how much a little extra storage can transform a busy entryway or hallway, keeping your home feeling tidy and welcoming.

 User
Embark on an Ozarks excursion with a modest 1,300 square-foot design called The Flatlands. It’s a basic human drive to want to surround oneself with beautiful, traditional, or even timeless landscapes like those witnessed in the Ozark region of Missouri and Arkansas. Believe it or not, this secluded and remote landscape edges ever closer to easily achievable reality thanks to innovations in technology never before seen. This design features a large living space, ample master suite, and an efficient kitchen/dining arrangement with adjacent screened porch. In addition, this design incorporates a second-level loft space with clerestory views and a generous wrap-around exterior deck.
Image by REspace Design
Sponsored
Columbus, OH
Hope Restoration & General Contracting
Columbus Design-Build, Kitchen & Bath Remodeling, Historic Renovations

 Alexandra Crafton
Photo: Alexandra Crafton © 2017 Houzz
Inspiration for a timeless exterior home remodel in Boston
Inspiration for a timeless exterior home remodel in Boston

 DUCE CONSTRUCTION CORP
Maintaining ADA accessibility is an opportunity, not a chore.
Hallway - large contemporary marble floor and white floor hallway idea in New York with white walls
Hallway - large contemporary marble floor and white floor hallway idea in New York with white walls




 madDesigns kitchen, bath, interiors
Christina Montemurro Photography for madDesigns
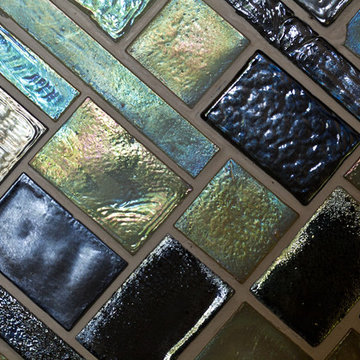
Inspiration for a mid-sized contemporary l-shaped bamboo floor and beige floor home design remodel with an undermount sink, flat-panel cabinets, light wood cabinets, concrete countertops, multicolored backsplash, glass tile backsplash, stainless steel appliances, an island and green countertops
Inspiration for a mid-sized contemporary l-shaped bamboo floor and beige floor home design remodel with an undermount sink, flat-panel cabinets, light wood cabinets, concrete countertops, multicolored backsplash, glass tile backsplash, stainless steel appliances, an island and green countertops

54