
Search results for "Irs representatives" in Home Design Ideas


 Vincent den Hartog, Architect
Deborah Nicholson
Living room - mid-sized traditional enclosed dark wood floor living room idea with green walls
Living room - mid-sized traditional enclosed dark wood floor living room idea with green walls


Find the right local pro for your project






 Value Builders
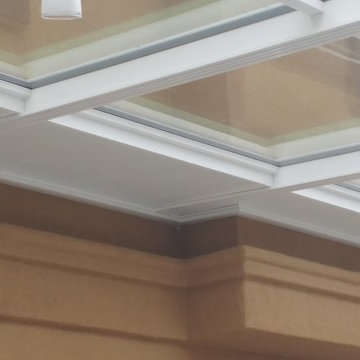
Thermally Efficient Sunrooms and patio covers built by the best in Northern California.
CONTACT A SALES REP HERE:
marco.truvaluebuilders@gmail.com
16503391477
VIEW OUR WEBSITES
www.cthrusunroomsnocal.com
www.patiocoversgalore.com
We Serve the Entire Bay Area Including:
Alameda County
Contra Costa County
Santa Clara County
San Mateo County
Sacramento County
Sonoma County
And the following cities:
Hayward, CA
Bay Area, CA
Castro Valley, CA
San Leandro, CA
Alameda, CA
Union City, CA
Fremont, CA
Newark, CA
San Ramon, CA
Oakland, CA
Danville, CA
Dublin, CA
Milpitas, CA
Berkeley, CA
— with Patio Covers Galore at Sun Star Sunrooms.

 State Adjusting Services
Close-up vertical perspective highlighting the unique shingle texture and color blend along the roof edge and exterior wall junction, installed by State Adjusting Services.

 NOMADIC COLLECTION
A fusion of transitional & modern designs made in randomly broken patterns create this vibrant collection. Made in a a Wool and Silkette combination with a dimensional hand carving.
Available sizes:
2x3, 3x5, 4x6, 6x9, 8x10, 9x12, 10x14, 12x15
Runner : 2'6" x 10'
CUSTOM SIZES AVAILABLE BY SPECIAL ORDER IN SHORT LEAD TIMES
PLEASE CALL FOR AVAILABILITY
970-926-3401 — at Nomadic Collection.





 Green Patio Landscape Design
 is a landscape design company owned and operated by Lynn Saunders in Los Altos, CA. Specializing in creating beautiful, sustainable and functional gardens, Lynn will provide hands-on attention to your project, from preliminary design through construction.

 Color Craftsmen: Fireplace Makeovers
Impressionistic style on walls blend with paintings.
Golden-Photographic.com
Example of a classic foyer design in St Louis with green walls
Example of a classic foyer design in St Louis with green walls


 Solstice Kitchen and Bath
This kitchen design in Crownsville brings the beautiful details of a traditional style to a bright, open plan space. Layout, design details, appliances, and storage all work together to create a functional and stylish kitchen design at the heart of this family home. The HomeCrest by MasterBrand Cabinets are Eastport maple in French Vanilla Brownstone. The cabinetry offers plenty of storage for a busy kitchen like tray dividers above the refrigerator. A corner glass front cabinet with in-cabinet lighting is ideal for displaying glassware. Decora rope spindles by the sink mirror the tables legs on the island eating area. The kitchen cabinets are offset by a Cambria quartz countertop in Praa Sands and Sage Cristallo glass subway tile backsplash. The large island includes seating and a cooking area with a cooktop and undercounter microwave. A beverage bar incorporates an undercounter refrigerator, wine rack, glass front cabinets, and wine glass storage. Bruce hardwood flooring adds warmth to the kitchen with Charisma white ceramic tile flooring the perfect durable choice for the adjacent laundry room.


 Bayberry & Co
This is an example of a small traditional partial sun courtyard brick landscaping in Boston.
70