
Search results for "Isn easy" in Home Design Ideas
 Puccini Kitchens
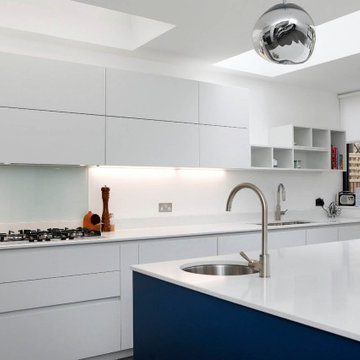
This kitchen project showcases a striking balance of contemporary design and practical functionality. The homeowners desired a space that was not only visually appealing but also catered to their busy family lifestyle.
This kitchen features a handleless Matt Lacquer Bianco design, creating a sleek and minimalist aesthetic. This clean look is beautifully contrasted with an eye-catching island in Blu Petrolio, adding a bold and stylish focal point to the room.
The Absolute White Quartz Worktop with upstand and glass splashback provides a durable and easy-to-clean surface that complements the family’s busy routines. The island isn’t just a visual centrepiece; it includes a convenient second sink and seating area, making it an ideal spot for casual dining or socialising while cooking.
This Bianco and Blu Petrolio Kitchen in Herne Hill is a testament to how contemporary design can enhance everyday living. The combination of the handleless Bianco units with the striking Blu Petrolio island creates a space that is both inviting and functional, perfectly tailored to the needs of a modern household.
 Maine Coast Homes
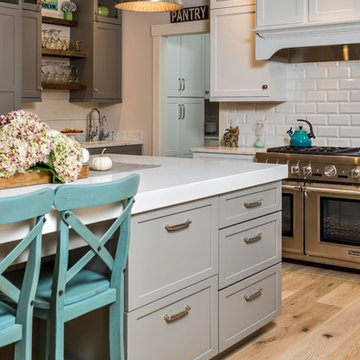
The kitchen isn't the only room worthy of delicious design... and so when these clients saw THEIR personal style come to life in the kitchen, they decided to go all in and put the Maine Coast construction team in charge of building out their vision for the home in its entirety. Talent at its best -- with tastes of this client, we simply had the privilege of doing the easy part -- building their dream home!
 Prime Custom Kitchen & Bath
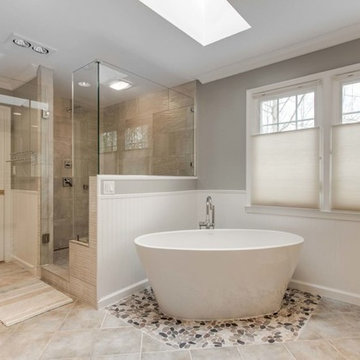
We’re excited to show off this gorgeous master bathroom and laundry room remodel we just finished in Herndon, Virginia.
A bathroom is a serene oasis where you begin or finish your day and decorating it with some stylish features such as a freestanding bathtub is a must. When designing for your bathroom, most of us are limited by space. This can make it harder to make your vision come to life. Usually with some clever design tricks, any size of bathroom can look fantastic. This stunning master bathroom features a freestanding soaking tub, clear shower glass, porcelain big tiles on the shower wall with marble mosaic tile on the floor blended uniquely and walls painted in Sherwin Williams High Reflective Gray SW7072 by Prime Custom Kitchen and Bath Remodeling
What’s awesome about this remodel project is that the clients took full use of what makes Prime Custom Kitchen and Bath Remodeling different from other remodelers. The fact that we’re also a cabinetry distributor allows the couple to put a higher-end Fieldstone Cabinetry line in their master bathroom where they wanted to create a gorgeous- transitional getaway, and in the less-occupied spaces like the laundry room, they went for a more affordable line create a look that isn’t only easy on the eyes, but also the budget.
Project Type: Master Bath, Laundry Room ($35,000.00)
Completion Date: April 2019
Project Location: Herndon, Virginia
Designer: Aaron Onal
SELECTION:
Cabinets: Fabuwood Cabinetry & Fieldstone Forte Series Cabinetry
Countertop: 3cm Caesarstone-Quartz Calacatta Nuvo Honed with eased edge profile
Sink and Faucet: Chrome Finish Kohler
Floor Mounted Bathtub Filler Huntington Brass Euro Chrome
Find the right local pro for your project
 StoneUnlimited Kitchen and Bath Remodeling

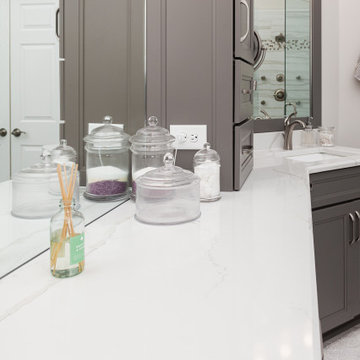
This beautiful bathroom remodel by Stoneunlimited Kitchen and Bath has all the bells and whistles that any dream bath should have.
Middleton Maple Medallion cabinetry in Frappe finish with soft close doors and dovetail construction are topped off with beautiful Brunello Quartz that have a soft veining pattern and look like marble. The decision to install 2 vanity top towers allowed for more storage solutions and created a vertical component that added balance to the room. Check out the before images of this part of bathroom our website, there used to be a linen closet on this wall.
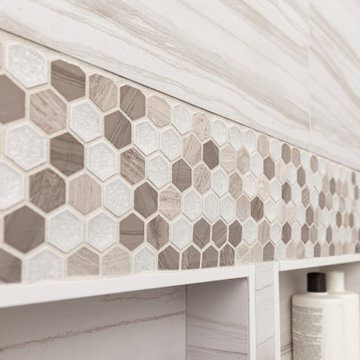
The shower is luxurious with its Delta fixtures, 4 body sprays, hand shower and shower trim at the entrance for easy access to turning on the water. The hex patterned tile above the niche is a nice design element that draws the eye upward and in line with the mirrors installed on the opposite wall. A linear drain with tile insert, allows for drainage without the traditional look of a drain.
Serpentino Blanco Porcelain tiles throughout, add an element of texture with it's fluid soft veining pattern. The flooring isn't just beautiful, it's been upgraded. Heated floors throughout will provide warmth to the feet during cold days and our clients can even program the thermostat according to their bathing schedule.
Last but not least is the 60" free standing tub. It's tub filler and hand-shower make it the perfect place to soak and relax after a long day.
View the before and and after photographs as well as the video of this project!
 StoneUnlimited Kitchen and Bath Remodeling
This beautiful bathroom remodel by Stoneunlimited Kitchen and Bath has all the bells and whistles that any dream bath should have.
Middleton Maple Medallion cabinetry in Frappe finish with soft close doors and dovetail construction are topped off with beautiful Brunello Quartz that have a soft veining pattern and look like marble. The decision to install 2 vanity top towers allowed for more storage solutions and created a vertical component that added balance to the room. Check out the before images of this part of bathroom our website, there used to be a linen closet on this wall.
The shower is luxurious with its Delta fixtures, 4 body sprays, hand shower and shower trim at the entrance for easy access to turning on the water. The hex patterned tile above the niche is a nice design element that draws the eye upward and in line with the mirrors installed on the opposite wall. A linear drain with tile insert, allows for drainage without the traditional look of a drain.
Serpentino Blanco Porcelain tiles throughout, add an element of texture with it's fluid soft veining pattern. The flooring isn't just beautiful, it's been upgraded. Heated floors throughout will provide warmth to the feet during cold days and our clients can even program the thermostat according to their bathing schedule.
Last but not least is the 60" free standing tub. It's tub filler and hand-shower make it the perfect place to soak and relax after a long day.
View the before and and after photographs as well as the video of this project!
 Dexter Block
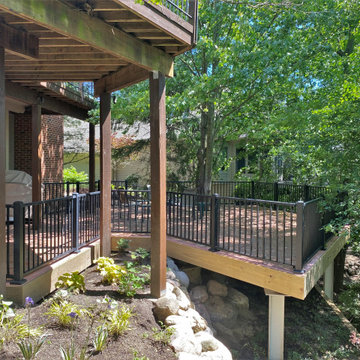
Replace an old deck with a brick patio isn't as easy as you think, but you can tell by the pictures it was worth it. Brick, stone, steel, and wood were all used to make this back patio come to life. All the elements of hardscaping coming together for one amazing project
 Decker's Deck
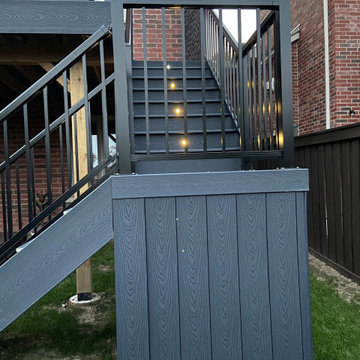
Beautiful summer nights make you want to relish the evening on your decking, enjoying being under the stars.
You’re more than likely spending most evenings and weekends enjoying the outdoors and that’s likely to include you hosting family and friends enjoying your outdoor entertainment area. The fun doesn’t have to stop at dusk just because your outdoor lighting isn’t sufficient.
Creating the right ambiance is all about choosing the right lights; Decker’s Deck Toronto can help you choose the right type of deck lighting.
It’s very affordable and easy to upgrade your outdoor entertainment area by adding deck lighting. The cozy ambiance will have you enjoying quality family time year-round.
You no longer have to be blinded by floodlights or sitting in the darkness, as Solar deck lighting provides a great alternative. Modern solar deck lights have great illumination, providing a great intensity of light, durability and are increasingly stylish that can blend into any deck or decor.
A deck is far more useful when you have the ability of using it day and night and utilizing solar deck lights can help illuminate seating areas
Each deck light comes with built-in day/night sensors that automatically turn on when the sun sets and the evening light dims to provide illumination to your decking. Each solar deck lights running time differs, depending on location and how much direct sunlight it receives, but they are capable of running for hours fully charged. They provide great options for large decks, verandas, or stairs.

Sponsored
Sunbury, OH

J.Holderby - Renovations
Franklin County's Leading General Contractors - 2X Best of Houzz!
 Aspen Kitchens Inc.
Aspen Kitchens, Inc.
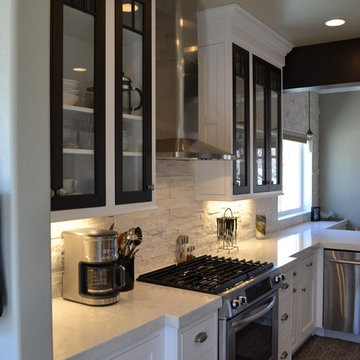
Mid-sized transitional u-shaped dark wood floor open concept kitchen photo in Denver with a farmhouse sink, beaded inset cabinets, white cabinets, quartz countertops, gray backsplash, stone tile backsplash, stainless steel appliances and a peninsula
Mid-sized transitional u-shaped dark wood floor open concept kitchen photo in Denver with a farmhouse sink, beaded inset cabinets, white cabinets, quartz countertops, gray backsplash, stone tile backsplash, stainless steel appliances and a peninsula
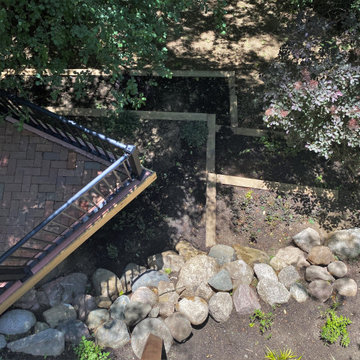 Dexter Block
Replace an old deck with a brick patio isn't as easy as you think, but you can tell by the pictures it was worth it. Brick, stone, steel, and wood were all used to make this back patio come to life. All the elements of hardscaping coming together for one amazing project
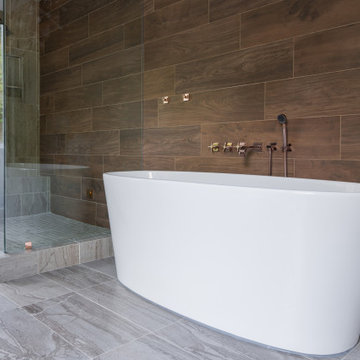
 JL Interiors
This timeless contemporary guest/pool bathroom was designed for a family that loves to entertain. This family hosts all holiday parties. They wanted the bathroom to be easy to access from inside and outside to the pool area for their guests. In this space, you will also see the kitchen/dining room. This space has all natural finishes to compliment the pool area it's connected to. Bringing the outside, inside.
JL Interiors is a LA-based creative/diverse firm that specializes in residential interiors. JL Interiors empowers homeowners to design their dream home that they can be proud of! The design isn’t just about making things beautiful; it’s also about making things work beautifully. Contact us for a free consultation Hello@JLinteriors.design _ 310.390.6849_ www.JLinteriors.design
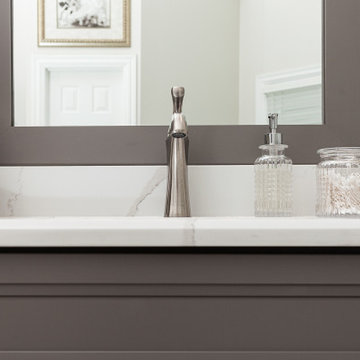 StoneUnlimited Kitchen and Bath Remodeling
This beautiful bathroom remodel by Stoneunlimited Kitchen and Bath has all the bells and whistles that any dream bath should have.
Middleton Maple Medallion cabinetry in Frappe finish with soft close doors and dovetail construction are topped off with beautiful Brunello Quartz that have a soft veining pattern and look like marble. The decision to install 2 vanity top towers allowed for more storage solutions and created a vertical component that added balance to the room. Check out the before images of this part of bathroom our website, there used to be a linen closet on this wall.
The shower is luxurious with its Delta fixtures, 4 body sprays, hand shower and shower trim at the entrance for easy access to turning on the water. The hex patterned tile above the niche is a nice design element that draws the eye upward and in line with the mirrors installed on the opposite wall. A linear drain with tile insert, allows for drainage without the traditional look of a drain.
Serpentino Blanco Porcelain tiles throughout, add an element of texture with it's fluid soft veining pattern. The flooring isn't just beautiful, it's been upgraded. Heated floors throughout will provide warmth to the feet during cold days and our clients can even program the thermostat according to their bathing schedule.
Last but not least is the 60" free standing tub. It's tub filler and hand-shower make it the perfect place to soak and relax after a long day.
View the before and and after photographs as well as the video of this project!
 JL Interiors
Spa like primary bathroom with a open concept. Easy to clean and plenty of room. Custom walnut wall hung vanity that has horizontal wood slats. Bright, cozy and luxurious.
JL Interiors is a LA-based creative/diverse firm that specializes in residential interiors. JL Interiors empowers homeowners to design their dream home that they can be proud of! The design isn’t just about making things beautiful; it’s also about making things work beautifully. Contact us for a free consultation Hello@JLinteriors.design _ 310.390.6849_ www.JLinteriors.design
 StoneUnlimited Kitchen and Bath Remodeling
This beautiful bathroom remodel by Stoneunlimited Kitchen and Bath has all the bells and whistles that any dream bath should have.
Middleton Maple Medallion cabinetry in Frappe finish with soft close doors and dovetail construction are topped off with beautiful Brunello Quartz that have a soft veining pattern and look like marble. The decision to install 2 vanity top towers allowed for more storage solutions and created a vertical component that added balance to the room. Check out the before images of this part of bathroom our website, there used to be a linen closet on this wall.
The shower is luxurious with its Delta fixtures, 4 body sprays, hand shower and shower trim at the entrance for easy access to turning on the water. The hex patterned tile above the niche is a nice design element that draws the eye upward and in line with the mirrors installed on the opposite wall. A linear drain with tile insert, allows for drainage without the traditional look of a drain.
Serpentino Blanco Porcelain tiles throughout, add an element of texture with it's fluid soft veining pattern. The flooring isn't just beautiful, it's been upgraded. Heated floors throughout will provide warmth to the feet during cold days and our clients can even program the thermostat according to their bathing schedule.
Last but not least is the 60" free standing tub. It's tub filler and hand-shower make it the perfect place to soak and relax after a long day.
View the before and and after photographs as well as the video of this project!
Sponsored
Sunbury, OH
J.Holderby - Renovations
Franklin County's Leading General Contractors - 2X Best of Houzz!
 Ourso Designs
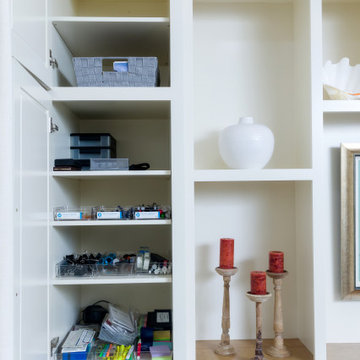
This client was in need of her own efficient home office. Her husband works from home, and she has plans to retire and continue to work from home as well. She already had an office but it lacked the storage that she needed. She came to us with an inspiration photo that we were able to recreate for her. She wanted space for display as well as closed storage and filing drawers. We also included 2 spaces for printers with sliding drawers for easy access. The client also wanted the center to house a record player and audio system. The middle cabinets have a metal grid on the face inside of a solid panel to allow breathing room and ventilation for audio equipment. In contrast, the entry wall on the other side of the room has more open storage with shelves on both sides of the double doors. This isn’t immediately seen when entering the office so it didn’t need to be perfect and orderly like the back wall of the office. Overall, we are thrilled with the way this office turned out, and we are so happy we were able to turn our clients’ vision into a reality!
Space Planning: Richard Ourso and Logan Wheeler Ramirez (Ourso Designs)
Photos by Collin Richie Photography
 Simply Perfect
In our work, we see lots of big homes with big spaces. We also see small homes. And we’ll be the first to tell you that size isn’t what matters.
What’s important is scale.
Through design, we can make a small space look big—or make a big space look small. But more important, we can use scale to make your home interiors meet your functional needs while reflecting your personality, values and style.
The Eyes Have It.
When you step into a room, where do you look?
Directing the eye is one of the magic tricks that designers use to create a particular effect.
Bright red apples in a simple glass bowl immediately draws the eye to a kitchen counter. The hefty wood trivet and rounded concrete planter containing succulents echo the shape of the apples and the bowl, while adding new materials. A wood and metal stand holds an iPad or book for easy recipe reference, all atop an elegant light granite counter.
In a separate arrangement, ceramic artichokes create shape and shine but maintain the neutral color for continuity.
In this context, the eye is drawn immediately to the bright red color. That’s why sparse seasonal decorations can be more effective than heavy ornamentation. We can actually take in more when there are fewer items to focus on.
 Ourso Designs
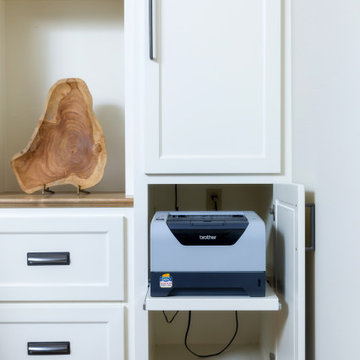
This client was in need of her own efficient home office. Her husband works from home, and she has plans to retire and continue to work from home as well. She already had an office but it lacked the storage that she needed. She came to us with an inspiration photo that we were able to recreate for her. She wanted space for display as well as closed storage and filing drawers. We also included 2 spaces for printers with sliding drawers for easy access. The client also wanted the center to house a record player and audio system. The middle cabinets have a metal grid on the face inside of a solid panel to allow breathing room and ventilation for audio equipment. In contrast, the entry wall on the other side of the room has more open storage with shelves on both sides of the double doors. This isn’t immediately seen when entering the office so it didn’t need to be perfect and orderly like the back wall of the office. Overall, we are thrilled with the way this office turned out, and we are so happy we were able to turn our clients’ vision into a reality!
Space Planning: Richard Ourso and Logan Wheeler Ramirez (Ourso Designs)
Photos by Collin Richie Photography
 Ourso Designs
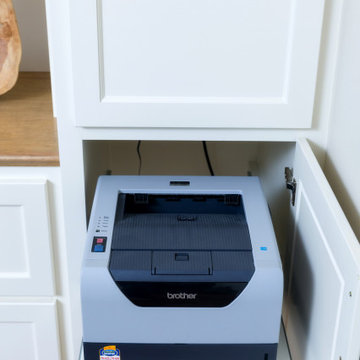
This client was in need of her own efficient home office. Her husband works from home, and she has plans to retire and continue to work from home as well. She already had an office but it lacked the storage that she needed. She came to us with an inspiration photo that we were able to recreate for her. She wanted space for display as well as closed storage and filing drawers. We also included 2 spaces for printers with sliding drawers for easy access. The client also wanted the center to house a record player and audio system. The middle cabinets have a metal grid on the face inside of a solid panel to allow breathing room and ventilation for audio equipment. In contrast, the entry wall on the other side of the room has more open storage with shelves on both sides of the double doors. This isn’t immediately seen when entering the office so it didn’t need to be perfect and orderly like the back wall of the office. Overall, we are thrilled with the way this office turned out, and we are so happy we were able to turn our clients’ vision into a reality!
Space Planning: Richard Ourso and Logan Wheeler Ramirez (Ourso Designs)
Photos by Collin Richie Photography

Sponsored
Columbus, OH

Wannemacher Interiors
Customized Award-Winning Interior Design Solutions in Franklin Cnty OH
 User
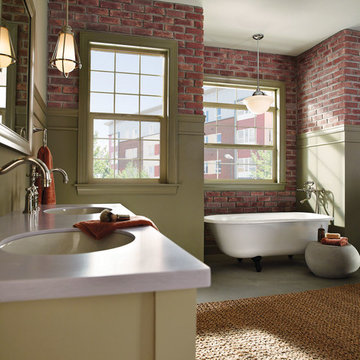
UserCan you believe this isn't brick? Brick veneer is a great alternative to actual brick because it's super lightweight and easy to install. Plus, it looks just like the real thing.
 Annie Santulli Designs
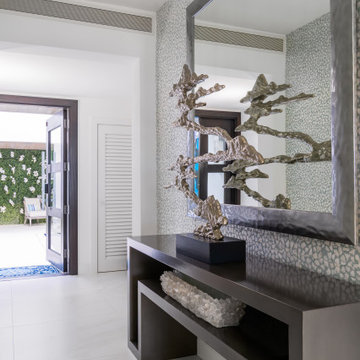
Location, location, location! Isn’t that what all of our real-estate friends and colleagues are always telling us? Our clients made a wise choice when purchasing this beautifully located ocean front property nestled in the dunes of Palm Beach, but they were presented with a challenge: how to take this luxury townhouse from dark and dated to a chic easy breezy dream home that reflects is naturally gorgeous sun and sand dunes surroundings as well as our clients laid back personalities.
Built in 1981, this dream home’s post-modern style with dark wood architectural features, cold concrete structure, and harsh lighting felt out of step by todays standards. Our solution: open the staircase and switch out the wood paneled banister for clear glass, exposing its grand design and allowing for amazing and unobscured views of the property’s outdoor spaces as well as the home’s common areas, permitting its large loft space to shine.
Bedrooms were treated to neutral color-schemes inspired by the Palm Beach dunes that surround this oceanfront home. An impressive pallet of textures and materials were chosen, and juxtapositions of lux linens and natural textiles like grass wall coverings and a large arrangement of sculptural branches brings the outside, in. Big and bold custom metal sculptures were installed in the primary bedroom along with hand blown glass light fixtures, adding that touch of glam that we are known for.
The private courtyard revamp is above and beyond anything you will see in Palm Beach. Playful and luxurious, it features a koi pond, a two story art installation and a dramatic custom stone waterfall. Its seating area makes great use of this homes original design by softening the heavy overhang with ceiling coverings in Peaky Cyprus and covering the walls with grass, creating a very cool and cozy space to relax and unwind. The entire courtyard is expertly illuminated by artistic lighting that makes every corner a sparkling treat for the eyes.
We had fun with this ambitious project and we hope your takeaway is to let location be your guide when looking for your dream home, because anything is possible in design but great surroundings are rare treasures that must be found and cherished.
 Ourso Designs
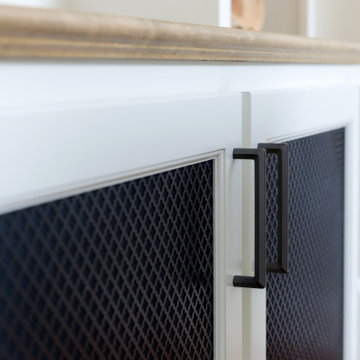
This client was in need of her own efficient home office. Her husband works from home, and she has plans to retire and continue to work from home as well. She already had an office but it lacked the storage that she needed. She came to us with an inspiration photo that we were able to recreate for her. She wanted space for display as well as closed storage and filing drawers. We also included 2 spaces for printers with sliding drawers for easy access. The client also wanted the center to house a record player and audio system. The middle cabinets have a metal grid on the face inside of a solid panel to allow breathing room and ventilation for audio equipment. In contrast, the entry wall on the other side of the room has more open storage with shelves on both sides of the double doors. This isn’t immediately seen when entering the office so it didn’t need to be perfect and orderly like the back wall of the office. Overall, we are thrilled with the way this office turned out, and we are so happy we were able to turn our clients’ vision into a reality!
Space Planning: Richard Ourso and Logan Wheeler Ramirez (Ourso Designs)
Photos by Collin Richie Photography
27