
Search results for "Isn easy" in Home Design Ideas
 Drake's 7 Dees Landscaping & Garden Center
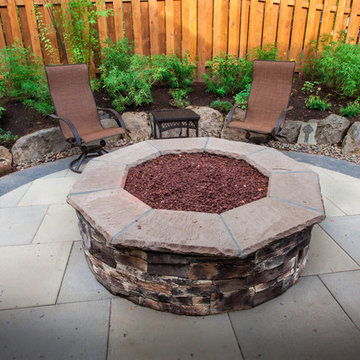
A very low maintenance part of the landscape, that extends it's usage in the colder/darker months. This fire pit is fed by a Natural Gas line, for easy starting and sustaining of flame. The surrounding architectural slab patio mimics the shape, while prefab/custom concrete caps with chiseled face act as additional seating when a fire isn't burning. Photography by: Joe Hollowell
 Annie Santulli Designs
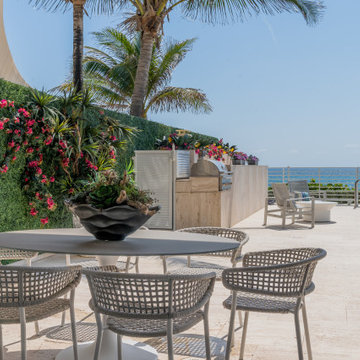
Location, location, location! Isn’t that what all of our real-estate friends and colleagues are always telling us? Our clients made a wise choice when purchasing this beautifully located ocean front property nestled in the dunes of Palm Beach, but they were presented with a challenge: how to take this luxury townhouse from dark and dated to a chic easy breezy dream home that reflects is naturally gorgeous sun and sand dunes surroundings as well as our clients laid back personalities.
Built in 1981, this dream home’s post-modern style with dark wood architectural features, cold concrete structure, and harsh lighting felt out of step by todays standards. Our solution: open the staircase and switch out the wood paneled banister for clear glass, exposing its grand design and allowing for amazing and unobscured views of the property’s outdoor spaces as well as the home’s common areas, permitting its large loft space to shine.
Bedrooms were treated to neutral color-schemes inspired by the Palm Beach dunes that surround this oceanfront home. An impressive pallet of textures and materials were chosen, and juxtapositions of lux linens and natural textiles like grass wall coverings and a large arrangement of sculptural branches brings the outside, in. Big and bold custom metal sculptures were installed in the primary bedroom along with hand blown glass light fixtures, adding that touch of glam that we are known for.
The private courtyard revamp is above and beyond anything you will see in Palm Beach. Playful and luxurious, it features a koi pond, a two story art installation and a dramatic custom stone waterfall. Its seating area makes great use of this homes original design by softening the heavy overhang with ceiling coverings in Peaky Cyprus and covering the walls with grass, creating a very cool and cozy space to relax and unwind. The entire courtyard is expertly illuminated by artistic lighting that makes every corner a sparkling treat for the eyes.
We had fun with this ambitious project and we hope your takeaway is to let location be your guide when looking for your dream home, because anything is possible in design but great surroundings are rare treasures that must be found and cherished.
 StoneUnlimited Kitchen and Bath Remodeling
This beautiful bathroom remodel by Stoneunlimited Kitchen and Bath has all the bells and whistles that any dream bath should have.
Middleton Maple Medallion cabinetry in Frappe finish with soft close doors and dovetail construction are topped off with beautiful Brunello Quartz that have a soft veining pattern and look like marble. The decision to install 2 vanity top towers allowed for more storage solutions and created a vertical component that added balance to the room. Check out the before images of this part of bathroom our website, there used to be a linen closet on this wall.
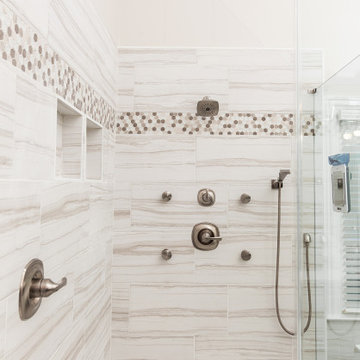
The shower is luxurious with its Delta fixtures, 4 body sprays, hand shower and shower trim at the entrance for easy access to turning on the water. The hex patterned tile above the niche is a nice design element that draws the eye upward and in line with the mirrors installed on the opposite wall. A linear drain with tile insert, allows for drainage without the traditional look of a drain.
Serpentino Blanco Porcelain tiles throughout, add an element of texture with it's fluid soft veining pattern. The flooring isn't just beautiful, it's been upgraded. Heated floors throughout will provide warmth to the feet during cold days and our clients can even program the thermostat according to their bathing schedule.
Last but not least is the 60" free standing tub. It's tub filler and hand-shower make it the perfect place to soak and relax after a long day.
View the before and and after photographs as well as the video of this project!
Find the right local pro for your project
 Cogs Construction and Design Inc.
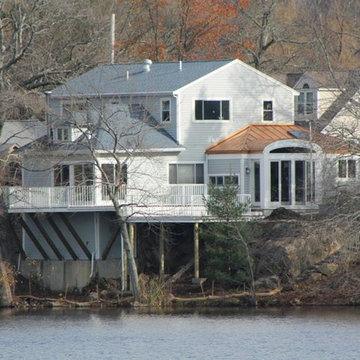
Cogs Construction and Design, Inc. was approached by a customer who had a rotten pressure treated deck that needed to be replaced. The homeowners are very environmentally conscious and wanted to do their part to avoid any toxic runoff into the lake their property abutted. The homeowner researched various materials for their project and decided to rebuild with aluminum decking.
The aluminum decking was appealing to the homeowners because it will never rot and it will collect the water runoff that can be directed into a trough system. This project had a couple of engineering hurdles; the property was on a severe slope with a failed retaining wall and the upper deck was 16 feet from the ground with very little land from the house and the water. After the structure was rebuilt, we installed the new aluminum decking and railing system. The decking interlocks into one another and creates a dry area beneath the deck when it rains. This product is a great alternative to wood or composite decking for anyone who has a 2nd story deck and needs a dry area below or would like to control water runoff from their deck. Give us a call to discuss the advantages of aluminum decking.
photo credit: Cogs Construction
 Greatmats

"We installed this floor last fall as part of a remodel of most of our house, including this dance studio. Now that the remodel is done and the room is cleaned up, I can say that I LOVE LOVE LOVE this floor! So many awesome things to say about it:
1) Installation was so easy it's crazy. Once the underlayment was down, we just set a few pieces in place at one time and then walked around and snapped them into place. It was even a little fun. We did sometimes have to give it a sharp thwack but, even so, installation was simple. The hardest part was bending over repeatedly to lay new ones but there's no avoiding that.
2) The floor is warm on our tootsies in a room that we keep cold.
3) Barefoot, socks, or sneakers, we have no problems at all. The floor isn't too sticky or too slippery. Side note: it is absolutely in place; no movement at all.
4) Because of the underlayment and the sprung quality of the floor, it's really comfortable to dance on. We use the studio for Zumba, in addition to belly dance, and high-impact moves don't hurt us at all.
5) And ... it looks awesome! This floor is beautiful and I'm so proud of it! Wish we had done it years ago!" - Robin
https://www.greatmats.com/tiles/raised-floor-tiles-max.php
 Cure Design Group
KITCHEN RENOVATION CURRENT CRAFTSMAN
This client started off just being curious about our services - what we could do, and if we could even help her update her kitchen. She and her husband with their two teenage kids have lived in their home for several years without updating anything since the house was originally built. They didn’t quite have a budget in mind yet. They didn’t know their style, or even if they had one. Their timeline was simple, “as fast as you can so we’re not without a kitchen for very long” (usually what we hear for kitchen updates).
After a very productive consultation: determining the scope of work and zeroing in on a budget, I was very excited to update this underwhelming space to something that is modern but timeless, something that is theirs. And, it was easy to see what type of design style they gravitated toward looking at the pieces they already own: Craftsman/Prairie Style. I left the meeting so excited to weave in yet another genre of design to my CDG portfolio! We circled in our contractor to discuss the changes they were looking to make and the scope of work that would be theirs. Then I was off to get designing:
// Because the kitchen’s footprint and the defined breakfast space delineated by the bay, we kept the perimeter cabinetry as it was originally laid out. We updated these cabinets to a beautiful soft Alabaster White with a Barn Wood Glaze to highlight the simplicity of the shaker style doors. We added transom cabinets above the uppers, with only the back wall having seeded glass inserts to highlight some of their collectables.
// The original shaped island was counter-productive (See what I did there?) in functionality and design. We squared this off to reduce some of the angles and gain more storage. We highlighted the new island with a contrasting oak cabinet in a dark finish, to pay our respects to the craftsman style, and topped with a concrete-like countertop as a nod to the Prairie Style, allowing the homeowners to gain two extra seats and a massive -uninterrupted- work surface.
// The small section of cabinetry between the garage entry and fridge now is the perfect dump-station for mail, electronics, whatever is in their hands when they come into the house; and completely hidden by the refrigerator.
// The disconnected cabinetry in the breakfast area makes for a great place to have a working office. Accessible from the kitchen or the adjacent great room, this is the perfect place for the kids to do their homework while mom and dad are putting together dinner. The base cabinets are built out for office-type storage: paper and pencil drawers, filing systems, and cord management. Additionally, the long counter provides a ton of worksurface to spread out.
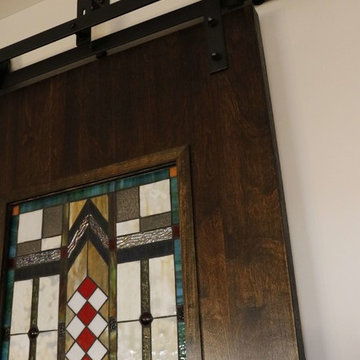
// The largest transformation was the pantry. We raised the height of the doorway and added huge custom designed bypass sliding barndoors. Finished with a dark stain to compliment the island and cut to inset 4 stained glass windows, typical of this style of design, and driving home the concept for the whole space.
// They were desperate to replace their flooring with something extremely durable to flow throughout the kitchen and the whole main level. This beautiful new flooring is actually a textured LVT(!) Which allowed them to save on overall cost and extend the life of their new flooring purchase.
// They loved their copper table, so we kept it and added new simple, mid-century modern chairs around it and a shiny new craftsman-style chandelier above. We added bright barstools in a burnt orange-red accent, and a bright woven rug to tie it all together.
// Because the kitchen renovation was shaping up to be pretty spectacular, they decided they needed to now replace their ‘now-these-look-a-little-too-old’ upholstered seating in the neighboring great room with 2 new sofas. We found the perfect sage-y-grey fabric which we covered on sofa frames that have and exposed oak-wood base, which we finished in a warm weathered grey.
// As every designer knows, a room isn’t finished until there’s something on the windows. Now that the new flooring was installed and every other room on the main level ‘seemed’ to be updated, we needed to update the window treatments in the dining, and great rooms to reflect their new design concept.
I hope you find the ‘after’ photos refreshing (as refreshing as it was for me to work on something that’s not a “Farm House” style that’s saturating the industry right now!) This was such a fun project and a great collaboration with our contractor.
 Cabinet Corp
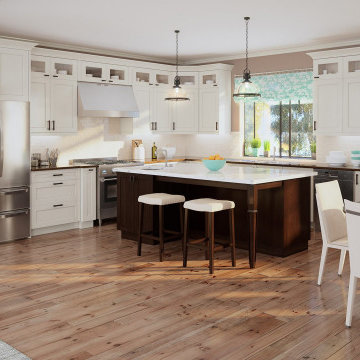
Pull off the style you’ve been dreaming of, from country to contemporary, with our Shaker Antique White cabinets. The clean lines and versatility of Shaker style cabinets pairs perfectly with the light creamy finish to create a timeless, comfortable look in any style home. Our Shaker Antique White cabinets are another style that lend themselves perfectly to blending styles, tastes and even colors.
This particular style looks great with black or dark colored countertops and floors, as the contrast isn’t as striking as it is with bright white cabinetry. Similarly, darker hardware, fixtures and accessories pair well with our Shaker Antique White kitchen cabinets. In the kitchen, there can be a nice contrast between the Antique White kitchen cabinets, and a dark island which always fits well stainless steel, and in some designs, black appliances.
Shaker Antique White kitchen cabinets can be purchased as RTA cabinets wholesale or as pre-assembled wholesale cabinets. Allowing you to take advantage of a significant cost savings and have beautiful, easy to install cabinets at the same time.

Sponsored
Sunbury, OH

J.Holderby - Renovations
Franklin County's Leading General Contractors - 2X Best of Houzz!
 Leslie Cohen Design
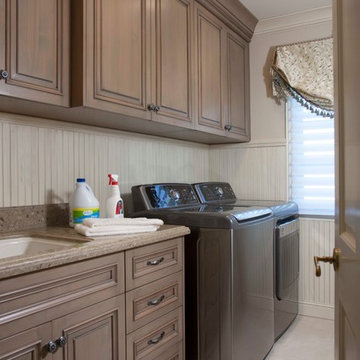
Laundry rooms can be pretty as well as practical. Easy to clean, durable materials combine with elegant finishes, lots of storage, and a large sink to make this laundry room serve double duty (dog bathing and laundry). Ed Gohlich
 Tracy Tesmer Design Remodeling
Sweet Water Screened Porch
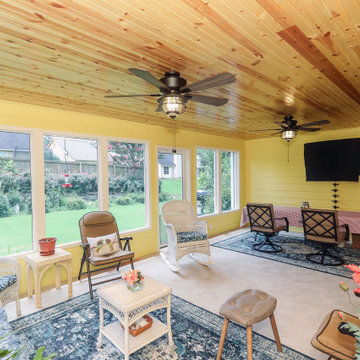
This is an example of a mid-sized traditional screened-in back porch design in Atlanta with a roof extension.
This is an example of a mid-sized traditional screened-in back porch design in Atlanta with a roof extension.
 Puccini Kitchens
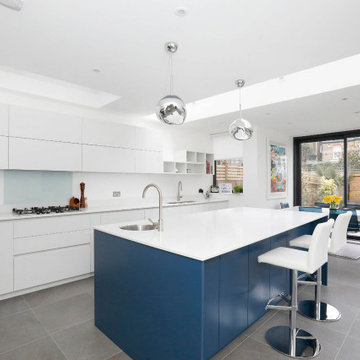
This kitchen project showcases a striking balance of contemporary design and practical functionality. The homeowners desired a space that was not only visually appealing but also catered to their busy family lifestyle.
This kitchen features a handleless Matt Lacquer Bianco design, creating a sleek and minimalist aesthetic. This clean look is beautifully contrasted with an eye-catching island in Blu Petrolio, adding a bold and stylish focal point to the room.
The Absolute White Quartz Worktop with upstand and glass splashback provides a durable and easy-to-clean surface that complements the family’s busy routines. The island isn’t just a visual centrepiece; it includes a convenient second sink and seating area, making it an ideal spot for casual dining or socialising while cooking.
This Bianco and Blu Petrolio Kitchen in Herne Hill is a testament to how contemporary design can enhance everyday living. The combination of the handleless Bianco units with the striking Blu Petrolio island creates a space that is both inviting and functional, perfectly tailored to the needs of a modern household.
 The Nelson Brothers | Willis Allen Real Estate

Huge minimalist backyard stamped concrete patio fountain photo in San Diego with a roof extension
 Maine Coast Homes
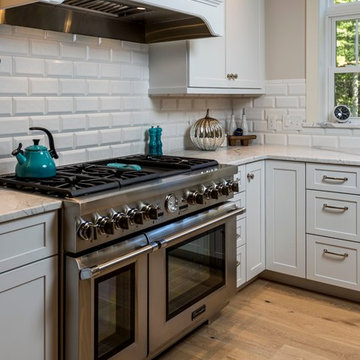
The kitchen isn't the only room worthy of delicious design... and so when these clients saw THEIR personal style come to life in the kitchen, they decided to go all in and put the Maine Coast construction team in charge of building out their vision for the home in its entirety. Talent at its best -- with tastes of this client, we simply had the privilege of doing the easy part -- building their dream home!

Sponsored
Sunbury, OH
J.Holderby - Renovations
Franklin County's Leading General Contractors - 2X Best of Houzz!
 Dexter Block
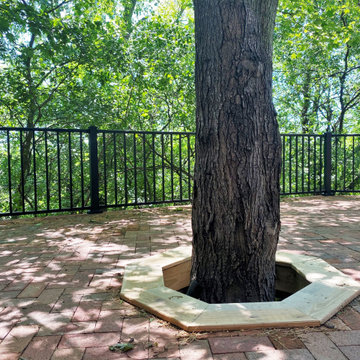
Replace an old deck with a brick patio isn't as easy as you think, but you can tell by the pictures it was worth it. Brick, stone, steel, and wood were all used to make this back patio come to life. All the elements of hardscaping coming together for one amazing project
 StoneUnlimited Kitchen and Bath Remodeling
This beautiful bathroom remodel by Stoneunlimited Kitchen and Bath has all the bells and whistles that any dream bath should have.
Middleton Maple Medallion cabinetry in Frappe finish with soft close doors and dovetail construction are topped off with beautiful Brunello Quartz that have a soft veining pattern and look like marble. The decision to install 2 vanity top towers allowed for more storage solutions and created a vertical component that added balance to the room. Check out the before images of this part of bathroom our website, there used to be a linen closet on this wall.
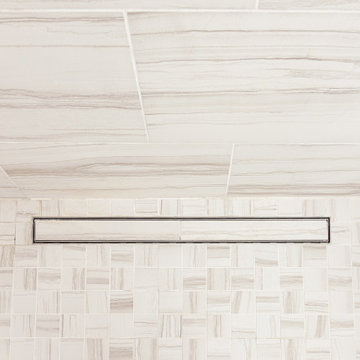
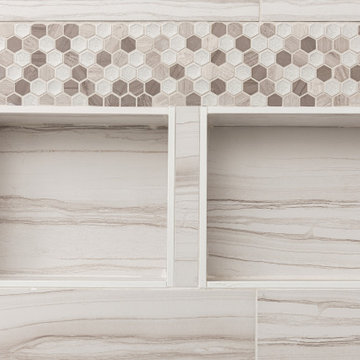
The shower is luxurious with its Delta fixtures, 4 body sprays, hand shower and shower trim at the entrance for easy access to turning on the water. The hex patterned tile above the niche is a nice design element that draws the eye upward and in line with the mirrors installed on the opposite wall. A linear drain with tile insert, allows for drainage without the traditional look of a drain.
Serpentino Blanco Porcelain tiles throughout, add an element of texture with it's fluid soft veining pattern. The flooring isn't just beautiful, it's been upgraded. Heated floors throughout will provide warmth to the feet during cold days and our clients can even program the thermostat according to their bathing schedule.
Last but not least is the 60" free standing tub. It's tub filler and hand-shower make it the perfect place to soak and relax after a long day.
View the before and and after photographs as well as the video of this project!
 StoneUnlimited Kitchen and Bath Remodeling
This beautiful bathroom remodel by Stoneunlimited Kitchen and Bath has all the bells and whistles that any dream bath should have.
Middleton Maple Medallion cabinetry in Frappe finish with soft close doors and dovetail construction are topped off with beautiful Brunello Quartz that have a soft veining pattern and look like marble. The decision to install 2 vanity top towers allowed for more storage solutions and created a vertical component that added balance to the room. Check out the before images of this part of bathroom our website, there used to be a linen closet on this wall.
The shower is luxurious with its Delta fixtures, 4 body sprays, hand shower and shower trim at the entrance for easy access to turning on the water. The hex patterned tile above the niche is a nice design element that draws the eye upward and in line with the mirrors installed on the opposite wall. A linear drain with tile insert, allows for drainage without the traditional look of a drain.
Serpentino Blanco Porcelain tiles throughout, add an element of texture with it's fluid soft veining pattern. The flooring isn't just beautiful, it's been upgraded. Heated floors throughout will provide warmth to the feet during cold days and our clients can even program the thermostat according to their bathing schedule.
Last but not least is the 60" free standing tub. It's tub filler and hand-shower make it the perfect place to soak and relax after a long day.
View the before and and after photographs as well as the video of this project!
 Maine Coast Homes
The kitchen isn't the only room worthy of delicious design... and so when these clients saw THEIR personal style come to life in the kitchen, they decided to go all in and put the Maine Coast construction team in charge of building out their vision for the home in its entirety. Talent at its best -- with tastes of this client, we simply had the privilege of doing the easy part -- building their dream home!

Sponsored
Columbus, OH

Wannemacher Interiors
Customized Award-Winning Interior Design Solutions in Franklin Cnty OH
 Workroom Couture Home
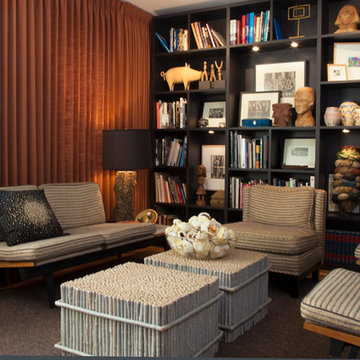
We live above our showroom and workroom making it very easy for us to always be in an environment that is comfortable and interesting to us. The “show house” type of home has never appealed to either of us for our personal space. Being artists and designers we decided to let our collection of outsider art and oddities drive the atmosphere of our home. Comfort was another huge factor in our selection of furnishings. As you can see we incorporate vintage and new and just about anything we find interesting us. And I might ad that there isn’t anything, regardless of it’s value, that we won’t throw our feet on and allow our pugs, Trudy & Brenda to lay on. It’s an unusual atmosphere that is never visually boring to us even after eleven years. It is truly a reflection of our personalities as individuals as well as a couple We realize that our choices are not for everyone. That just makes it all the better.
Photo by Patty Carroll Photography
 Universal Appliance and Kitchen Center
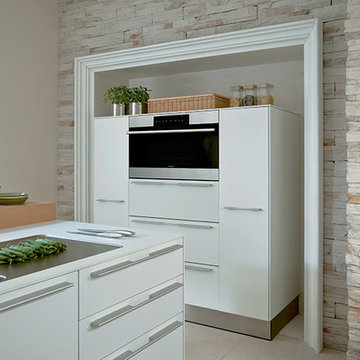
Wolf 24" E Series Transitional Convection Steam Oven Stainless Steel | CSO24TE
Available at Universal Appliance and Kitchen Center | uakc.com
Easy-access water tank:
The oven’s large water tank provides 90 minutes of continuous steam cooking. Thoughtfully designed, it can be refilled when needed without opening the oven door and interrupting the cooking process.
Largest interior capacity:
More than 25 percent larger than similar units, large enough to roast a 15-pound turkey, Wolf’s steam oven lets you prepare larger items and even multiple dishes at once.
Design flexibility:
Install the unit flush with cabinetry to seamlessly integrate it into your kitchen design. And since the unit isn’t plumbed, it can be installed anywhere without requiring special water lines.
10 cooking modes:
Precisely control heat, steam and airflow for the best results with any dish with 10 cooking modes: Steam, Reheat, Auto Steam Bake, Convection, Convection Humid, Convection Steam, Gourmet, Slow Roast, Recipes, and Keep Warm.
Steam mode:
Steam mode heats with steam and hot air, achieving a temperature range from 85°F-210°F. From vegetables, poultry and fish to grains, beans, pasta and egg dishes, gentle steam heat is ideal for capturing nutrition, color and flavor.
Reheat mode:
Reheat mode uses steam and hot air to rehydrate food gently. Using convection and the right amount of moisture, Reheat mode warms one to four pans of food evenly and without drying with a temperature range from 210°F to 300°F.
Auto Steam Bake mode:
By heating with steam first, then using convection heat to finish, bagels, breads, buns, rolls and pastries acquire a tender interior and a natural shine without the need for brushing with an egg wash. Auto Steam Bake mode temperatures range from 210°F to 445°F.
Convection mode:
A fan circulates hot air from a heating element at the back of the oven to distribute heat evenly around food for consistent results and browning. Convection mode temperatures range from 85°F to 445°F.
Convection Humid mode:
In Convection Humid mode, a heating element at the back of the oven produces heat and oven ventilation is sealed so that moisture produced during cooking remains in the oven. Convection Humid temperatures range from 85°F to 445°F.
Convection Steam mode:
Use Convection Steam for any foods you want to be tender inside and roasted or crisped outside. Convection steam mode temperatures range from 85°F to 445°F.
Gourmet mode:
Gourmet mode uses a climate sensor to adjust time, temperature and humidity for ideal results with no guesswork.
Slow Roast mode:
Slow Roast mode is an ultimate convenience. Insert the probe into your prepared meat, select a slow roast setting for the dish you're preparing, tell the oven what time you want it done, and come home to a perfectly cooked meal.
Recipes mode:
Use Recipes mode and the collection of built-in recipes to harness the power of the oven's many different cooking modes to easily cook entire meals from appetizers and entrees to desserts.
Keep Warm mode:
The combination of convection and steam heat preserves food’s taste, texture, looks and quality so every bite is as delicious as if it were fresh from the oven. Keep multiple dinner plates warm at once, making staggered meal times more convenient.
Temperature probe:
The temperature probe alerts you when your dish has reached the desired temperature, eliminating guesswork when preparing roasts and other meats.
Multiple pans and rack positions:
Two included pans can be placed in any of four rack positions. Both pans are stainles steel – one solid, and the other with a perforated bottom that is particularly well-suited for dishes prepared in Steam mode.
Delayed start:
What time would you like your dish to be ready? Simply program in a time. The oven turns on at the right moment and adjusts the cooking process so the food is ready to serve precisely when you want it.
Technical Features:
Shipping Weight (lbs): 80
Electrical Requirements: 220/240V, 60Hz, 20 amp dedicated circuit
Dimensions: 23 1/2”W x 17 7/8”H x 21 1/2”D
Star-K Kosher certified as Sabbath and holiday-compliant
 Lemon Remodeling & Services
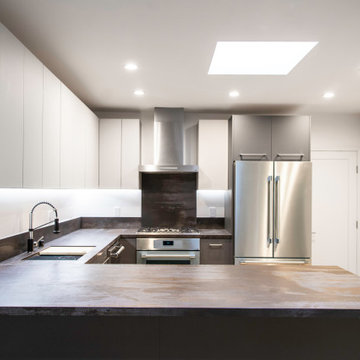
Industrial Kitchen Remodel Style. Book now: https://www.calendly.com/lemonremodeling We're excited to unveil our latest project, a stunning U-shaped kitchen remodel that's as sleek as it is functional. Say hello to the epitome of industrial chic, where every detail has been meticulously crafted to perfection. Let's take a closer look at what sets this kitchen apart: Industrial Vibes: Embracing the trendiest industrial style, this kitchen is a harmonious blend of raw textures and contemporary design elements. It's the perfect marriage of form and function! Natural Illumination: Thanks to a strategically placed skylight, natural light floods the space, illuminating every corner and creating an inviting ambiance that you'll adore. Bi-Color Cabinets: These cabinets aren't just storage solutions; they're works of art! With contrasting hues that add depth and character, they elevate the kitchen's aesthetic to new heights. Flat Door Design: Clean lines and minimalist vibes reign supreme with the sleek, flat door design, contributing to the kitchen's streamlined look. Undermounted Sink: Say goodbye to cluttered countertops! The undermounted sink not only adds to the kitchen's visual appeal but also ensures easy cleaning and maintenance. Silver Accents: From the oven to the dishwasher, refrigerator, and faucet, silver accents infuse a touch of sophistication and refinement into the space. Statement Kitchen Hood: Make a statement with the stylish kitchen hood, which not only keeps the air fresh but also serves as a striking focal point. Recessed Lighting: Illuminating the space with subtle elegance, recessed lights create a warm and inviting atmosphere, perfect for both cooking and entertaining. Industrial Tile Backsplash: Adding a pop of personality, the industrial tile backsplash is both trendy and practical, serving as a durable shield against splashes and spills. Silver Door Handles: Every detail matters, right down to the door handles! Sleek and silver, these handles seamlessly blend with the overall aesthetic, tying the entire look together. In essence, this kitchen isn't just a space for cooking—it's a reflection of style, sophistication, and unparalleled craftsmanship. We're incredibly proud of the end result and grateful for the opportunity to bring our client's vision to life. Ready to transform your own kitchen into a masterpiece? Reach out to us today and let's make your design dreams a reality!
35