
Search results for "Isolate" in Home Design Ideas
 Park Landscaping Ltd.
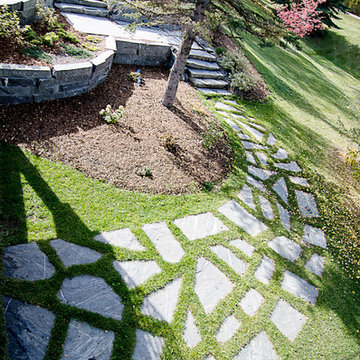
A expansive backyard with modern touch ups. Everything seen in the pictures are built or installed by Park Landscaping Ltd. From the brown slate outdoor walkway that supports the dark wood deck to the ocean pearl slate stairs that lead to the outdoor stone fireplace. Creativity with stealthy and modern elements to ensure that the surrounding area is complemented, not isolated.
 Colleen Horner Design Studio
James Meyer Photography

Example of a large transitional master light wood floor and brown floor bathroom design in Milwaukee with recessed-panel cabinets, brown cabinets, a one-piece toilet, brown walls and an undermount sink
Example of a large transitional master light wood floor and brown floor bathroom design in Milwaukee with recessed-panel cabinets, brown cabinets, a one-piece toilet, brown walls and an undermount sink
 Manny Espinoza Photography
Manny Espinoza Photography
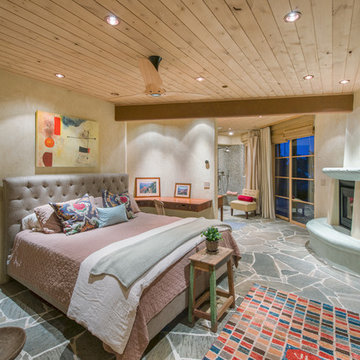
Bedroom - southwestern bedroom idea in San Francisco with beige walls and a corner fireplace
Bedroom - southwestern bedroom idea in San Francisco with beige walls and a corner fireplace
Find the right local pro for your project

 CASA|WASY interior design, inc.
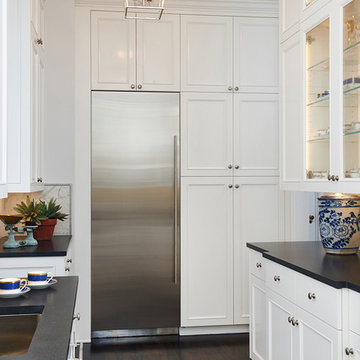
Awarded Second Place in the California Sub-Zero and Wolf Kitchen Design Contest 2015-2016
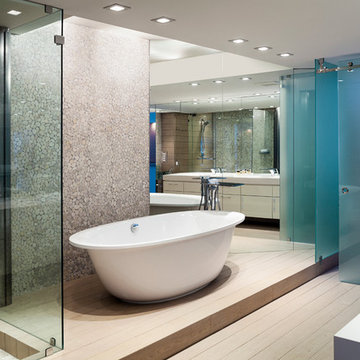
The homeowners entertain often, so we added the wall with the China display (refrigerator wall on kitchen side) to isolate the butler's pantry, which is adjacent to the dining room through the walkway on the left.
 Park Landscaping Ltd.
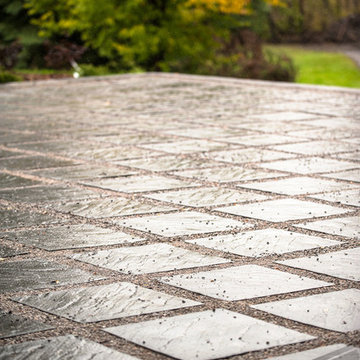
A expansive backyard with modern touch ups. Everything seen in the pictures are built or installed by Park Landscaping Ltd. From the brown slate outdoor walkway that supports the dark wood deck to the ocean pearl slate stairs that lead to the outdoor stone fireplace. Creativity with stealthy and modern elements to ensure that the surrounding area is complemented, not isolated.

 Spencer Design Associates
A modern kitchen filled with detail for a private chef and her family. A combination of color, classic finishes, and hand crafted details, along with curated art and pottery brings together an everyday environment that has become central to this young families daily lives.
 Betty Wasserman Art & Interiors
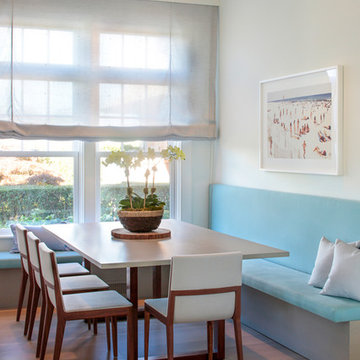
A spacious and open kitchen design was ideal for these clients, who wanted a home for entertaining. The traditional white shaker cabinets offer an updated feel when combined with the slate gray countertops, stainless steel appliances, and glazed subway tile backsplash. A convenient banquet is subtly placed to the side of the kitchen, offering an accessible place to sit with family without being isolated from them.

 Rachel Loewen Photography
Photo: Rachel Loewen © 2019 Houzz
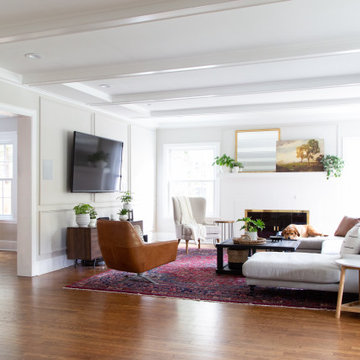
Example of a transitional living room design in Chicago
Example of a transitional living room design in Chicago
 Betty Wasserman Art & Interiors: The Hamptons
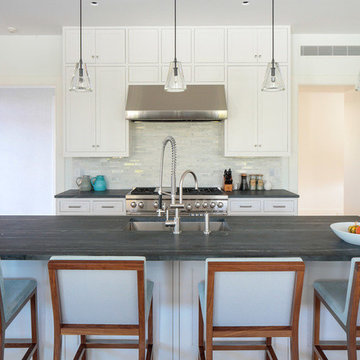
A spacious and open kitchen design was ideal for these clients, who wanted a home for entertaining. The traditional white shaker cabinets offer an updated feel when combined with the slate gray countertops, stainless steel appliances, and glazed subway tile backsplash. A convenient banquet is subtly placed to the side of the kitchen, offering an accessible place to sit with family without being isolated from them.
 Lynda Bittner Home Interiors, LLC
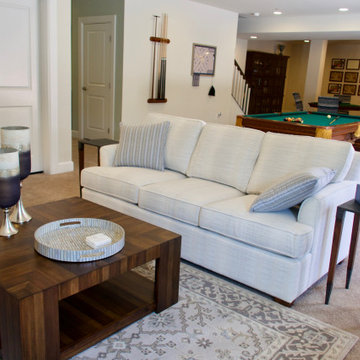
If you must be home isolating at least have some fun doing it in style! This all in basement brings games and fun for all!
Example of a transitional walk-out carpeted and beige floor basement design in Baltimore with a bar and beige walls
Example of a transitional walk-out carpeted and beige floor basement design in Baltimore with a bar and beige walls
 Park Landscaping Ltd.
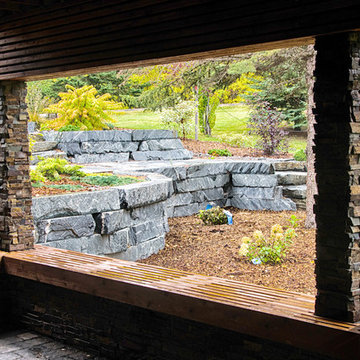
A expansive backyard with modern touch ups. Everything seen in the pictures are built or installed by Park Landscaping Ltd. From the brown slate outdoor walkway that supports the dark wood deck to the ocean pearl slate stairs that lead to the outdoor stone fireplace. Creativity with stealthy and modern elements to ensure that the surrounding area is complemented, not isolated.
 Park Landscaping Ltd.
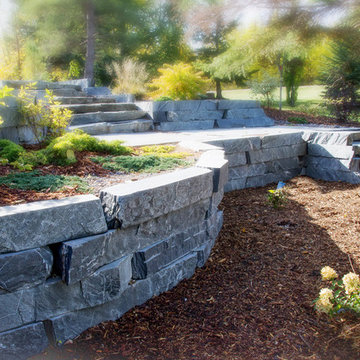
A expansive backyard with modern touch ups. Everything seen in the pictures are built or installed by Park Landscaping Ltd. From the brown slate outdoor walkway that supports the dark wood deck to the ocean pearl slate stairs that lead to the outdoor stone fireplace. Creativity with stealthy and modern elements to ensure that the surrounding area is complemented, not isolated.
 Michelle Montgomery Interiors

Open concept kitchen - large contemporary l-shaped medium tone wood floor open concept kitchen idea in Salt Lake City with flat-panel cabinets, metallic backsplash, stainless steel appliances, white walls, an undermount sink, medium tone wood cabinets, marble countertops, metal backsplash and two islands


 Whitewash Studio Architecture

Small glass retreat on a mountain lake. A small simple tiny house connected to nature.
Example of a small danish gray one-story glass flat roof design in Atlanta with a metal roof
Example of a small danish gray one-story glass flat roof design in Atlanta with a metal roof
 HOME SOLUTIONS
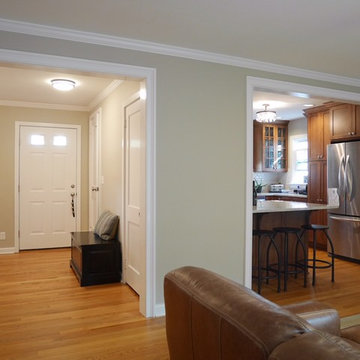
The narrow doorway leading into this 60's kitchen left the room feeling isolated and dated. An entire wall was occupied by a door leading to the garage and a large radiator under a window. Moving the garage entrance into another room, converting the radiator into a toe kick heater and installing a large header over the entrance to the kitchen allowed the formation of the galley kitchen with plenty of room to move around, and a peninsula off the end of the U-shaped layout creates an eat-in space.
 Anderson Sustainable Architecture
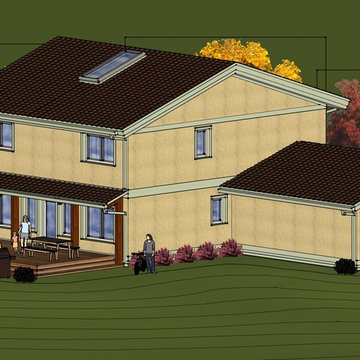
Northwest view: The remodeled home fits well in the existing neighborhood. The north facing entry is isolated from the exterior with an exterior and interior glazed vestibule. The simple rectangular floor plan is built to Passive House standards while the garage is built to typical code quality construction. Upper level windows bring light and views into laundry and bathrooms.
 Urban Oasis Landscape Design

A stucco pony wall with a quartzite cap and hand-hewn gate around the yard creates a feeling of enclosure but not isolation.
Photo of a small eclectic drought-tolerant, rock and full sun front yard stone and wood fence landscaping in Los Angeles for spring.
Photo of a small eclectic drought-tolerant, rock and full sun front yard stone and wood fence landscaping in Los Angeles for spring.
43