
Search results for "Isolate" in Home Design Ideas
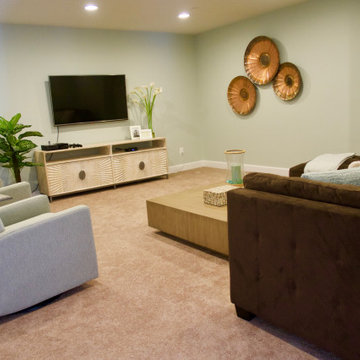
 Lynda Bittner Home Interiors, LLC
If you must be home isolating at least have some fun doing it in style! This all in basement brings games and fun for all!
Example of a transitional walk-out carpeted and beige floor basement design in Baltimore with a bar and beige walls
Example of a transitional walk-out carpeted and beige floor basement design in Baltimore with a bar and beige walls
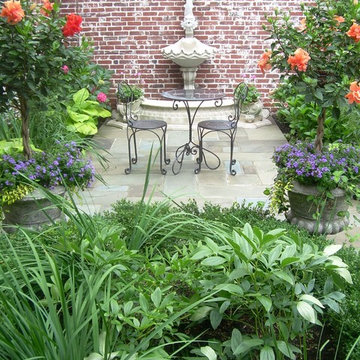

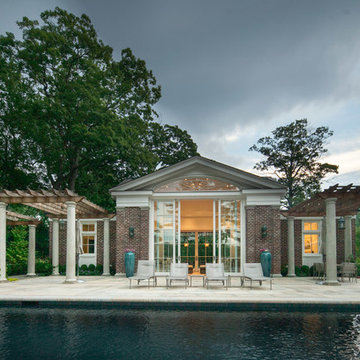
 Janice Parker Landscape Architects
The pergola is divided into six sections with the end portions being higher than the curved sections. This created the connection with the pool house structure, highlighting that the structures are extensions of one another, not isolated elements.
Photo credit: Neil Landino
Find the right local pro for your project

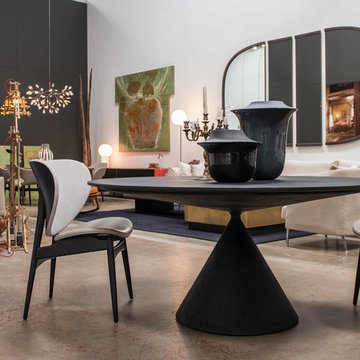
 DZINE
DZINEBaxter | Alma chairs by Draga e Aurel
Bosa | Isole vases by Sam Baron
Desalto | Clay table by Marc Krusin
Trendy dining room photo in San Francisco
Trendy dining room photo in San Francisco

 Thyme & Place Design LLC
The client requested a kitchen that would not only provide a great space to cook and enjoy family meals but one that would fit in with her unique design sense. An avid collector of contemporary art, she wanted something unexpected in her 100-year-old home in both color and finishes but still providing a great layout with improved lighting, storage, and superior cooking abilities. The existing kitchen was in a closed off space trapped between the family room and the living. If you were in the kitchen, you were isolated from the rest of the house. Making the kitchen an integrated part of the home was a paramount request.
Step one, remove the wall separating the kitchen from the other rooms in the home which allowed the new kitchen to become an integrated space instead of an isolation room for the cook. Next, we relocated the pantry access which was in the family room to the kitchen integrating a poorly used recess which had become a catch all area which did not provide any usable space for storage or working area. To add valuable function in the kitchen we began by capturing unused "cubbies", adding a walk-in pantry from the kitchen, increasing the storage lost to un-needed drop ceilings and bring light and design to the space with a new large awning window, improved lighting, and combining interesting finishes and colors to reflect the artistic attitude of the client.
A bathroom located above the kitchen had been leaking into the plaster ceiling for several years. That along with knob and tube wiring, rotted beams and a brick wall from the back of the fireplace in the adjacent living room all needed to be brought to code. The walls, ceiling and floors in this 100+ year old home were completely out of level and the room’s foot print could not be increased.
The choice of a Sub-Zero wolf product is a standard in my kitchen designs. The quality of the product, its manufacturing and commitment to food preservation is the reason I specify Sub Zero Wolf. For the cook top, the integrated line of the contemporary cooktop and the signature red knobs against the navy blue of the cabinets added to the design vibe of the kitchen. The cooking performance and the large continuous grate on the cooktop makes it an obvious choice for a cook looking for a great cook top with professional results in a more streamlined profile. We selected a Sharp microwave drawer for the island, an XO wine refrigerator, Bosch dishwasher and Kitchen Aid double convection wall ovens to round out the appliance package.
A recess created by the fireplace was outfitted with a cabinet which now holds small appliances within easy reach of my very petite client. Natural maple accents were used inside all the wall cabinets and repeated on the front of the hood and for the sliding door appliance cabinet and the floating shelves. This allows a brighter interior for the painted cabinets instead of the traditional same interior as exterior finish choice. The was an amazing transformation from the old to the new.
The final touches are the honey bronze hardware from Top Knobs, Mitzi pendants from Hudson Valley Lighting group,
a fabulous faucet from Brizo. To eliminate the old freestanding bottled water cooler, we specified a matching water filter faucet.
 Huggins Wood Floor Specialist
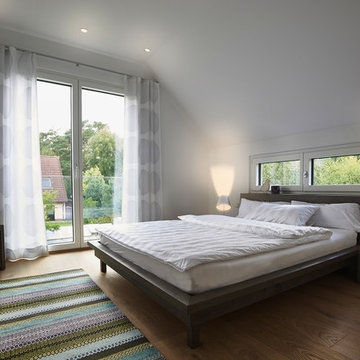
OAK Sand Oak plank in 3-layer construction with small bevel on long side and approx. 4 mm top layer as well as approx. 4 mm backing in the same wood. Conifer middle layer. Tongue and groove on all sides for easy installation. Planks with healthy knots are part of the appearance as are cracks, knots und knotholes that are accentuated by sand-coloured putty. Deviations in colour and isolated sapwood at the edges is possible. Small open cracks and unsealed spots of a few millimetres are allowed.
 EURO Design Build
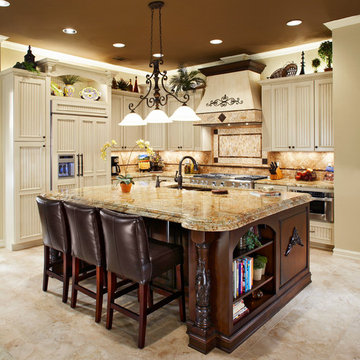
A wall and bar encapsulated the old kitchen making the homeowner feel isolated from the rest of the family while preparing meals. Limited space in the old kitchen discouraged family assistance. Removing the wall and bar opened this kitchen to the adjacent family room and now allows everyone to partake in the joy of cooking, including the young grandchildren. It has truly become the heart of this client's home.
Photo by Ken Vaughn -
Designed by Melinda Dzinic CR, CKBR, UDCP
 Betty Wasserman Art & Interiors: The Hamptons
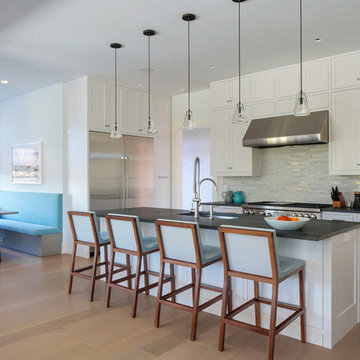
A spacious and open kitchen design was ideal for these clients, who wanted a home for entertaining. The traditional white shaker cabinets offer an updated feel when combined with the slate gray countertops, stainless steel appliances, and glazed subway tile backsplash. A convenient banquet is subtly placed to the side of the kitchen, offering an accessible place to sit with family without being isolated from them.
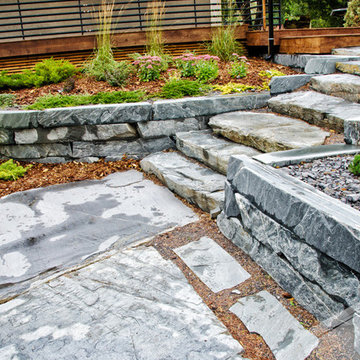
 Park Landscaping Ltd.
A expansive backyard with modern touch ups. Everything seen in the pictures are built or installed by Park Landscaping Ltd. From the brown slate outdoor walkway that supports the dark wood deck to the ocean pearl slate stairs that lead to the outdoor stone fireplace. Creativity with stealthy and modern elements to ensure that the surrounding area is complemented, not isolated.
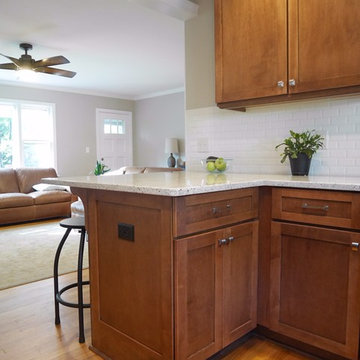
 HOME SOLUTIONS
The narrow doorway leading into this 60's kitchen left the room feeling isolated and dated. An entire wall was occupied by a door leading to the garage and a large radiator under a window. Moving the garage entrance into another room, converting the radiator into a toe kick heater and installing a large header over the entrance to the kitchen allowed the formation of the galley kitchen with plenty of room to move around, and a peninsula off the end of the U-shaped layout creates an eat-in space.
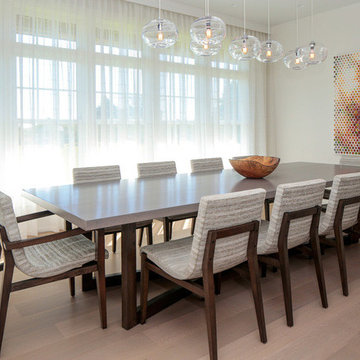 Betty Wasserman Art & Interiors: The Hamptons
A spacious and open kitchen design was ideal for these clients, who wanted a home for entertaining. The traditional white shaker cabinets offer an updated feel when combined with the slate gray countertops, stainless steel appliances, and glazed subway tile backsplash. A convenient banquet is subtly placed to the side of the kitchen, offering an accessible place to sit with family without being isolated from them.
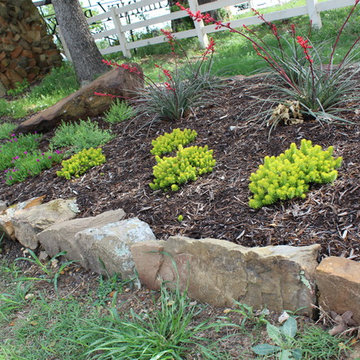
 Caprock Hardscape Supply
Photo of a large traditional partial sun front yard stone formal garden in Dallas for spring.

 RDM Architecture
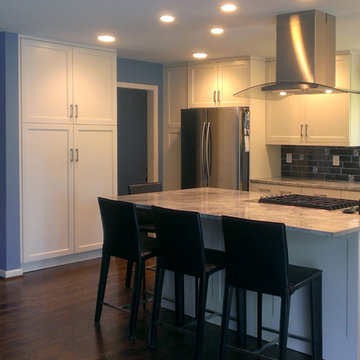
This project started out as an enclosed 50's style galley kitchen with a pass through into the family room and a weirdly isolated pantry at the back of the kitchen. By opening a large section of the wall into the family room with an upset beam and capturing the space of the pantry we were able to add a large island, large pantry cabinets and still end up with more linear feet of counter space. The space has a better connection to the rest of the house and feels bright and open.
 Park Landscaping Ltd.
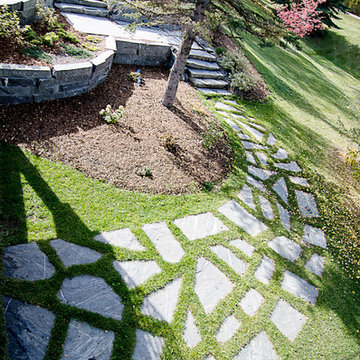
A expansive backyard with modern touch ups. Everything seen in the pictures are built or installed by Park Landscaping Ltd. From the brown slate outdoor walkway that supports the dark wood deck to the ocean pearl slate stairs that lead to the outdoor stone fireplace. Creativity with stealthy and modern elements to ensure that the surrounding area is complemented, not isolated.
 Tailored Living of Atlanta Metro

Garage workshop - mid-sized traditional attached two-car garage workshop idea in Atlanta
 Colleen Horner Design Studio
James Meyer Photography

Example of a large transitional master light wood floor and brown floor bathroom design in Milwaukee with recessed-panel cabinets, brown cabinets, a one-piece toilet, brown walls and an undermount sink
Example of a large transitional master light wood floor and brown floor bathroom design in Milwaukee with recessed-panel cabinets, brown cabinets, a one-piece toilet, brown walls and an undermount sink
 Manny Espinoza Photography
Manny Espinoza Photography
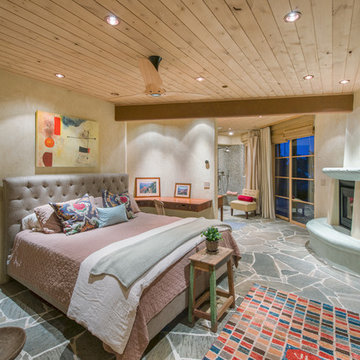
Bedroom - southwestern bedroom idea in San Francisco with beige walls and a corner fireplace
Bedroom - southwestern bedroom idea in San Francisco with beige walls and a corner fireplace

42