
Search results for "Isolate" in Home Design Ideas
 User
UserBarry Grossman

Home yoga studio - mid-sized contemporary home yoga studio idea in Miami with gray walls
Home yoga studio - mid-sized contemporary home yoga studio idea in Miami with gray walls

 Allbright Bullock Architects
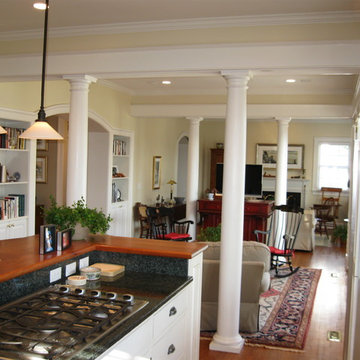
The kitchen area is separated from the living areas by the doric columns and beams, but at the same time, the kitchen is not isolated from the living areas. Deep arched passages separate the private side of the house from the more public/entry side of the house. The high counter is a touch-friendly natural wood with the dark stone counters denoting the work surface side of the kitchen island.
Find the right local pro for your project
 Reuter Architecture
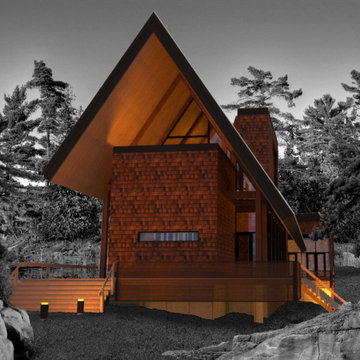
A project under design; a contemporary cottage for the Muskoka area north of Toronto.
A modern vision of a Tudor Hall. The main area of the cottage is elevated, tall & narrow, with glazed walls opening on to the landscape. Private areas are located off the end of the hall, isolated and quiet. All portions of the building are designed to vent passively, permitting the occupant to enjoy the amazing Northern Ontario environment at it's best.
 Thompson Remodeling
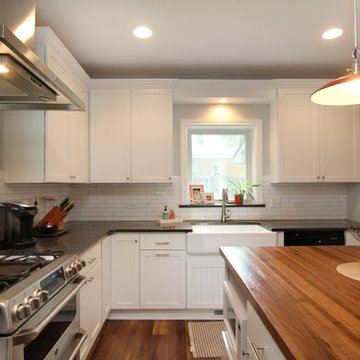
This 80 year old farm house was in need of an update. The kitchen and dining areas were cramped, dark and isolated from one another. The homeowner requested an open floor plan with more storage and space where her children could play while she was busy in the kitchen.
Thompson Remodeling flipped the existing positions of the dining room and kitchen and removed walls to open up the space. The new kitchen has bright white cabinets, quartz countertops and an island with a butcher block counter. A custom banquette provides seating and a spot for the kids to play and do homework while its bench doubles as hidden storage. The wet bar in the dining space has loads of pantry space.
The existing floors were very uneven, so we used a vinyl plank flooring that would allow more give for installation. It looks just like weathered pine and will offer very easy care for the busy family.
 Park Landscaping Ltd.
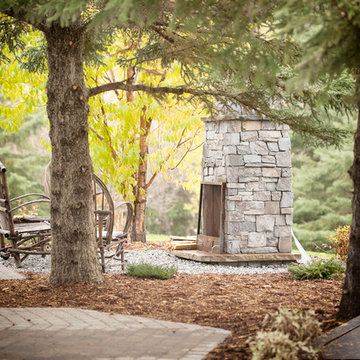
A expansive backyard with modern touch ups. Everything seen in the pictures are built or installed by Park Landscaping Ltd. From the brown slate outdoor walkway that supports the dark wood deck to the ocean pearl slate stairs that lead to the outdoor stone fireplace. Creativity with stealthy and modern elements to ensure that the surrounding area is complemented, not isolated.
 Signature Kitchen & Bath Design Inc.

We transformed this dark and isolated kitchen, dining, and family room into a large, open concept space for a family who loves to cook and entertain. Using the floors and kitchen cabinet colors as an anchor, we opted to keep everything else light and bright while allowing seasonal decor items to serve as our bold color statement in the space. We chose a quartz countertop as an island waterfall and kitchen backsplash to ensure this space remains easy to use for years to come.
Interior Design by Bennett Design Co


 Bois Expansion
Papier peint tropical délicatement délimité par une cimaise. Les caissons ont été assemblés aux spécifications de la cliente. Une corniche et une large plinthe complètent l'ensemble. Des tuiles de liège ont été appliquées au plafond afin d'insonoriser et d'isoler cette pièce du sous-sol. La couleur du liège s'harmonise au planche de chêne teint.
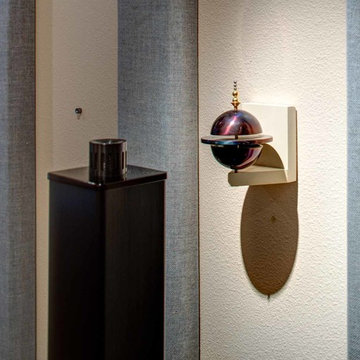
 Hammer & Hand
Hammer & Hand built this custom listening room for a Portland audiophile. To isolate the room from the rest of the home and improve the listening experience the space includes a self-contained minisplit heat pump and a dedicated cryogenically-treated electricity system. Tibetan bowls allow the client to tune the room. Noted acoustic engineer Art Noxon positioned gray bass traps along the walls of the room so bass frequencies penetrate the walls instead of bouncing around the room. The team removed a bathroom to increase the size of the space to 11 x 17. Double sound attenuating doors lock sound into the room and keep the rest of the home quiet. A small storage room adjoining the listening room includes a custom built bookshelf for holding records, CDs, and other items.
Photos by Jeff Amram Photography
 Bois Expansion
Papier peint tropical délicatement délimité par une cimaise. Les caissons ont été assemblés aux spécifications de la cliente. Une corniche et une large plinthe complètent l'ensemble. Des tuiles de liège ont été appliquées au plafond afin d'insonoriser et d'isoler cette pièce du sous-sol. La couleur du liège s'harmonise au planche de chêne teint.
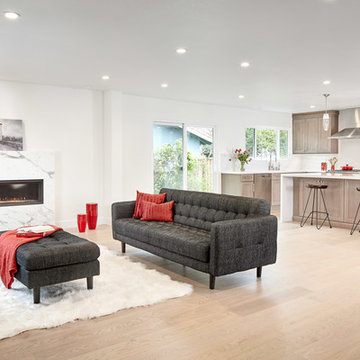 Signature Kitchen & Bath Design Inc.
We transformed this dark and isolated kitchen, dining, and family room into a large, open concept space for a family who loves to cook and entertain. Using the floors and kitchen cabinet colors as an anchor, we opted to keep everything else light and bright while allowing seasonal decor items to serve as our bold color statement in the space. We chose a quartz countertop as an island waterfall and kitchen backsplash to ensure this space remains easy to use for years to come.
Interior Design by Bennett Design Co
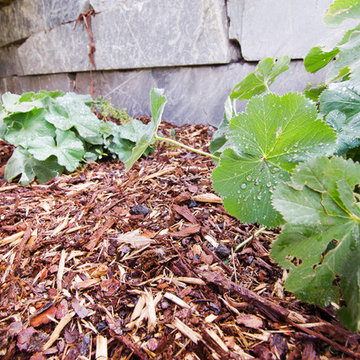 Park Landscaping Ltd.
A expansive backyard with modern touch ups. Everything seen in the pictures are built or installed by Park Landscaping Ltd. From the brown slate outdoor walkway that supports the dark wood deck to the ocean pearl slate stairs that lead to the outdoor stone fireplace. Creativity with stealthy and modern elements to ensure that the surrounding area is complemented, not isolated.
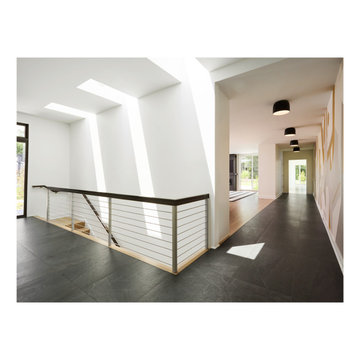
 Clawson Architects, LLC
This project emerged from a personal and urgent need: the owner, a physician treating immuno-compromised cancer patients during theCOVID-19 pandemic, required a safe environment that balanced strict health protocols with meaningful family connection. Isolation was not a luxury—it was essential. The purchase of a neighboring lot provided a rare chance to create a unified family compound that could support both physical health and emotional wellbeing. The goal was to design a flexible, light-filled space supporting guest rooms, work areas, a media zone, and an indoor basketball court—while maintaining privacy and promoting wellness. Skylights above the stair create a poetic sun dial marking the time.
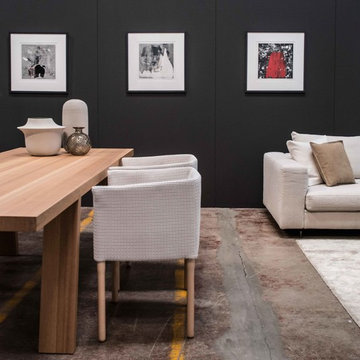
 DZINE
DZINEBaxter | Liquid side tables by Draga e Aurel
Bosa | Oops vase by Roberto e Ludovica Palomba & Isole vase by Sam Baron
Paola Lenti | Elsie chairs by Francesco Rota
Porro | Minimo table by Piero Lissoni
Venini | Monofiori Balloton vase by Venini
Zanotta | Scott sofa by Ludovica + Roberto Palomba
DZINE Gallery | An Expression of Time; The Space Between; Virguna Night; & Behind the Flow of Time by Ellen Markoff
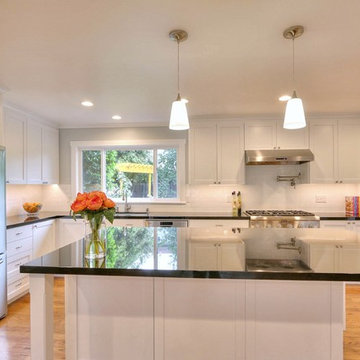
 Acton ADU
This single family home came with an awkward and cramped room arrangement, which was easily solved by knocking down walls. With a new open floor plan, we were able to open up the shared living space between the kitchen and living room and bring the chefs out into the open, no longer isolated from their guests or family while cooking in the kitchen.
With the absence of interior walls, more natural light was filtered into the home, creating a bright, cheery atmosphere; and ventilation was designed to flow more freely and efficiently throughout the space.
Particular features in this kitchen remodel include a white ceramic tile backsplash, absolute black granite countertops, white shaker-style cabinets, stainless steel appliances, and medium hardwood floors.
 Reuter Architecture
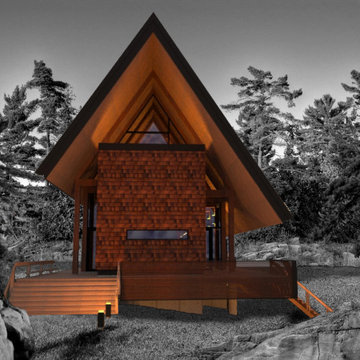
A project under design; a contemporary cottage for the Muskoka area north of Toronto.
A modern vision of a Tudor Hall. The main area of the cottage is elevated, tall & narrow, with glazed walls opening on to the landscape. Private areas are located off the end of the hall, isolated and quiet. All portions of the building are designed to vent passively, permitting the occupant to enjoy the amazing Northern Ontario environment at it's best.
 MRC Builders (NW), Inc.
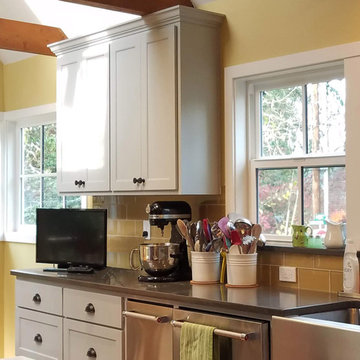
Despite the existing three modest windows and patio glass door, the room felt a little stifled. A seamless addition of one new window un-crowded the interior air, space, and light. Moreover, what had been isolated windows now join together into a panoramic view.
 Addison Grace Design

Large trendy master gray tile and porcelain tile porcelain tile, gray floor and double-sink freestanding bathtub photo in Edmonton with shaker cabinets, gray cabinets, a two-piece toilet, gray walls, a vessel sink, quartz countertops, a hinged shower door, gray countertops and a floating vanity
 SOMOYA SAS D'ARCHITECTURE / Luc Brochard
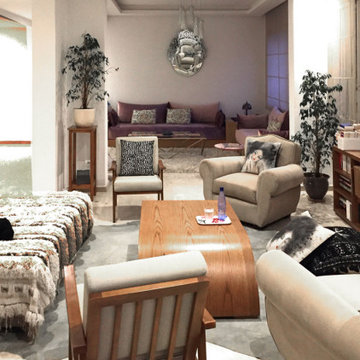
il y a en fait 2 salons l'un derrière l'autre, ouvert 'lun sur l'autre.
Au premier plan, le salon est ouvert, à gauche, sur la circulation, ce qui permet de l'isoler fonctionnellement tout en agrandissant visuellement l'espace
63