
Search results for "Isolate" in Home Design Ideas
 PELLETIER SALGADO

Looking down on the curved swimming pool & pool house.
The pool area is embedded into the sloped and located away from the main house creating an isolated experience tucked into a beautiful landscape.
The pool house contains a kitchenette, bathroom, & ensuite apartment with a separate entrance.
The swimming pool has an asymmetrical, curved form with an infinity edge forming nearly its entire rim.
 Studio Thomas
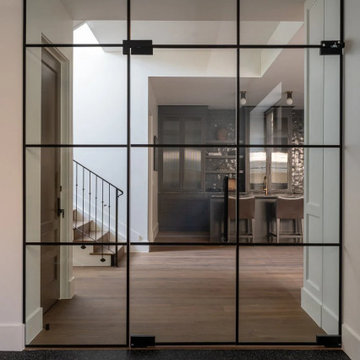
Basement home gym from Studio Thomas Project No. 022, designed to feel connected to the rest of the home while providing a dedicated space for movement and wellness. Steel-framed glass doors create a clean architectural threshold, allowing light and sightlines to pass through while still defining the room.
The gym’s flooring is selected for durability and performance, while the surrounding materials—warm wood floors, iron stair railings, and custom cabinetry visible beyond—maintain the home’s cohesive palette. The result is a fitness space that feels integrated rather than isolated, reflecting Studio Thomas’s philosophy that environments supporting wellbeing should feel just as intentional as the rest of the home.
 Peter de Bretteville Architect
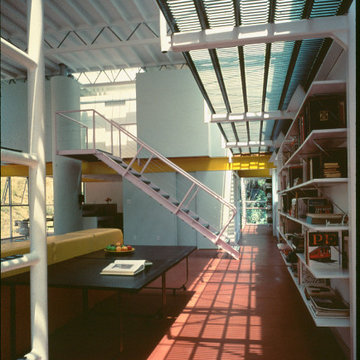
The project is for two single family dwellings for close friends who wish to live cooperatively rather than in more typical LA isolation. The site slopes up steeply to the west from the street such that the two houses are cut deeply into the hill for basements and garages. The main levels are reached through a shared central exterior stair. Entry is from the common landing overlooking the street. The stair can also be taken directly up into the garden. While to two houses have the same structure and materials, the uniqueness of each families structure and interest is expressed in fundamentally different plan arrangements and different interior finishes such that each house has its own character internally. This is possible because the basic loft like structure frames two story spaces within which are placed bedrooms as mezzanines. Both buildings are relatively closed to the street and open to the garden side where overhanging balconies and canvas shade the glass walls. The skylights that run continuously along the street balance the light through the interior especially in the two story living room and studio spaces.
Find the right local pro for your project
 Tapis Rouge
In dialogue with history

The gently curving figures create a whimsical play resembling an asymmetrical arabesque. Flirting with the traditional motif of the carpet's ornament is a meta-message addressed to cultural memory. The canvas of the rug is divided into segments by light lines, which look three-dimensional thanks to the yellow reflex. The framed spaces are colored as if isolated from the others. The color varies both through the effect of inhomogeneous coloring of the threads and weaving of two or three close colors next to each other, forming a background of a complex color gradient of shades of gray and blue.
The virtue of centuries-old traditions of hand knotting
The rug is made in the traditional hand weaving workshop of Nepal. Masters of this art have been preserving the technology for hundreds of years, and in collaboration with modern European designers create unique rugs at the junction of tradition and modernity. Natural raw materials are used in the creation of this rug, which reflects the idea of authentic aesthetics and modern requirements for ecological comfort. The density of the rug is 100 knots per inch.
 Sosna Inc
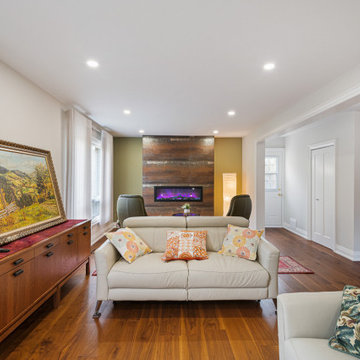
This well-loved 1960’s split-level home was in need of a makeover both in terms of design and function!
OPEN CONCEPT
Our clients wanted an open-concept layout for their Lower-Level and Main Floor spaces. This was no easy feat, given that the split-level construction of this home isolated the Kitchen and Family Room from the rest of the house. But we rose to the challenge!
How did we do it?!
To bring more harmony to this 1960’s closed off split-level construction, we enlarged the entryways of the Kitchen and the Dining Room across the Hallway to brighten up the two rooms and allow for better traffic flow between them.
The worn out mixed flooring materials were replaced with new porcelain tiles in the Foyer and new beautiful engineered hardwood floors unified all three levels.
The 3 sets of staircases were updated for safety by raising the railing to Building Code Standards. Then they were redressed with new black metal pickets, Oak treads, posts and handrails.
KITCHEN
The tight kitchen with a dysfunctional layout was brought back to life with the creation of new dining and working zones and plenty of counter space and concealed storage.
How did we do it?!
A peninsula serving as the Breakfast table was installed along shallow-depth cabinetry as you enter the Kitchen. The fridge, stove and sink were relocated to the end of the Kitchen with big windows and more counter space. A row of tall pantries and an appliance garage were installed along one side of the room to offer plenty of storage and hide frequently used small appliances.
FAMILY ROOM
Our Clients spent a lot of time in their Family Room but felt isolated from the rest of the house when they were in it. The room was dim and the stone-clad wood burning fireplace, which they rarely used, took up a lot of space.
Here’s how we gave this Family Room a makeover
Removing dated wainscoting and wallpaper and replacing it with freshly painted walls in neutral tones with an accent colour catapulted this Family Room out of the stone ages!
The stone-clad fireplace in the middle of the room was removed and replaced with a slim electric fireplace at one end of the room. Add on the beautiful built-out clad with porcelain tiles and you’ve got a cozy and stylish reading nook.
When you and your home are ready for an upgrade, we're the Renovator You Can Count On™. It's our promise. Contact us to get started!
 Peragallo Construction
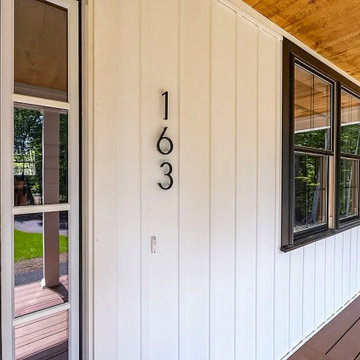
 From the street, this Colonial hits that sweet spot between timeless New England charm and modern farmhouse style. The black-framed windows pop against clean lines and a welcoming front farmer’s porch. Out back, a composite deck is ready for everything from summer cookouts to fall mornings with coffee. The 3.4-acre lot gives you privacy without isolation, with a gentle slope that’s perfect for landscaping, play space, or just enjoying some breathing room.
 Tapis Rouge

In dialogue with history
The gently curving figures create a whimsical play resembling an asymmetrical arabesque. Flirting with the traditional motif of the carpet's ornament is a meta-message addressed to cultural memory. The canvas of the rug is divided into segments by light lines, which look three-dimensional thanks to the yellow reflex. The framed spaces are colored as if isolated from the others. The color varies both through the effect of inhomogeneous coloring of the threads and weaving of two or three close colors next to each other, forming a background of a complex color gradient of shades of gray and blue.
The virtue of centuries-old traditions of hand knotting
The rug is made in the traditional hand weaving workshop of Nepal. Masters of this art have been preserving the technology for hundreds of years, and in collaboration with modern European designers create unique rugs at the junction of tradition and modernity. Natural raw materials are used in the creation of this rug, which reflects the idea of authentic aesthetics and modern requirements for ecological comfort. The density of the rug is 100 knots per inch.
 Constantine Design Group, Inc.
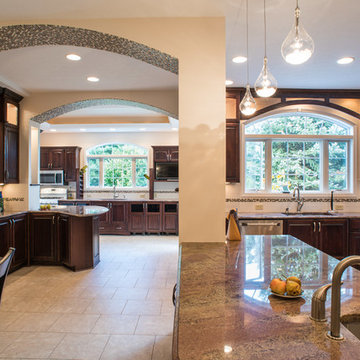
This typical late 20th Century home located in Fishers, IN had a somewhat open kitchen-living area.Because their extensive home-grown gardening, canning and wine making needs weren't accommodated by the small existing kitchen/dining areas, these clients hired Residential Architect LeeConstantine to improve their situation. Constantine separated the "wine making zone" from the everyday "family kitchen zone" striving to allow the zones to "flow" between the two without isolating one from the other. A small rear addition allowed the necessary expansion needed to create the different zones as well as provide for a new walk-in food pantry closet, the various prep and cooking centers, and the opportunity and space to entertain guests there to sample their delicious "creations".In addition, Constantine provided a design offering opportunities for the expression of the clients individual personalities and tastes. This was achieved by incorporating niches for artwork, arched stained glass components highlighting the "home-grown" concept and even a dumb waiter housed within a base cabinet accommodating the transport of 5 gallon "carboys" directly to the basement wine cellar.
 Frank / Architects
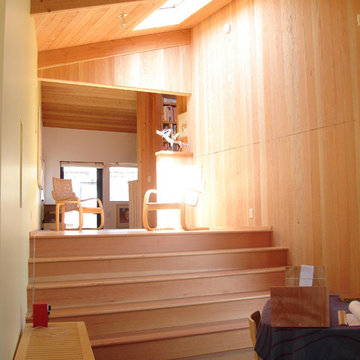
The original residence designed by Lyndon Buchanan Associates includes two pieces, the main house and a second building that houses a small workshop, guest room and bath.
The addition is adjacent to existing work spaces, and includes shelving, drawers and nooks as well as work space that will be isolated, but adjacent to the rooms of the house, making it easier to use in connection with studio spaces and proximate to exhibition cases. The addition is sited on the north west side of the main house, in a location that does not disturb any views from other houses or from Sea Gate Road, and is designed to add a segment that provides better wind-shade, privacy and sound protection for the exterior decks on the southwest. Its roof is sloped down towards the north and into the wind, providing the most effective wind-shadow protection from the common winds, and minimizing walls facing north. Large openings on the south will bring in solar gain, to be stored in the concrete floors, which will also have radiant heating. The workspace will have access from both the house and the garden, and a small concrete pad outdoors. Project was done in collaboration with Donlyn Lyndon, FAIA.
 Vineuve Construction Inc.
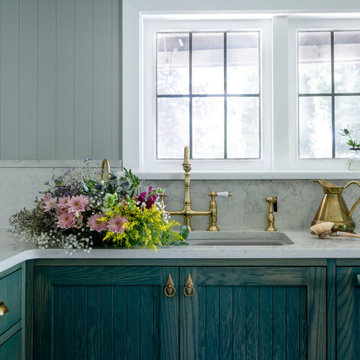
This kitchen design blends traditional elegance with contemporary functionality. It features rich dark green cabinetry that creates a sophisticated focal point while complementing the crisp checkered gray-and-white checkered pattern marble tile flooring. The space showcases perfect balance with a minimalist conical pendant light above the central island, natural light flooding through the glass panelled windows and door, and elegant architectural details including an arched doorway opening to the adjacent living room and dining room to provide only a hint of separation without complete isolation.
 Hurst Design Build Remodel
James Barron
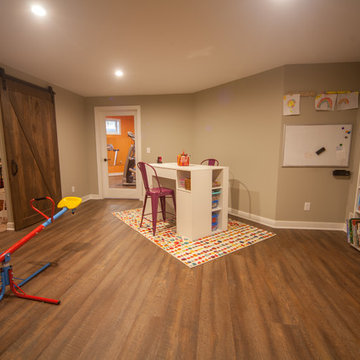
Inspiration for a huge timeless basement remodel in Cleveland
Inspiration for a huge timeless basement remodel in Cleveland
 Sosna Inc
This well-loved 1960’s split-level home was in need of a makeover both in terms of design and function!
OPEN CONCEPT
Our clients wanted an open-concept layout for their Lower-Level and Main Floor spaces. This was no easy feat, given that the split-level construction of this home isolated the Kitchen and Family Room from the rest of the house. But we rose to the challenge!
How did we do it?!
To bring more harmony to this 1960’s closed off split-level construction, we enlarged the entryways of the Kitchen and the Dining Room across the Hallway to brighten up the two rooms and allow for better traffic flow between them.
The worn out mixed flooring materials were replaced with new porcelain tiles in the Foyer and new beautiful engineered hardwood floors unified all three levels.
The 3 sets of staircases were updated for safety by raising the railing to Building Code Standards. Then they were redressed with new black metal pickets, Oak treads, posts and handrails.
KITCHEN
The tight kitchen with a dysfunctional layout was brought back to life with the creation of new dining and working zones and plenty of counter space and concealed storage.
How did we do it?!

A peninsula serving as the Breakfast table was installed along shallow-depth cabinetry as you enter the Kitchen. The fridge, stove and sink were relocated to the end of the Kitchen with big windows and more counter space. A row of tall pantries and an appliance garage were installed along one side of the room to offer plenty of storage and hide frequently used small appliances.
FAMILY ROOM
Our Clients spent a lot of time in their Family Room but felt isolated from the rest of the house when they were in it. The room was dim and the stone-clad wood burning fireplace, which they rarely used, took up a lot of space.
Here’s how we gave this Family Room a makeover
Removing dated wainscoting and wallpaper and replacing it with freshly painted walls in neutral tones with an accent colour catapulted this Family Room out of the stone ages!
The stone-clad fireplace in the middle of the room was removed and replaced with a slim electric fireplace at one end of the room. Add on the beautiful built-out clad with porcelain tiles and you’ve got a cozy and stylish reading nook.
When you and your home are ready for an upgrade, we're the Renovator You Can Count On™. It's our promise. Contact us to get started!
 Sosna Inc
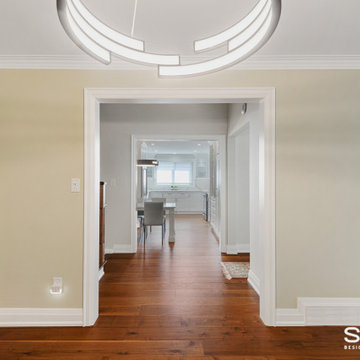
This well-loved 1960’s split-level home was in need of a makeover both in terms of design and function!
OPEN CONCEPT
Our clients wanted an open-concept layout for their Lower-Level and Main Floor spaces. This was no easy feat, given that the split-level construction of this home isolated the Kitchen and Family Room from the rest of the house. But we rose to the challenge!
How did we do it?!
To bring more harmony to this 1960’s closed off split-level construction, we enlarged the entryways of the Kitchen and the Dining Room across the Hallway to brighten up the two rooms and allow for better traffic flow between them.
The worn out mixed flooring materials were replaced with new porcelain tiles in the Foyer and new beautiful engineered hardwood floors unified all three levels.
The 3 sets of staircases were updated for safety by raising the railing to Building Code Standards. Then they were redressed with new black metal pickets, Oak treads, posts and handrails.
KITCHEN
The tight kitchen with a dysfunctional layout was brought back to life with the creation of new dining and working zones and plenty of counter space and concealed storage.
How did we do it?!
A peninsula serving as the Breakfast table was installed along shallow-depth cabinetry as you enter the Kitchen. The fridge, stove and sink were relocated to the end of the Kitchen with big windows and more counter space. A row of tall pantries and an appliance garage were installed along one side of the room to offer plenty of storage and hide frequently used small appliances.
FAMILY ROOM
Our Clients spent a lot of time in their Family Room but felt isolated from the rest of the house when they were in it. The room was dim and the stone-clad wood burning fireplace, which they rarely used, took up a lot of space.
Here’s how we gave this Family Room a makeover
Removing dated wainscoting and wallpaper and replacing it with freshly painted walls in neutral tones with an accent colour catapulted this Family Room out of the stone ages!
The stone-clad fireplace in the middle of the room was removed and replaced with a slim electric fireplace at one end of the room. Add on the beautiful built-out clad with porcelain tiles and you’ve got a cozy and stylish reading nook.
When you and your home are ready for an upgrade, we're the Renovator You Can Count On™. It's our promise. Contact us to get started!
 J.W. Neathery Custom Home Craftsman
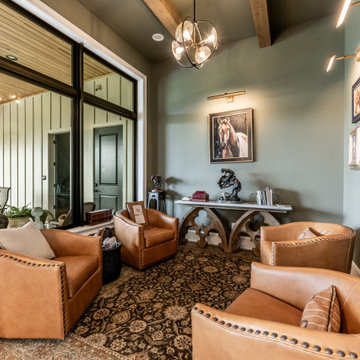
This more formal sitting room offers a calm, intimate space just off the main living area — a place designed for quiet conversation, reading, or unwinding at the end of the day. Positioned to feel connected yet separate, the room provides a sense of retreat without isolation.
Thoughtful lighting, warm wall tones, and classic furnishings create an inviting atmosphere, while views to the covered outdoor living area add depth and natural light. The scale of the room encourages conversation and reflection, offering an alternative to the larger, more active gathering spaces in the home.
Designed with intention and balance, this sitting room reflects a quieter form of luxury — one centered on comfort, privacy, and the enjoyment of time well spent.
 JGMA
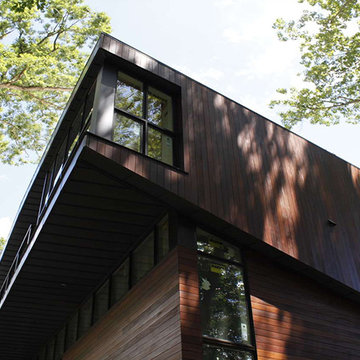
JGMASited in an atypical suburban lot in the heart of Naperville IL, the Bieniek Residence ascends from the ground much like the dense vegetation which surrounds it. Taking advantage of its isolation from neighboring houses, serene views are framed to overlook the site’s preserved wetlands and mature foliage.
The house consists of two very distinct elevations. The lower profile east facade creates a soft and inviting experience from the street level corridor. Conversely, the west facade, with three different terrace levels integrates indoor/outdoor space opening up to the wetlands and embracing nature. Evoking the rich qualities of its surrounding natural environment, the exterior envelope consists of zinc, IPE, kumara, and natural stone. Throughout the house, outside is brought in through various framed views and continuous clerestory windows. The living natural light experience culminates at the 3rd level “tree house” where the views are elevated to the level of the surrounding tree canopy.
 Constantine Design Group, Inc.
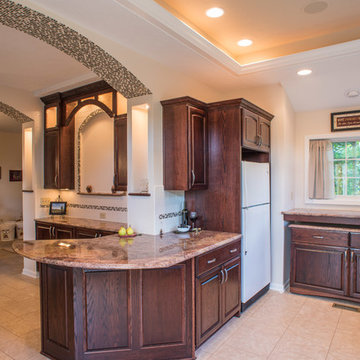
This typical late 20th Century home located in Fishers, IN had a somewhat open kitchen-living area.Because their extensive home-grown gardening, canning and wine making needs weren't accommodated by the small existing kitchen/dining areas, these clients hired Residential Architect LeeConstantine to improve their situation. Constantine separated the "wine making zone" from the everyday "family kitchen zone" striving to allow the zones to "flow" between the two without isolating one from the other. A small rear addition allowed the necessary expansion needed to create the different zones as well as provide for a new walk-in food pantry closet, the various prep and cooking centers, and the opportunity and space to entertain guests there to sample their delicious "creations".In addition, Constantine provided a design offering opportunities for the expression of the clients individual personalities and tastes. This was achieved by incorporating niches for artwork, arched stained glass components highlighting the "home-grown" concept and even a dumb waiter housed within a base cabinet accommodating the transport of 5 gallon "carboys" directly to the basement wine cellar.


 RWH Architect PLLC
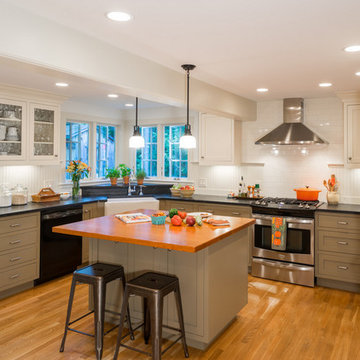
The Whistle Hill Residence anchors a ten home modern development and introduces a refined contemporary language to the region. Clean lines, controlled massing, and expansive glazing allow the home to sit confidently within its wooded site while maintaining sensitivity to the natural landscape. Strategic elevation changes and selective steel framing create open spans and cantilevered forms without sacrificing envelope performance.
Below grade, the design integrates a full wellness program—including a massage room, sauna, and locker area—supported by multi-zone mechanical controls, advanced vapor management, and acoustically isolated assemblies. The level also features a recreation area with a mini bar, poker lounge, and substantial built-in storage, all finished to create a warm, spa-like environment.
On the main level, the open kitchen and living area transition seamlessly to a protected patio with retractable screens and high-performance sliders, enabling year-round indoor–outdoor living. A private master wing includes dual closets, an electric fireplace, an oversized walk-in shower, and a secluded patio. Supporting spaces such as the office with custom millwork, walk-in pantry, and mudroom with laundry are integrated along a clear circulation spine.
The upper floors continue the home’s emphasis on clarity and light. Two third-floor bedrooms with walk-in closets share a spacious bath, while the rooftop level offers more than 1,500 square feet of engineered outdoor living space with sweeping woodland views and direct access to a greenhouse.
With its performance-driven detailing, thoughtful spatial organization, and modern architectural expression, the Whistle Hill Residence establishes a new benchmark for contemporary residential design in the area.
The project is a partnership with DHB Homes.
 Constantine Design Group, Inc.
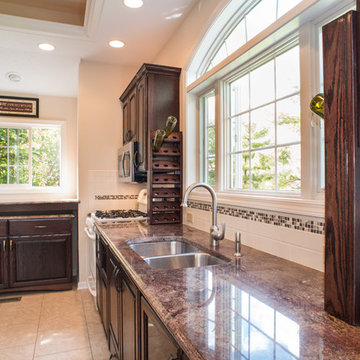
This typical late 20th Century home located in Fishers, IN had a somewhat open kitchen-living area.Because their extensive home-grown gardening, canning and wine making needs weren't accommodated by the small existing kitchen/dining areas, these clients hired Residential Architect LeeConstantine to improve their situation. Constantine separated the "wine making zone" from the everyday "family kitchen zone" striving to allow the zones to "flow" between the two without isolating one from the other. A small rear addition allowed the necessary expansion needed to create the different zones as well as provide for a new walk-in food pantry closet, the various prep and cooking centers, and the opportunity and space to entertain guests there to sample their delicious "creations".In addition, Constantine provided a design offering opportunities for the expression of the clients individual personalities and tastes. This was achieved by incorporating niches for artwork, arched stained glass components highlighting the "home-grown" concept and even a dumb waiter housed within a base cabinet accommodating the transport of 5 gallon "carboys" directly to the basement wine cellar.
 Constantine Design Group, Inc.
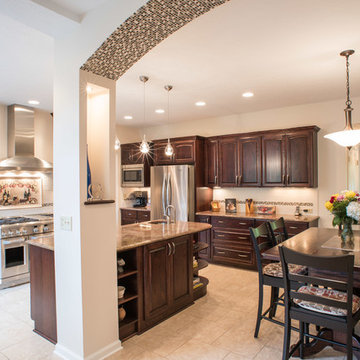
This typical late 20th Century home located in Fishers, IN had a somewhat open kitchen-living area.Because their extensive home-grown gardening, canning and wine making needs weren't accommodated by the small existing kitchen/dining areas, these clients hired Residential Architect LeeConstantine to improve their situation. Constantine separated the "wine making zone" from the everyday "family kitchen zone" striving to allow the zones to "flow" between the two without isolating one from the other. A small rear addition allowed the necessary expansion needed to create the different zones as well as provide for a new walk-in food pantry closet, the various prep and cooking centers, and the opportunity and space to entertain guests there to sample their delicious "creations".In addition, Constantine provided a design offering opportunities for the expression of the clients individual personalities and tastes. This was achieved by incorporating niches for artwork, arched stained glass components highlighting the "home-grown" concept and even a dumb waiter housed within a base cabinet accommodating the transport of 5 gallon "carboys" directly to the basement wine cellar.
69