
Search results for "Isolating" in Home Design Ideas

 A2Z Contractors
Remove old carpets then install isolation and hardwood floor
Bedroom - mid-sized traditional guest dark wood floor, beige floor, tray ceiling and wall paneling bedroom idea in Seattle with beige walls, a standard fireplace and a brick fireplace
Bedroom - mid-sized traditional guest dark wood floor, beige floor, tray ceiling and wall paneling bedroom idea in Seattle with beige walls, a standard fireplace and a brick fireplace

 Amazing Spaces
The existing U-shaped kitchen was tucked away in a small corner while the dining table was swimming in a room much too large for its size. The client’s needs and the architecture of the home made it apparent that the perfect design solution for the home was to swap the spaces.
The homeowners entertain frequently and wanted the new layout to accommodate a lot of counter seating, a bar/buffet for serving hors d’oeuvres, an island with prep sink, and all new appliances. They had a strong preference that the hood be a focal point and wanted to go beyond a typical white color scheme even though they wanted white cabinets.
While moving the kitchen to the dining space gave us a generous amount of real estate to work with, two of the exterior walls are occupied with full-height glass creating a challenge how best to fulfill their wish list. We used one available wall for the needed tall appliances, taking advantage of its height to create the hood as a focal point. We opted for both a peninsula and island instead of one large island in order to maximize the seating requirements and create a barrier when entertaining so guests do not flow directly into the work area of the kitchen. This also made it possible to add a second sink as requested. Lastly, the peninsula sets up a well-defined path to the new dining room without feeling like you are walking through the kitchen. We used the remaining fourth wall for the bar/buffet.
Black cabinetry adds strong contrast in several areas of the new kitchen. Wire mesh wall cabinet doors at the bar and gold accents on the hardware, light fixtures, faucets and furniture add further drama to the concept. The focal point is definitely the black hood, looking both dramatic and cohesive at the same time.
 Adrienne DeRosa
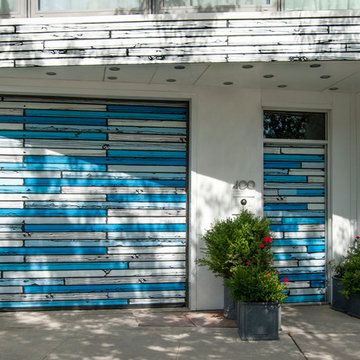
A big advantage to the property is its one-car garage, something that is notoriously hard to come by in Manhattan. "The motorcycle shop already had the makings of a garage, and we could use that for our cars", Novogratz explains. Taking up the entire ground floor, the garage and entrance raise the home well off of street level, which affords the family privacy and isolation from the sounds of the roadway outside.
The couple commissioned British Pop artist Richard Woods to create an installation on the home's facade. The faux bois panels lend visual interest to the exterior, as well as a good dose of humor.
Photo: Adrienne DeRosa Photography © 2014 Houzz
Design: Cortney and Robert Novogratz
Find the right local pro for your project
 Casey Dunn
Casey Dunn

Eat-in kitchen - dark wood floor eat-in kitchen idea in Austin with a farmhouse sink, shaker cabinets, blue cabinets, wood countertops, white backsplash, subway tile backsplash and an island
Eat-in kitchen - dark wood floor eat-in kitchen idea in Austin with a farmhouse sink, shaker cabinets, blue cabinets, wood countertops, white backsplash, subway tile backsplash and an island


 Wild Dog Digital Real Estate Photography
Large southwestern beige two-story mixed siding flat roof idea in Las Vegas

 Artisan Builders LLC
Inspiration for a mid-sized rustic l-shaped dark wood floor and brown floor open concept kitchen remodel in Denver with shaker cabinets, dark wood cabinets, stainless steel appliances, an island and white countertops

 Realm
RealmArchitect: Andrew Bartolotta, Beinfield Architecture
Interior Design: Havilande Whitcombe
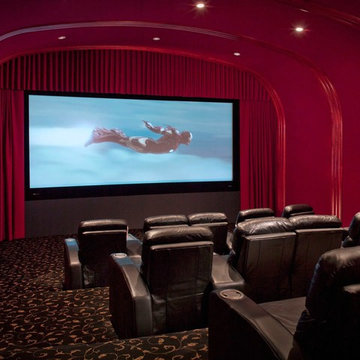
Trendy enclosed carpeted and orange floor home theater photo in New York with multicolored walls
Trendy enclosed carpeted and orange floor home theater photo in New York with multicolored walls


 Progress Street Builders
This woodworking shop was detailed to isolate and contain noise and dust to satisfy the owner's desire to bring his hobby into the home.
Example of a huge urban walk-out concrete floor basement design in DC Metro with white walls and no fireplace
Example of a huge urban walk-out concrete floor basement design in DC Metro with white walls and no fireplace

 Gettliffe Architecture
Large windows and a custom-built California King-size bed give this Colorado vacation home bedroom a luxurious, bright, and peaceful atmosphere. The home uses passive solar techniques and a green heating system to ensure that the bedroom stays cool in the summer and warm in the winter.

 T.W. Ellis LLC
The original office has been transformed into a welcoming library with beautiful floor-to-ceiling white bookcases. Our client, who loves interesting details, requested that one of the bookcases be designed as a secret passage that opens into his new semi-isolated office. This gives him some privacy and sound control, so he can get a few things accomplished while the kids are running around the house. He also considers this an engaging conversation piece.

 Wyrick Residential Design
William David Homes
Large farmhouse white two-story concrete fiberboard house exterior photo in Houston with a hip roof and a metal roof
Large farmhouse white two-story concrete fiberboard house exterior photo in Houston with a hip roof and a metal roof

 Harbold Homes LLC
freestanding tub upstairs in master bedroom/bathroom with toilet room isolated on other side of the room.
Inspiration for a mid-sized modern master white tile and ceramic tile laminate floor, brown floor and single-sink freestanding bathtub remodel in Portland with shaker cabinets, black cabinets, a two-piece toilet, white walls, an undermount sink, quartzite countertops, white countertops and a built-in vanity
Inspiration for a mid-sized modern master white tile and ceramic tile laminate floor, brown floor and single-sink freestanding bathtub remodel in Portland with shaker cabinets, black cabinets, a two-piece toilet, white walls, an undermount sink, quartzite countertops, white countertops and a built-in vanity

 Oscar Interiors
Hideaway, Le Marche - San Marino, Italy
A historical Hideaway.
Image courtesy on the realtor, Leo Trippi.
A well-hidden place where the spirit finds its peace, nested between the Romagna, the Marches and Tuscany. Entering the gate, one leaves behind the pace of chaotic lives, and abandons itself to the joy of living of this ancient land. It is meant to be understood as a site of experience, where nature, culture, history and pleasure are elevated to the centre of things in order to finally rediscover it in oneself. A sort of “back to the simplicity”, aiming to dedicate oneself to observation and drawing from it valuable experiences for one’s life. Each of the three houses presents itself as an unexpected world in its own right, closed in on itself and yet a harmonious part of the whole, waiting to be enlivened by lively laughter, animated conversation and playfulness. This territory is a paradise for lovers of nature and the great outdoors. The sheer variety of places and landscapes enables visitors to take excursions on foot, on horseback or by mountain bike. History and architecture enthusiasts can follow an itinerary of strongholds and castles dotted around the area. Lovers of gourmet food will discover a full range of traditional dishes and quality local produce all year round. The rich variety of museums enables exploration into the rural arts, medieval architecture, archaeological finds and contemporary art.
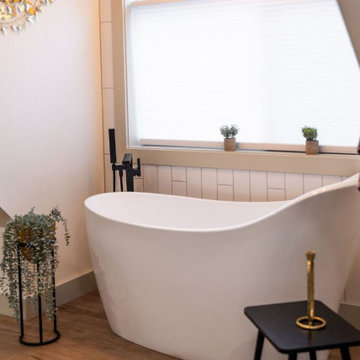 Harbold Homes LLC
freestanding tub upstairs in master bedroom/bathroom with toilet room isolated on other side of the room.
Freestanding bathtub - mid-sized modern master white tile and ceramic tile single-sink freestanding bathtub idea in Portland with shaker cabinets, black cabinets, quartzite countertops, white countertops and a built-in vanity
Freestanding bathtub - mid-sized modern master white tile and ceramic tile single-sink freestanding bathtub idea in Portland with shaker cabinets, black cabinets, quartzite countertops, white countertops and a built-in vanity

 Norsman Architects, Ltd.
Inspiration for a large contemporary master medium tone wood floor and brown floor freestanding bathtub remodel in Chicago



 Meditch Murphey Architects
Morning mist rises with the sun.
photo by Lael Taylor
Small rustic brown two-story wood gable roof idea in DC Metro with a metal roof
Small rustic brown two-story wood gable roof idea in DC Metro with a metal roof
15