
Search results for "Isolating" in Home Design Ideas
 Paul Kelley Architecture

Inspiration for a large rustic concrete floor home design remodel in San Francisco with brown walls, a wood stove and a metal fireplace

 Piscines Val-Morin Signature
Photos: Jessica Lavoie
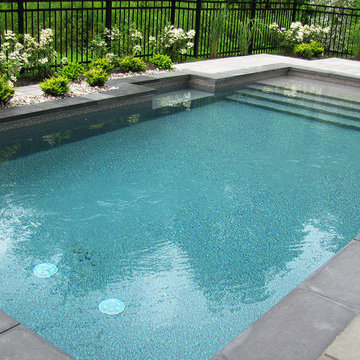
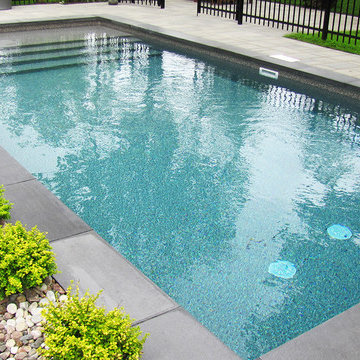
Example of a large minimalist backyard brick and rectangular pool design
Example of a large minimalist backyard brick and rectangular pool design
Find the right local pro for your project

 Millennium Custom Homes

Foyer - large traditional dark wood floor foyer idea in New York with a medium wood front door and white walls
 4GK Construction Inc.
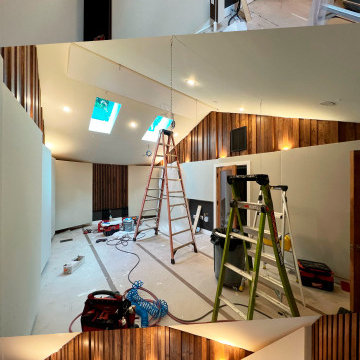
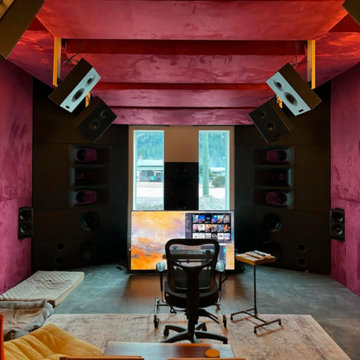
As part of the Westphalen House custom build, this fully decoupled home recording studio was engineered to meet professional acoustic standards for both isolation and performance. Designed in collaboration with an acoustical engineer, the room features completely independent wall and ceiling assemblies — separated from the main home structure — with layered ¾" plywood, acoustical sealants, and purpose-built baffles.

 NC Design Studio-Architects
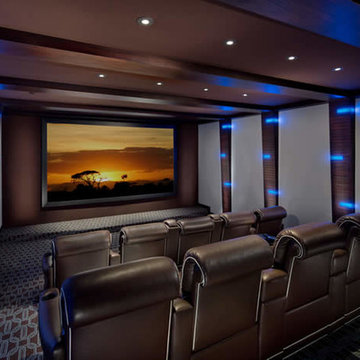
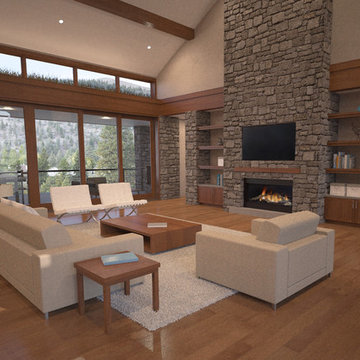
A lot of attention was given to creating the illusion that the house was isolated on the river without neighbors; this was obtained by strategically placed windows and creative plan orientation.
 Picture Perfect House
Picture Perfect House

Inspiration for a contemporary master white tile marble floor and gray floor freestanding bathtub remodel in Chicago with flat-panel cabinets, an undermount sink and yellow countertops
Inspiration for a contemporary master white tile marble floor and gray floor freestanding bathtub remodel in Chicago with flat-panel cabinets, an undermount sink and yellow countertops
 Katsiaryna Shumskaya
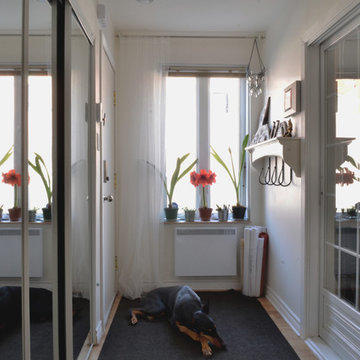
The glass patio door was recycled. It provides a good sound isolation to the office. The placement opposite of mirrored closet makes the space feel bigger and brighter.
 Piscines Val-Morin Signature
Photos: Jessica Lavoie
Pool - large modern backyard brick and rectangular pool idea
Pool - large modern backyard brick and rectangular pool idea

 Vidacom
These racks contain the isolated power system and uninterruptible power supplies that power all the electronics equipment throughout the home.
Home theater - home theater idea in Chicago
Home theater - home theater idea in Chicago
 Astleford Interiors, Inc.

Open concept home built for entertaining, Spanish inspired colors & details, known as the Hacienda Chic style from Interior Designer Ashley Astleford, ASID, TBAE, BPN Photography: Dan Piassick of PiassickPhoto

 T.W. Ellis LLC
Roof top deck in Baltimore County, Maryland: This stunning roof top deck now provides a beautiful outdoor living space with all the amenities the homeowner was looking for as well as added value to the home.
Curtis Martin Photo Inc.

 atmosphere kitchen and bath
Example of a mid-sized danish light wood floor enclosed dining room design in New York with white walls
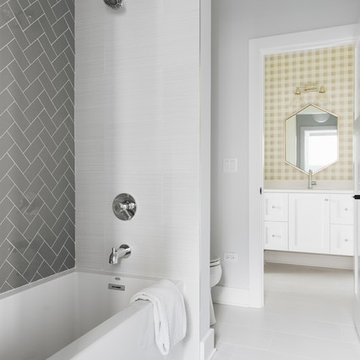

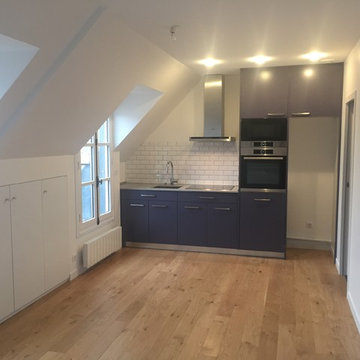


 ReForma Miami
Bedroom - small contemporary master porcelain tile and gray floor bedroom idea in Miami with gray walls

18