
Search results for "Isolating" in Home Design Ideas
 The House Designers

Elegant home office on the main floor of Ford Creek. View plan: https://www.thehousedesigners.com/plan/ford-creek-2037/

 Axis Mundi | New York
It wasn’t necessary to overthink things when Axis Mundi designed interiors for an apartment at Brooklyn’s glass-sheathed 1 Grand Army Plaza, the luxury building by Richard Meier already endowed with all the “starchitect” bells and whistles, as well as drop-dead stunning views of Brooklyn, the harbor and Prospect Park. What did require considerable aptitude was to strike the right balance between respect for these assets, particularly the panoramas, and livability. The all-white scheme doesn’t just complement Meier’s own aesthetic devotion to this purest of pure hues; it serves as a cool backdrop for the views, affording comfortable vantage points from which to enjoy them, yet not drawing attention away from the splendors of one of the world’s most distinctive boroughs. Sleek, low-lying Italian seating avoids distracting interruptions on the horizon line. But minimal color accents and pattern also sidestep what could have been a potentially antiseptic environment, making it tactile, human and luxurious.
2,200 sf
Design Team: John Beckmann, Richard Rosenbloom and Nick Messerlian
Vintage photography coursety of the Ubu Gallery, New York
Photography: Adriana Buffi and Fran Parente
© Axis Mundi Design LLC

Find the right local pro for your project
 Carpenter & MacNeille
Michael J. Lee Photography

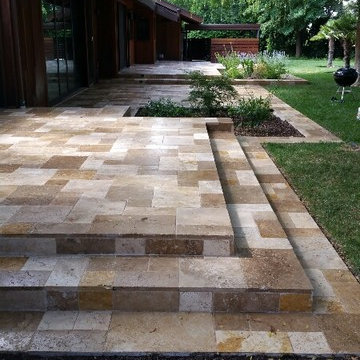
Example of a classic deck design in Boston with no cover
Example of a classic deck design in Boston with no cover
 AOME Architects

Connected to the great room, a functional and inviting kitchen allows accessibility while entertaining guests, unlike the original, isolated and constricted quarters of the previous galley kitchen.
Photography by Mike Jensen
 Lutron Electronics
Home is where the heart is, so why not spend more time enjoying it? Photo courtesy of Lutron Electronics

Example of an urban concrete floor eat-in kitchen design in Philadelphia with an undermount sink, flat-panel cabinets, dark wood cabinets, metallic backsplash and stainless steel appliances
Example of an urban concrete floor eat-in kitchen design in Philadelphia with an undermount sink, flat-panel cabinets, dark wood cabinets, metallic backsplash and stainless steel appliances





Eclectic kitchen photo in Los Angeles with dark wood cabinets, stainless steel appliances and an island


 Jay Sifford
Here, all the deconstructed parts of the garden are seen, isolated for study and contemplation. The "levitating" maple branch is isolated and plumbed to rain into the reflecting pool below. Photo by Jay Sifford.
 Alair Homes North York

Perhaps a more isolated home office space?
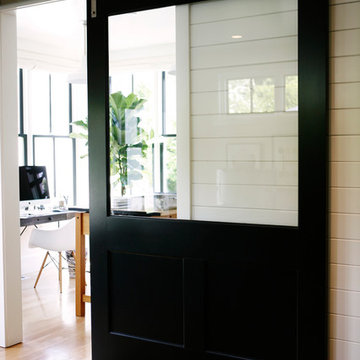
Home office - small laminate floor and brown floor home office idea in Toronto with white walls
Home office - small laminate floor and brown floor home office idea in Toronto with white walls

 Bona US
Bona DriFast® Stain Collections for wood floors offer 26 unique colors that capture the invigorating spirit of great design, from warm ambers and subtle, soft tones to saturated, urban hues. Find your perfect shade or create your own custom mix to transform your floors into the most beautiful centerpiece in your home. Find a Bona Certified Craftsman near you to start your floor renovation.
 Studio 133
David O. Marlow

Example of a huge trendy gray floor front door design with a metal front door
Example of a huge trendy gray floor front door design with a metal front door

 CAV Integrated Home
Inspiration for a large timeless enclosed ceramic tile home theater remodel in Atlanta with beige walls and a media wall

 A2Z Contractors
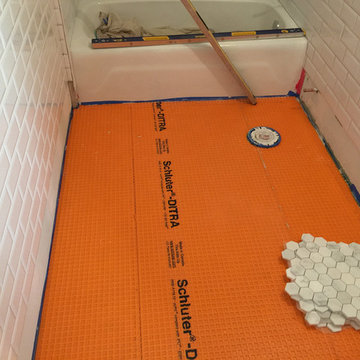
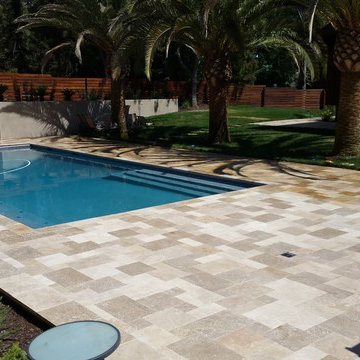
Remove old carpets then install isolation and hardwood floor
Inspiration for a mid-sized timeless guest dark wood floor, beige floor, tray ceiling and wall paneling bedroom remodel in Seattle with beige walls, a standard fireplace and a brick fireplace
Inspiration for a mid-sized timeless guest dark wood floor, beige floor, tray ceiling and wall paneling bedroom remodel in Seattle with beige walls, a standard fireplace and a brick fireplace

14