
Search results for "Isolating" in Home Design Ideas
 Thompson Remodeling
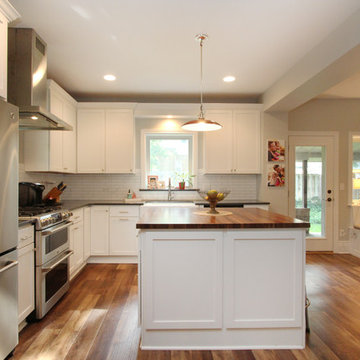
This 80 year old farm house was in need of an update. The kitchen and dining areas were cramped, dark and isolated from one another. The homeowner requested an open floor plan with more storage and space where her children could play while she was busy in the kitchen.
Thompson Remodeling flipped the existing positions of the dining room and kitchen and removed walls to open up the space. The new kitchen has bright white cabinets, quartz countertops and an island with a butcher block counter. A custom banquette provides seating and a spot for the kids to play and do homework while its bench doubles as hidden storage. The wet bar in the dining space has loads of pantry space.
The existing floors were very uneven, so we used a vinyl plank flooring that would allow more give for installation. It looks just like weathered pine and will offer very easy care for the busy family.
 AcousticSmart Home Theatre Interiors
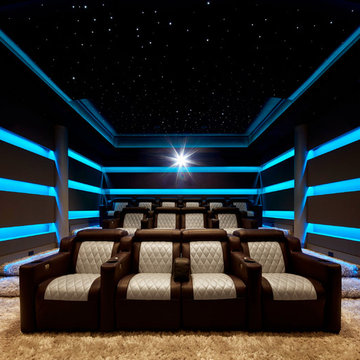
Example of a large trendy enclosed carpeted and beige floor home theater design in New York with gray walls and a projector screen

Find the right local pro for your project
 Angie Keyes CKBD

This Condo has been in the family since it was first built. And it was in desperate need of being renovated. The kitchen was isolated from the rest of the condo. The laundry space was an old pantry that was converted. We needed to open up the kitchen to living space to make the space feel larger. By changing the entrance to the first guest bedroom and turn in a den with a wonderful walk in owners closet.
Then we removed the old owners closet, adding that space to the guest bath to allow us to make the shower bigger. In addition giving the vanity more space.
The rest of the condo was updated. The master bath again was tight, but by removing walls and changing door swings we were able to make it functional and beautiful all that the same time.
 Franco Bernardini architetto
Franco Bernardini

Eat-in kitchen - large modern single-wall ceramic tile eat-in kitchen idea in Rome with beige cabinets, stainless steel appliances, an island, a drop-in sink and flat-panel cabinets
Eat-in kitchen - large modern single-wall ceramic tile eat-in kitchen idea in Rome with beige cabinets, stainless steel appliances, an island, a drop-in sink and flat-panel cabinets
 Century 21 Tri-Cities

Example of a farmhouse l-shaped medium tone wood floor and brown floor kitchen design in Seattle with shaker cabinets, white cabinets, white backsplash, subway tile backsplash, stainless steel appliances, an island and white countertops
 Outlaw Design Company

The client wanted a kitchen workspace that was isolated from the traffic flow of the house.
Enclosed kitchen - traditional u-shaped medium tone wood floor enclosed kitchen idea in Indianapolis with an undermount sink, shaker cabinets, medium tone wood cabinets, limestone countertops, stone slab backsplash and stainless steel appliances
Enclosed kitchen - traditional u-shaped medium tone wood floor enclosed kitchen idea in Indianapolis with an undermount sink, shaker cabinets, medium tone wood cabinets, limestone countertops, stone slab backsplash and stainless steel appliances
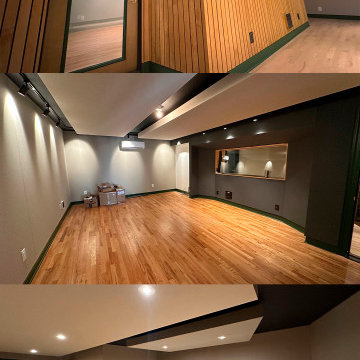
 AcousticSmart Home Theatre Interiors

Home theater - large contemporary enclosed carpeted and beige floor home theater idea in New York with gray walls and a projector screen

 IS Architecture
Example of a large arts and crafts formal and open concept dark wood floor and brown floor living room design in San Diego with green walls, a standard fireplace, a tile fireplace and no tv
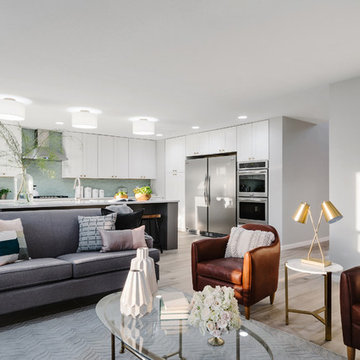
 User
UserMid-sized minimalist open concept porcelain tile living room photo in Austin with gray walls, a corner fireplace, a stone fireplace and a wall-mounted tv


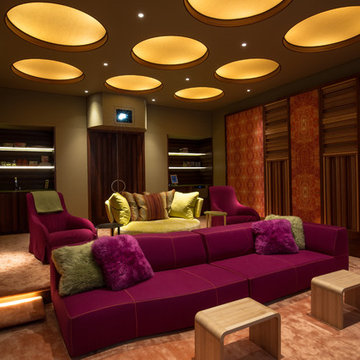
 Realm
RealmArchitect: Andrew Bartolotta, Beinfield Architecture
Interior Design: Havilande Whitcombe
Trendy home design photo in New York
Trendy home design photo in New York
 Spacecrafting / Architectural Photography

Architechtural Designer: Bruce Lenzen - Interior Design: Ann Ludwig - Photo: Spacecrafting Photography
Inspiration for a mid-sized contemporary porcelain tile enclosed dining room remodel in Minneapolis with no fireplace
Inspiration for a mid-sized contemporary porcelain tile enclosed dining room remodel in Minneapolis with no fireplace
 Zoe Feldman Design, Inc.

Bedroom transitional girl kids' bedroom photo in DC Metro with multicolored walls

 D O M | Architecture interior
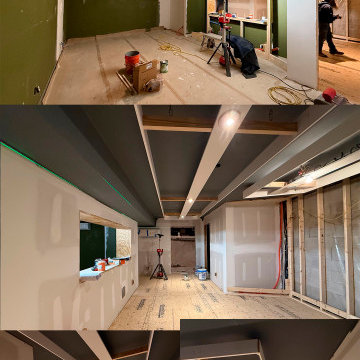
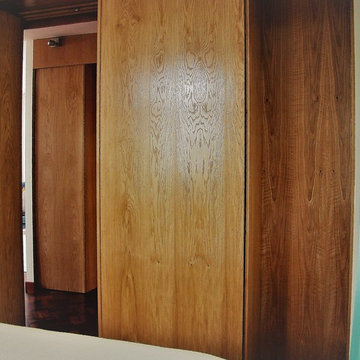
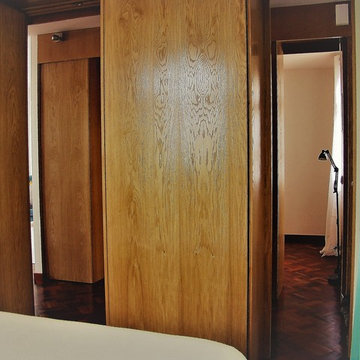
Cabinets and doors instead of walls. Open space during the day and completely isolated at night.
All this is done by the hands of the company CAIXIMADEIRA, They did everything according to our sketches.
 D O M | Architecture interior

Cabinets and doors instead of walls. Open space during the day and completely isolated at night.
All this is done by the hands of the company CAIXIMADEIRA, They did everything according to our sketches.
 D O M | Architecture interior
Cabinets and doors instead of walls. Open space during the day and completely isolated at night.
All this is done by the hands of the company CAIXIMADEIRA, They did everything according to our sketches.

20