
Search results for "Isolation" in Home Design Ideas
 Rosenberg Kolb Architects
This 3,000 sq. ft. West Village duplex, penthouse loft was designed as a one bedroom apartment. The space was created out of 2 factory buildings; the main floor is bisected by a three foot masonry wall. Rosenberg Kolb’s new design creates new openings in this wall and makes living, dining, kitchen and guestroom/study areas that are open to each other but can also be isolated with a series of cherrywood door-walls. With small windows on the main living floor, two large skylights bring daylight to the previously dark areas of the loft.
Upstairs the master bedroom and bath have continuous windows with a spectacular view of the Hudson River. Rosenberg Kolb finished the bathroom floor and walls with glass mosaic tiles.
The second level opens to two large deck areas commanding panoramic views of the Hudson River from the Statue of Liberty to the George Washington Bridge. The detailing here has a ‘nautical’ theme with weathered teak furniture and cedar decking, running lights, stainless cabling and circular steel stairs.
 Maryland Design Group, LLC
Kimberly Hildebrand
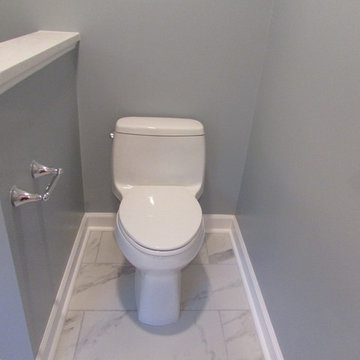
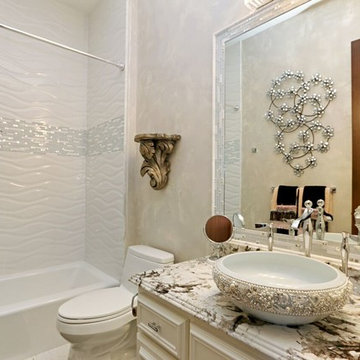
Example of a mid-sized minimalist white tile and ceramic tile ceramic tile powder room design in Baltimore with raised-panel cabinets, black cabinets, a two-piece toilet, blue walls, an undermount sink and quartz countertops
Example of a mid-sized minimalist white tile and ceramic tile ceramic tile powder room design in Baltimore with raised-panel cabinets, black cabinets, a two-piece toilet, blue walls, an undermount sink and quartz countertops
 Charles Ross Homes
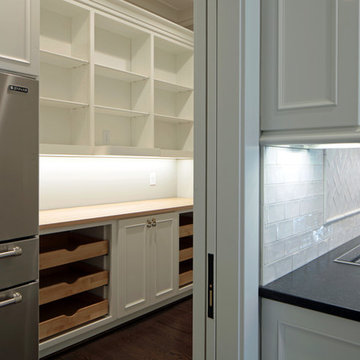
Convenient to the Kitchen, this hard working pantry includes a second refrigerator, convenient open roll-outs and lots of shelves and counter space. The pantry can be isolated by a pocket door recessed into the wall at the right.
Find the right local pro for your project
 User

UserA closeup view of the audio/ video gear area with adjustable shelving and the rollout tray for the McIntosh preamp/ processor that allows easier access for gear changes or repairs.
The down-firing subwoofer is below and mounted on an Auralex Subdude isolation platform to minimize interaction with the cabinet. Sub area also includes extensive acoustic foam for minimum cabinet reflection and better low frequency clarity. The black area on the sub door is acoustically transparent cloth.
In front of the sub is an air intake for max airflow to the gear cooling fans below the rollout tray. Warm air from the gear is routed through the top of the cabinet via a hidden vent behind the upper shelves.
Center right is the audio center channel compartment.
 Dream Kitchens, Inc.
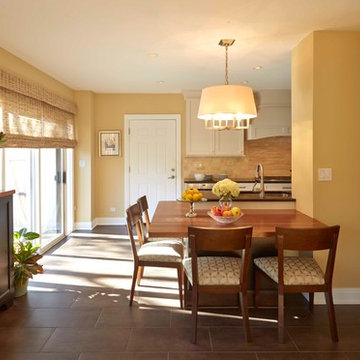
In this renovation the kitchen was extended towards the old dining area to better connect with the living room, make it less isolated and to provide more counter space. To accomplish this, the door was moved to the left and the peninsula's shape was changed. The walnut table is attached to the peninsula. The dark cabinets that replaced the pantry have a furniture-like feel, adding warmth to the room. Furniture-like demi tall cabinets on the left provide extra storage.

 Brooks + Scarpa Architects
The SIX is a 52-unit affordable housing project provides a home, support services and rehabilitation for disabled veterans. It is located in the MacArthur Park area of Los Angeles. McArthur Park has one of the highest densities in the USA with over 38,000 people per square mile and a total population of 120,000 people in 2.72 square miles.
Offering shelter and comfort, the SIX breaks the prescriptive mold of the traditional shelter by creating public and private "zones" in which private space is deemphasized, in favor of large public areas. The organization of the space is intended to transform the way people live-away from a reclusive, isolating layout towards a community-oriented, interactive space.
The ground level contains offices, support spaces for the veterans, bike storage and parking while the second level has a large public courtyard. Surrounded by four levels of housing units with balconies wrapped with a wood screen made from recycle planking the courtyard has large openings with green roofs that visually connects the space to the street on the lower level beyond. This allows the tenants to enjoy a secured open space while still connecting to the larger community.
The uppermost level has a green roof, large public patio and edible garden with panoramic views of the area.
The SIX distinguishes itself from most conventionally developed projects in that it incorporates energy efficient measures that exceed standard practice, optimize building performance, and ensure reduced energy use during all phases of construction and occupancy. The planning and design emerged from close consideration and employment of passive design strategies. These strategies include: locating and orienting the building to control solar cooling loads; shaping and orienting the building for exposure to prevailing winds; shaping the building to induce buoyancy for natural ventilation; designing windows to maximize day lighting; shading south facing windows and minimizing west-facing glazing; designing windows to maximize natural ventilation; utilizing low flow fixtures and storm water management; shaping and planning the interior to enhance daylight and natural air flow distribution. These passive strategies alone make this building 50% more efficient than a conventionally designed structure.
 Sosna Inc
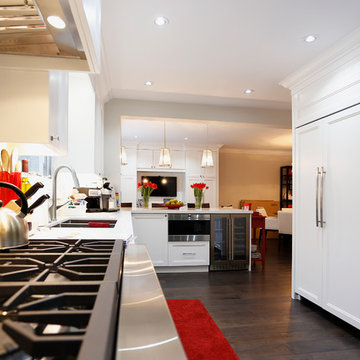
We have remodeled entire main floor and staircase of this house. Our client complained that kitchen is isolated from entertainment area. Formal Living room was never used. We removed walls separating kitchen from Dining and Family Rooms. We also combined Living and Dining rooms. Redesigned Family Room, rebuilt existing fireplace and added an entertainment center.
 NILES
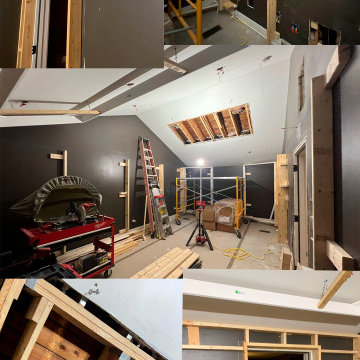
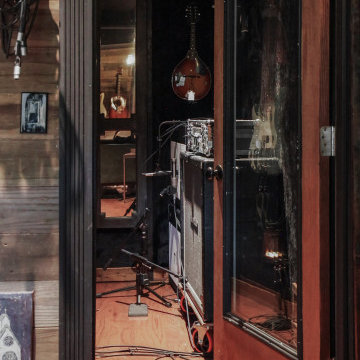
NILESGraybox is a 950 sq. ft. studio environment designed and built by NILES to redefine what a home-based creative space can be. The client wanted a light-filled, timeless studio that balanced aesthetic warmth with the precision and durability of a commercial facility. Our team handled the full scope—from architectural acoustics and mechanical planning to framing, treatments, electrical distribution, and final integration.
The Control Room is a compact, golden-ratio mix suite engineered for accuracy, featuring a finely tuned treatment plan and a Barefoot monitor system. The Live Room gains surprising scale from its 16’ ceiling, delivering sonic depth and natural ambience ideal for full-band tracking, ensemble sessions, or detailed acoustic work. Expansive glass and natural light shape the visual character of the studio while maintaining controlled isolation and proper acoustic performance.
This space was built to function as a dual-purpose creative hub for music recording and video production. The open layout supports multi-camera film shoots, quick-turn content capture, and flexible session flow. Engineers, producers, and artists can walk in, sit down, and work immediately thanks to intuitive wiring paths, plug-and-play audio infrastructure, and a layout designed for seamless movement between rooms.
Graybox has become a go-to destination for both recording and visual content, hosting sessions and video work for Capitol Records, Meinl Cymbals, The Dove Awards, Gibson, and many others. The result is a studio that feels as inspiring as it sounds—purpose-built, timeless, and engineered for long-term creative use.
 NILES
NILESThis 1,400 sq. ft. studio, built in 2018 for Grammy Award–winning drummer, multi-instrumentalist, and producer Adam Box, was one of the earliest full-scale NILES design–build projects. After years of session and touring work, Adam had a clear vision for his own creative home—a space that combined comfort, vibe, and technical precision. Our team partnered closely with him through every phase of the design and build process to bring that vision to life.
The studio features a full Control Room, a spacious Live Room, two amp isolation booths, and a large dedicated ISO booth engineered specifically for dry drum capture. Each room is fully wired for a complete live-tracking environment, enabling an entire band to plug in and record seamlessly. The Live Room is sonically open and collaborative, while the Control Room is fine-tuned for long stretches of creative focus and accurate monitoring.
Aesthetic direction played a major role in this project. Natural stonework, warm wood details, and a comfortable, lived-in feel create a distinctive character throughout the space. Adam added many of his own finishing touches, giving the studio an unmistakable personal identity that reflects his style and musical approach.
The result is a studio that delivers both atmosphere and performance—an inspiring hub for writing, tracking, mixing, and producing at the highest level.
 Lynda Bittner Home Interiors, LLC
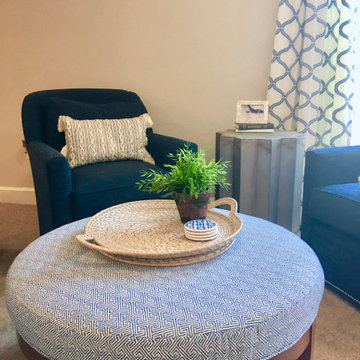
If you must be home isolating at least have some fun doing it in style! This all in basement brings games and fun for all!
Example of a transitional walk-out carpeted and beige floor basement design in Baltimore with a bar and beige walls
Example of a transitional walk-out carpeted and beige floor basement design in Baltimore with a bar and beige walls

 Hammer & Hand
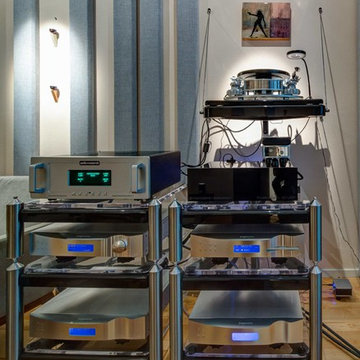
Hammer & Hand built this custom listening room for a Portland audiophile. To isolate the room from the rest of the home and improve the listening experience the space includes a self-contained minisplit heat pump and a dedicated cryogenically-treated electricity system. Tibetan bowls allow the client to tune the room. Noted acoustic engineer Art Noxon positioned gray bass traps along the walls of the room so bass frequencies penetrate the walls instead of bouncing around the room. The team removed a bathroom to increase the size of the space to 11 x 17. Double sound attenuating doors lock sound into the room and keep the rest of the home quiet. A small storage room adjoining the listening room includes a custom built bookshelf for holding records, CDs, and other items.
Photos by Jeff Amram Photography

 Coxson McInnis Kitchens, Cabinetry & Millwork
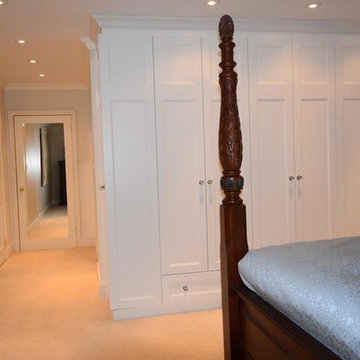
Two standard closets were removed to create this extensive storage area. Better than a walk-in closet because the floor space is not isolated to a closet.
 At Home Design LLC
Jim Fuhrman

Seated home bar - mid-sized transitional l-shaped medium tone wood floor seated home bar idea in New York with an undermount sink, open cabinets, dark wood cabinets and wood countertops
Seated home bar - mid-sized transitional l-shaped medium tone wood floor seated home bar idea in New York with an undermount sink, open cabinets, dark wood cabinets and wood countertops
 SV Design
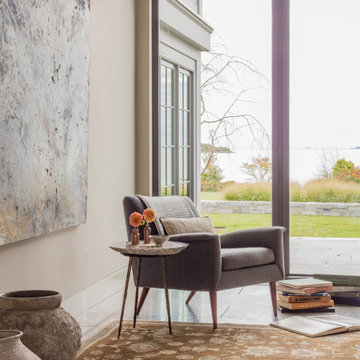
What began as a renovation project morphed into a new house, driven by the natural beauty of the site.
The new structures are perfectly aligned with the coastline, and take full advantage of the views of ocean, islands, and shoals. The location is within walking distance of town and its amenities, yet miles away in the privacy it affords. The house is nestled on a nicely wooded lot, giving the residence screening from the street, with an open meadow leading to the ocean on the rear of the lot.
The design concept was driven by the serenity of the site, enhanced by textures of trees, plantings, sand and shoreline. The newly constructed house sits quietly in a location advantageously positioned to take full advantage of natural light and solar orientations. The visual calm is enhanced by the natural material: stone, wood, and metal throughout the home.
The main structures are comprised of traditional New England forms, with modern connectors serving to unify the structures. Each building is equally suited for single floor living, if that future needs is ever necessary. Unique too is an underground connection between main house and an outbuilding.
With their flowing connections, no room is isolated or ignored; instead each reflects a different level of privacy and social interaction.
Just as there are layers to the exterior in beach, field, forest and oceans, the inside has a layered approach. Textures in wood, stone, and neutral colors combine with the warmth of linens, wools, and metals. Personality and character of the interiors and its furnishings are tailored to the client’s lifestyle. Rooms are arranged and organized in an intersection of public and private spaces. The quiet palette within reflects the nature outside, enhanced with artwork and accessories.

 AcousticSmart Home Theatre Interiors
Large trendy enclosed carpeted and multicolored floor home theater photo in New York with red walls and a projector screen
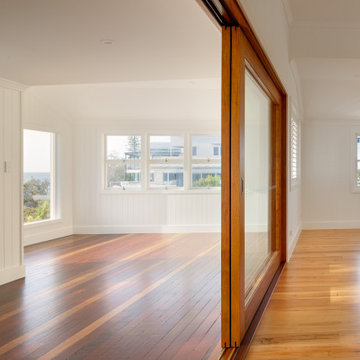
 GreenCoast Building Design
Renovation of a 100 year old Queenslander home in Redcliffe, Queensland
Inspiration for a coastal living room remodel in Brisbane
Inspiration for a coastal living room remodel in Brisbane
 Fisher Heck Architects

Sometimes a home’s location is too good to move away from and so you start to look inward for your dream home. This would be the case for our Whisper Path House, where the interior of the house needed to be completely overhauled to accommodate the owner’s dream retirement home. Two living areas and isolated kitchen, divided by a solid walls will merge together, creating a single open-concept living-kitchen-dining room within the heart of the home. The new kitchen features a massive 14ft long island, custom cabinets and a separate dishwashing area that overlooks the lush backyard. The spacious living room follows suite and features folding glass doors that allows the room to double in size by opening up on to an adjacent covered patio. The project is currently under construction.
34