
Search results for "Issue value" in Home Design Ideas
 User
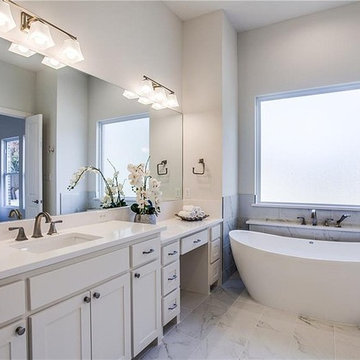
UserOur efficient process for general remodeling, kitchen and bathroom remodeling in Artesia begins by removing the old materials and fixtures and replaces them with beautiful options in a wide variety of colors and styles. A new kitchen and bathroom from Parisi Remodeling adds comfort, style and value to your home. With Parisi Remodeling in Artesia, you avoid issues of dealing with unreliable general contractors, constantly changing timeliness and unexpected costs.
General Contractors, Kitchen and Bathroom Remodeling Service in Artesia, CA - https://www.parisiremodeling.com/
 McNeil Design Group Interiors
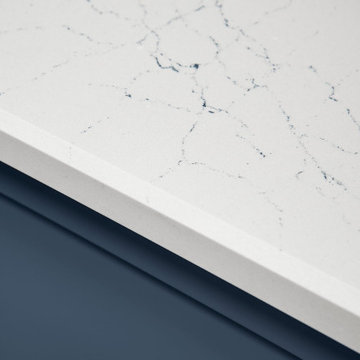
This completed character Kitchen designed & crafted especially for our Client's Victorian Farmhouse was completely renovated top to bottom to ensure old electrical & ventilation issues were addressed. The Walls & Ceilings were levelled and new materials added for insulation value & health. The fascinating original patina of the wainscoting & floors was left as is.
An interior Wall was supported, engineered & removed to allow the natural light from an exterior Window to enter the main Kitchen & to create an expansive run of Cabinets from the Cooking zone to the Cleaning zone. Custom Cabinetry throughout & utilization of the vertical storage potential were fully utilized.
Warm Metal tones, crisp White & stunning Blue create a lovely palette for this reinvented heart of our Clients Home. We hope they enjoy this space with their Family & Friends for years to come!
 Velero Deck Designs
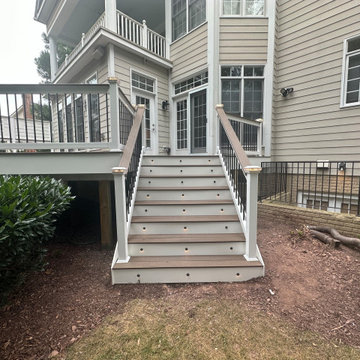
This project was all about resurfacing an existing deck, which provides a significant amount of benefits, including:
- Enhanced Aesthetics: A deck resurfacing project can transform the appearance of the deck, giving it a fresh and modern look that can significantly improve the curb appeal of the entire home.
- Cost Savings: Resurfacing is often more cost-effective than completely rebuilding a deck. It allows homeowners to achieve a like-new appearance without the expense of a full replacement.
- Increased Durability: New materials used in resurfacing are designed to be more resistant to wear, fading, and the elements, resulting in a longer lifespan for the deck.
- Improved Safety: Addressing structural issues during the resurfacing process ensures the deck's safety and stability, reducing the risk of accidents.
- Less Disruption: Compared to a full deck replacement, resurfacing typically involves less disruption to the homeowner's daily routine, as it's a faster and less invasive process.
- Customization: Homeowners can choose from a wide range of materials, colors, and finishes to match their design preferences and complement their home's style.
- Environmentally Friendly: Resurfacing reduces the amount of old material that needs to be disposed of, making it a more environmentally conscious option.
By undertaking a deck resurfacing project, homeowners can rejuvenate their outdoor space, enjoy a beautiful and functional deck for years to come and increase the overall value of their property.
Find the right local pro for your project
 Designs Daly
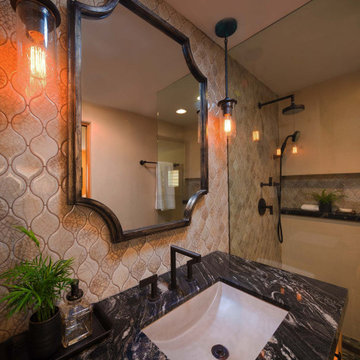
The first goal of this project was to address challenges with the home’s flooring and plumbing system. Additionally, the renovation of the guest and master bathrooms was required to meet the client’s preferences and enhance functionality. Ensuring that the new flooring and foundation repair solved the existing crack issue was a crucial aspect of the project. The remodel of the guest bathroom was aimed at making it more suitable for children’s use, while the overhaul of the master bathroom considered the overall style and functionality preferred by the client. Ultimately, the project aimed to enhance the aesthetic appeal and value of the client’s home while addressing the various renovation requirements.

 Nextoffice
Sharifi-ha House
Uncertainty and flexibility lie at the heart of the design concept in Sharifi-ha House. The sensational, spatial qualities of the interiors, as well as the formal configuration of its exterior, directly respond to the displacement of turning boxes that lead the building volume to become open or closed, obtaining introverted or extroverted character. These changes may occur according to changing seasons or functional scenarios of floor plans.
Like many other urban plots, the land for this project had a noticeably narrow façade-width compared with its length. Consequently, our expertise in transforming a two-dimensional façade to a three-dimensional one became indispensable. Here, the openness /closure of the building volume is a reference to traditional Iranian houses, which would dynamically serve as seasonal modes of habitation by offering both a Zemestan-Neshin (winter living room) and Taabestan-Neshin (summer living room) to their residents. In summertime, Sharifi-ha House offers an open /transparent /perforated volume with wide, large terraces. In contrast, during Tehran’s cold, snowy winters the volume closes itself, offering minimal openings in total absence of those wide summer terraces. In this project, the challenges to the concepts of open/closed typology (introverted/extroverted character) led to an exciting spatial transformation of an ever-changing residential building.
The House is distributed over seven floors: the two basement floors are allocated to family conviviality, fitness facilities, and wellness areas, while the ground floor hosts parking and housekeeping rooms. Public activities all happen on the first and second floors, and the family’s private life takes place on the third and fourth floors.
The project consisted of four major parts; the fixed volume of the structure, the void, and the fixed volume and the mobile volume, respectively. When the turning boxes are closed, the building captures sunlight throughout the space of the central void, which also connects the two fixed volumes by suspended bridges.
The house adapts to the functional needs of its residents. For instance, depending on whether there is a guest or not, the guest room (located on the second floor) can be reconfigured for different purposes. Similarly, home office and breakfast room (turning rooms on the first and third floors) can change the formality of their appearance according to their residents’ desire. In other words, there is always the possibility of having different seasonal or lighting scenarios, some of which have been already considered in the BMS program of the project.
From the initial design steps, we noticed that three pine trees outside could be incorporated into the spaces of the interior. Now, in the open mode of the house, the trees are pleasantly captured by the window frames.
Stepping back for about three meters from the permitted construction boundary line allowed us to provide splendid daylight for the basement floors by inserting a glass fountain. The fitness and wellness areas are accommodated between this fountain and the basement pool where reflective installations reverberate the water’s radiance all over the space.
The applied manufacturing technique for the turning mechanism was in fact a simple one; the same method which is currently employed in turning theatrical scenes, turning the floor of car exhibitions, steel companies and the shipping industry in Iran. But as our client himself was into importing CNC and other similar industrial German machines, he preferred the structural system to be fabricated in Germany. In doing so, he could engage his employees in the manufacturing process and thus train them for future maintenance purposes.
Details of the handrails and air-penetration controlling methods were major issues considered in developing the design of the turning boxes. Designing foldable handrails and refining the edges of the boxes happened to be our feasible solutions.
Considering the specialties of this kind of architecture, the structural system was inevitably a customized one. After digitally modeling the structure, a series of SAP2000 analysis were undertaken to examine static/dynamic performance of the proposed system. Being partially moveable is the dominant feature of this structural assembly, which was contemplated throughout the fabrication process by the German manufacturer company. The main loads all rest on the beams of the living rooms.
Due to the various configurations the turning boxes may take, the loading calculation has been estimated based on the largest possible loading value applied to the system. Additionally, in order to prevent structural deformation controlling the probable vibrations in the turning boxes was taken into account during the design/calculations of the structure.
The house was titled Sharifi-ha House, in honor of traditional Iranian mansions.
 Reico Kitchen & Bath
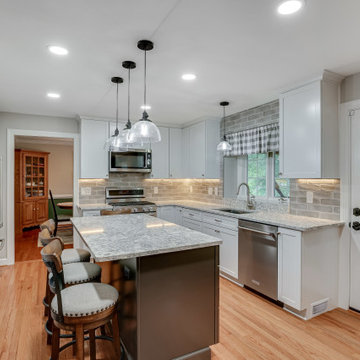
Designed by Carolina Maholik of Reico Kitchen & Bath in Chantilly VA, in collaboration with Victoriano Home Improvements, this transitional kitchen design features Merillat Masterpiece cabinets in the Martel Evercore door style in two finishes, Dove White (perimeter cabinets) and Riverbed (kitchen island). The kitchen countertops are Cambria Berywn.
The kitchen includes a tile backsplash in Elon Opal in Gray 3x12 with a Light Pewter grout and Maytag, Whirlpool and KitchenAid appliances.
“The clients were very big on the function of their space,” said Carolina. “The largest issue we faced was finding a balance between brightening and updating the look of the space while also not sacrificing the functionality of their daily lives. Many design iterations brought us back to classic beauty with an updated look that was the main gathering space of their home. My favorite aspect was seeing the once hated window box over the sink be transformed by updating the initial focal point of the space and create harmony with the rest of the space!”
“Every aspect of our kitchen was a pleasure, from start to finish. We knew the minute we met Carolina that she would be the right person to design our kitchen and guide us through the process,” said the client. “Because Reico truly values its customers, indicated by both their words and their actions, our confidence never wavered. Carrie responded to all communications nearly instantaneously, and like Carolina, she made us feel like we were the only customers in her world.”
“The care that the entire Reico team brought to the table and the patience Carolina extended were much appreciated. She really listens and has talent for sifting through all the talk to get to the best design. We love that our kitchen has a wide appeal and is very us. It is light and bright while remaining warm and inviting.”
Photos courtesy of BTW Images LLC.
 Designs Daly
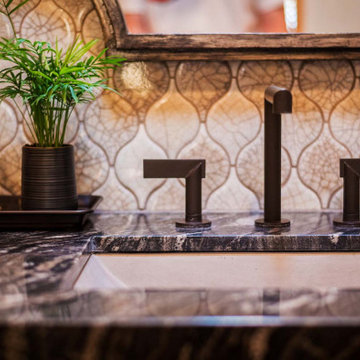
The first goal of this project was to address challenges with the home’s flooring and plumbing system. Additionally, the renovation of the guest and master bathrooms was required to meet the client’s preferences and enhance functionality. Ensuring that the new flooring and foundation repair solved the existing crack issue was a crucial aspect of the project. The remodel of the guest bathroom was aimed at making it more suitable for children’s use, while the overhaul of the master bathroom considered the overall style and functionality preferred by the client. Ultimately, the project aimed to enhance the aesthetic appeal and value of the client’s home while addressing the various renovation requirements.
 CiHUB Indochine
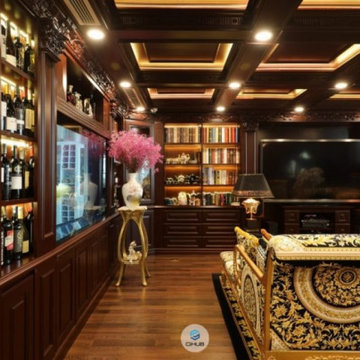
The project is a penthouse of the most beautiful class in the Ciputra urban complex - where Vietnamese elites and tycoons live. This apartment has a private elevator that leads directly from the basement to the house without having to share it with any other owners. Therefore, privacy and privilege are absolutely valued.
As a European Neoclassical enthusiast and have lived and worked in Western countries for many years, CiHUB's customer – Lisa has set strict requirements on conveying the true spirit of Tan interior. Classic standards and European construction, quality and warranty standards. Budget is not a priority issue, instead, homeowners pose a much more difficult problem that includes:
Using all the finest and most sophisticated materials in a Neoclassical style, highlighting the very distinct personality of the homeowner through the fact that all furniture is made-to-measure but comes from famous brands. luxury brands such as Versace carpets, Hermes chairs... Unmatched, exclusive.
The CiHUB team and experts have invested a lot of enthusiasm, time sketching out the interior plan, presenting and convincing the homeowner, and through many times refining the design to create a standard penthouse apartment. Neoclassical, unique and only for homeowners. This is not a product for the masses, but thanks to that, Cihub has reached the satisfaction of homeowners thanks to the adventure in every small detail of the apartment.
 Architecture Stones
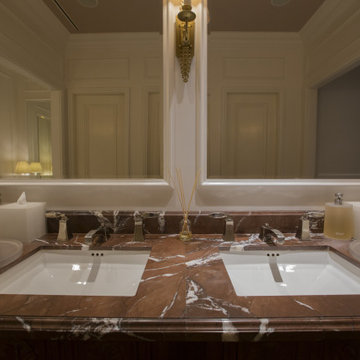
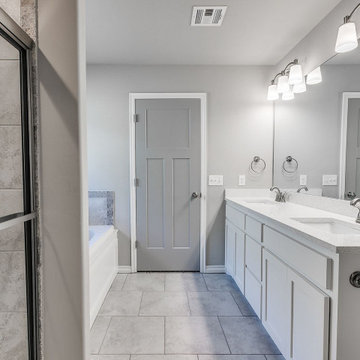
In most cases, the replacement of a vanity top can improve the look of a bathroom drastically and add additional value to a house. It is a relatively simple process and can be done in a short period of time. With more than 4,000 stone slabs and a warehouse for production on site the time of replacement of an existing vanity top, kitchen countertops or a matching stone table top is shorter since we can address any issue right then and there. For many years, the Architecture Stones team has been working on helping customers from the DC Metro Area with any desire regarding custom-made stone related products such as: shower thresholds, fireplace mantels, custom-made stone sinks, quartz kitchen countertops, marble tiles, shower wall stone slabs, granite table tops, and as it was mentioned above, quartz bathroom vanity tops. Any size, shape, thickness and color of a vanity top can be custom-made by our team at Architecture Stones shop in Rockville, MD.
 Simpson Remodeling
As general contractors in Menlo Park, our efficient process for kitchen and bathroom remodeling in Menlo Park begins by removing the old materials and fixtures and replaces them with beautiful options in a wide variety of colors and styles. A new kitchen and bathroom from Simpson Remodeling adds comfort, style and value to your home. With Simpson Remodeling in Menlo Park, you avoid issues of dealing with unreliable general contractors, constantly changing timeliness and unexpected costs.
General Contractors, Kitchen and Bathroom Remodeling Service in Menlo Park, CA - http://www.simpsonremodeling.com/

22