
Search results for "Item efficiently" in Home Design Ideas
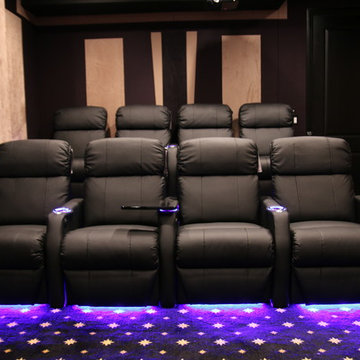
 Stargate Cinema
When seen looking out from the front, this art-deco theater is gently illuminated by the Sienna’s ambient base lighting and lighted cup holders, which are an elegant yet efficient means of allowing guests to find their way in the dark. A 360 degree swivel tray table provides a handy space to place food, laptops, remotes, and other essential items. The clean, streamlined look in the design of these seats makes them an all-purpose addition to any media room setup.
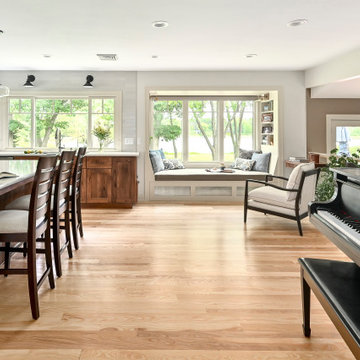
 Kowalske Kitchen & Bath
Kowalske Kitchen & Bath was hired as the remodeling contractor for this first floor remodel in the countryside of Oconomowoc, WI. By opening the kitchen up to the living room, the layout is better for hosting family gatherings. The entire family can be together in the kitchen and living room – cooking or spending time together. Highlights of this country kitchen include a window seat, walk-in pantry and space for their treasured piano.
Project Goals
+ Restore the beauty of their family home, that was built by the homeowner’s grandfather
+ Cooking functionality for their family farm
+ Add a workstation sink for easy food prep
+ Pantry storage space for canned items & wine collection
+ Design that honors the mid-century ranch bones of the house her grandfather built and their own traditional style
Challenges & Issues
+ Needed space to highlight their piano, since the homeowner is an avid pianist
+ Old layout didn’t have good views of their outdoor space – the lake, gardens and chicken coop
+ Kitchen was too small and cut off from the rest of the home
+ The heat and air conditioning did not function well due to several past additions
Country Kitchen Features:
Cooking Kitchen – We created a larger kitchen by expanding into the old dining room. The homeowners needed more space for canning vegetables, cooking and entertaining.
Mid-Century Country Design – The ranch home was built in the 1950s so we kept the mid-century and country kitchen design aesthetic by using hickory wood, tall verticals and long horizontals.
Kitchen Window Seat – A custom window seat with a curved backrest creates a gathering spot in the kitchen. This connects the home to the outdoor view of the lake where the family fishes and ice skates in winter. The bench is large enough to be used as a guest bed when they have visitors. The cozy nook has shelving, art lights, and a hidden radiator underneath to keep it warm and toasty.
Window Backsplash – Along the range wall, a new window backsplash features the beautiful view of the farm driveway, trees and gardens.
Minimalistic Hood – The hood with the wood shelf mimics the new fireplace mantel and ties the country kitchen and living room together.
New Pantry – The old kitchen area was converted into the new pantry and a laundry room. The pantry is their working kitchen where they can store food, their wine collection, and have countertop space for small appliances. Butcher block countertops, colorful wallpaper and a new window make the pantry inviting. Adjustable shelves allow for flexible storage options. The pocket door can be closed when they have guests.
Recycled Ash Flooring in Kitchen – The homeowners chose an eco-friendly flooring for their country kitchen. The beautiful varied width wood planks are from recycled ash trees from Milwaukee parks.
Workstation Sink – This sink has sliding platforms that hold bowls, colanders and cutting boards to multiply the countertop by going deep instead of wide. The sink can be used to chop, rinse, prep, dry dishes, hold hot dishes and clean up after a meal more efficiently.
Country House Living Room:
New Tile Floor – To better conduct the heat, we replaced the old wood floors with porcelain tile. New radiators, insulation, ductwork, and enclosing the basement staircase improved the function of their HVAC.
Fireplace Makeover – To create a new focal point for the living room, we installed a new fire box, new mantle, and floor to ceiling stone. The goal was to draw the eye up to the vaulted beamed ceiling.
Open Concept Layout – The wall between the kitchen and living room was removed to connect the two spaces. We added new cabinetry along the wall with a tall bookcase. Since they didn’t use their formal dining room, a small dining table was added to the living room.
New Railing & Stairs – The staircase to the kitchen area was tricky because we needed to find a style that would make it feel airy. We did a glass enclosure with a simple metal railing and moved the staircase to the center of the room to allow room for the piano.
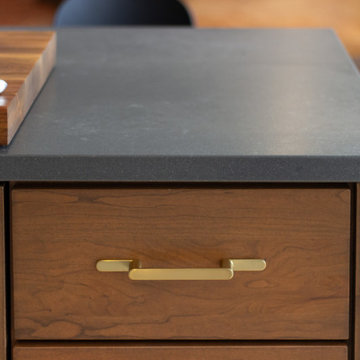
 KSI Kitchen & Bath
When approached by the client for this particular project, their primary goal was a comprehensive kitchen remodel that also involved transforming an underused closet into a hidden walk-in pantry. Recognizing the potential of this space adjacent to the kitchen, we aimed to seamlessly integrate it into the overall design, offering practical storage solutions and enhancing functionality.
The addition of a walk-in pantry not only addressed the need for increased storage but also allowed us to declutter the main kitchen area. Items such as the microwave, beverage fridge, coffee maker, and various baked goods found a designated place, optimizing the kitchen's efficiency and organization.
Find the right local pro for your project

 Powell Construction
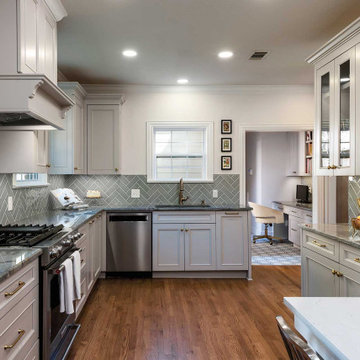
This spacious home in the foothills of Northwest Corvallis is an absolute beauty! Remodeling the kitchen and laundry room greatly expanded the possibilities for storage and organization and created an entirely fresh appeal.
The ceilings throughout the home had been paneled with warm, gorgeous wood. To build on that detail, we incorporated hints of wood in the new design at the range hood, sink cabinetry, desktop, and open shelving. There was also existing tile flooring that the homeowner wanted to keep, so light, neutral cabinetry was the perfect complement to the wood and tile, brightening the entire space. The two-tiered wrap around peninsula offers an abundance of room for guests to sit and eat or visit with those in the kitchen. It also serves to delineate the kitchen from the living area.
Although the kitchen’s footprint wasn’t altered, we did move the stove to the back wall. This change optimized functionality and set a dramatic focal point. The professional-style, six-burner gas range is sure to be a high-performer when cooking any meal. On special occasions when numerous dishes are on the menu, the convection microwave will come in handy, operating as a second oven or a microwave.
The under-counter dish drawers provide efficient storage and eliminate the need for pulling serving pieces down from an overhead cabinet. A custom pegboard organizer holds each dish securely in place to prevent shifting when the drawer is opened and closed. Conveniently located near the dishwasher, it makes unloading a breeze! Open shelving provides additional room to keep items close at hand and adds to the cottage feel. These homeowners have chosen to shelve small appliances in their newly remodeled laundry room that’s directly off the kitchen. In this way, it serves as a second “pantry.”
Adjacent to the kitchen, there is now a beautiful workspace. Its glass upper cabinets are a fantastic place to display pottery, dishware, and cookbooks. We borrowed a few inches on the end of a bordering kitchen cabinet to construct a message center and mail sorting console. What a clever way to create a spot for pending paperwork while keeping it tucked behind the cabinet doors.
 Blackline Renovations
We re-arranged the kitchen layout, making the range the focal point of the main wall and centering the sink on a new, smaller window. The refrigerator is flanked by dual pantry cabinets for convenience. New built-in cabinetry beside the built-in bench seating is perfect for the homeowner’s collection of cookbooks and provides the additional counterspace needed. Efficiency and utility were top priorities, so the new cabinets included many specialty items such as a mixer lift, tray dividers, blind corner organizer, and pull-out shelves. The new hardwood flooring was installed flush with the existing hardwoods in the home for a seamless flow from room to room.
 Atelier Maison & Co.

Perched on top of Elk Mountain, this mountain modern home offers breathtaking views of Asheville’s skyline. We had the opportunity to furnish this project. Message us with questions about any of the items.
 Hank Coca's Downtown Furniture
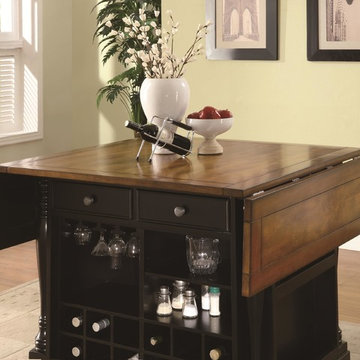
The country cottage styling of this large scale kitchen island will give your home a custom feel at an affordable price. The spacious island features a black finish for the base with tons of built-in organization including cabinets, drawers, wine storage, hanging stemware storage and a spice rack. The cherry finish top has drop leaves at each end to extend the table from 42 to 66 inches long. Fold them down to save space for an efficient kitchen workflow or rise them for a food preparation space. With the leaves up, the island is also place to pull up bar stools for breakfast or a casual meal. The turned columns add to the impressive style of this versatile piece.
The Kitchen Carts Two-Tone Kitchen Island with Drop Leaves by Coaster at Hank Coca's Downtown Furniture in the San Jose, California and San Francisco South Bay Area area. Product availability may vary. Contact us for the most current availability on this product.

Sponsored
Columbus, OH

Hope Restoration & General Contracting
Columbus Design-Build, Kitchen & Bath Remodeling, Historic Renovations
 VB Custom Carpentry Inc

This image captures an indoor living space that prioritizes functionality over decoration. With minimal furniture and neutral colors dominating most aspects of this room's design, it provides ample opportunity for personalization through small touches like pillows or decorative items on shelves or walls. An inspiration for those looking for ways to make their own living spaces more efficient while still maintaining style and comfort.
 DJK Custom Homes
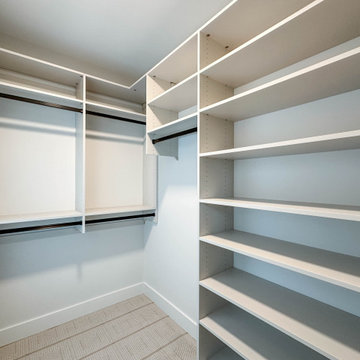
This walk-in closet is designed with organization and flexibility in mind, offering a clean and efficient storage solution that adapts to everyday needs. Custom-built-in shelving provides generous space for folded items, shoes, and accessories, while integrated hanging rods accommodate a variety of wardrobe lengths. The neutral finish and open layout keep the space feeling bright and uncluttered, allowing functionality to take center stage. Soft carpet underfoot adds comfort, making this closet both practical and thoughtfully finished as part of the home’s overall design.
 Atelier Maison & Co.
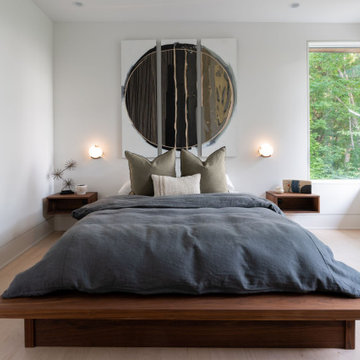
Perched on top of Elk Mountain, this mountain modern home offers breathtaking views of Asheville’s skyline. We had the opportunity to furnish this project. Message us with questions about any of the items.
 RoomSketcher
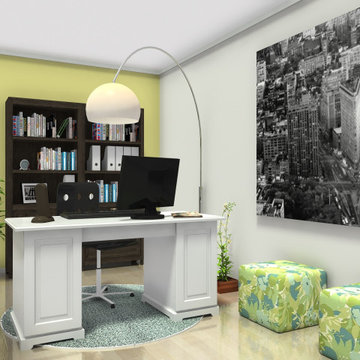
A well-designed, functional, and beautiful home office can make your working hours more efficient and more enjoyable ?
To take the guesswork out of creating a beautiful space, pre-visualize your favorite furniture, accessories, and layouts in a virtual online room. This process allows you to get everything right before purchasing items or lifting and moving furniture and accessories around the space.
 The Lighting Division
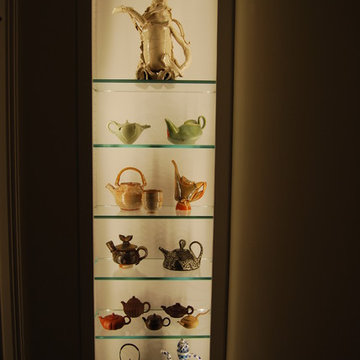
This is a beautiful display where our Task level lighting was used (LBT) which has been placed vertically to ensure proper display illumination.
We chose 3500 Kelvin/Neutral white as the color temperature to ensure that the displayed items would be shown with their true colors.
 Pamela Sandall Design

This kitchen renovation was a LONG time coming! Having worked on other projects in advance of this one, made doing the kitchen not only more fun, but also a bit more efficient!
Lots of projects start with an inspiration item and this one was no exception. Our first field trip was a visit to a tile store where my client saw THE tile from across the room and it was love - and a final decision - at a first sight. It made the rest of the kitchen come together pretty quickly!

Sponsored
Columbus, OH
Hope Restoration & General Contracting
Columbus Design-Build, Kitchen & Bath Remodeling, Historic Renovations
 The Rath Project LLC
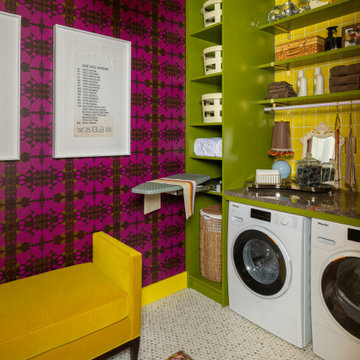
This laundry room uses bold color and built-in storage to make a functional space more interesting. Green cabinetry provides storage above and below the counter, while open shelves keep everyday items easy to reach. The washer and dryer are built into the cabinetry to keep the layout clean and efficient.
 Atelier Maison & Co.
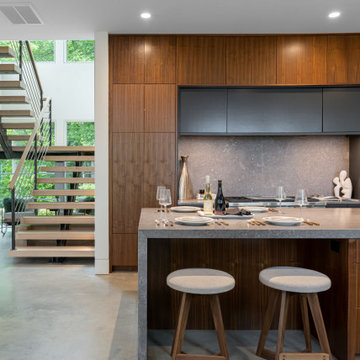
Perched on top of Elk Mountain, this mountain modern home offers breathtaking views of Asheville’s skyline. We had the opportunity to furnish this project. Message us with questions about any of the items.

 Charbel Tawil Design
TheBlackVault is a mechanized, efficient, and robustly built wall unit housing multiple functions.
A 12 rifle display, a 75" television, a wine cabinet with a cooler,
And a top-notch sound system are built in discreetly.
These different items are elegantly concealed and/or revealed by gentle dark glass,
Either opaque or transparent, and are all controlled through mobile devices.
The bespoke design maximizes utility, protecting the rifles with a 36mm thick bullet proof glass,
Allowing the TV to swivel for multiple viewing angles,
And even ensuring practical and minimal storage compartments.
 Saffron Interiors Ltd
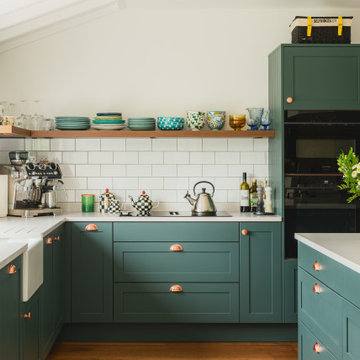
Solid Ash painted shaker kitchen by Saffron Interiors. Painted in 'Grassy Glen'.
Doors - Kintyre Ash Painted Shaker in 'Grassy Glen'
Worktops - Silestone Quartz in Eternal Marfil Suede
Appliances - Siemens
Sink - Ceramic Belfast by Blanco
Taps - Joya by Caple UK
Sponsored
Columbus, OH
Hope Restoration & General Contracting
Columbus Design-Build, Kitchen & Bath Remodeling, Historic Renovations

 Siegel Design Center
Waypoint Living Spaces - 650-F Maple Espresso Cabinets LG Quartz Aria Florida Tile - Sea Salt 12X24 Silverado Grout
Waypoint Cabinet Hardware- Satin Nickel Pull Bars Item PULL3350SN
(No information on pendant lights- customer provided)

 Imagery Custom
Custom floating drawer only vanity cabinets with "in-Drawer-Power". We have built these cabinets to maximize storage and convenience. No lost items in the car of these! Leave the electric razor charging, electric toothbrush, or keep your hairdryer plugged in for efficient hairstyling. Custom solid maple dovetailed drawers with notched areas to clear the vanity drain line and water supplies.

 Drury Design
THE SETUP
The original primary bathroom was characterized by a disjointed and segmented layout. The shower featured a bulky glass-block enclosure that overwhelmed the space visually. There was a considerable amount of open, unused space, and despite having a his and hers vanity, the arrangement lacked personal space for each user, as they shared the conjoined space between the sinks. The toilet was inconveniently located right by the door, with a half-wall partition meant to provide privacy but instead contributing to a cramped and unbalanced feel. Overall, the bathroom’s layout and design were fragmented, failing to make the most of the available space and lacking adequate storage solutions.
Design objectives:
- Reconfigure the layout to enhance functionality and flow.
- Create an elegant, upscale aesthetic that is light and bright.
- Incorporate specialized storage solutions for female hair care needs.
- Increase overall storage capacity.
- Develop a spa-like shower experience.
- Provide a significant wow factor to the space.
THE REMODEL
Design challenges to be solved:
- Repositioning the toilet to a more suitable location.
- Designing hair care storage solutions without cluttering the elegant space.
- Balancing an upscale, elegant design with a feminine touch in the color palette.
- Increasing the brightness of the room without adding windows.
- Completely replacing the existing shower to create a spa-like experience.
- Planning new storage solutions without adding bulkiness or clutter to the cabinetry.
THE RENEWED SPACE
Design solutions:
Toilet Relocation: Moved the toilet by the window, creating a better overall layout that also opened up two full walls for cabinetry and storage solutions.
Specialized Vanity Storage: The left side of the left vanity is the wife’s. Open shelves facing across the vanity can be used for decorative or daily needs items. Pull-out docking drawers with power outlets and metal basins handle hot hair appliances.
Bright and Elegant Color Scheme: White cabinets, countertops, floors, and shower walls keep the space bright. The just-off-white wall color with a hint of pink adds a feminine touch. Thin wainscoting with white trim offers traditional-leaning elegance.
Layered Lighting Strategy: Ceiling can lights, sconces, lighted mirrors, and toe-kick lighting were installed. Natural light-rated bulbs keep the space bright and natural-feeling.
Spa-Like Shower: An extra-large shower was created using the same floor tile materials for continuity. Equipped with a Kohler Anthem system with a shower head, hand-held, and four body sprays. His and Hers niches for separate body care product storage.
Enhanced Storage Solutions: Added a linen cabinet within the vanity area for efficient storage of towels and bathroom essentials.
This elegant bathroom feels incredibly spacious now. The color palette and lights keep the room bright and cheery. Gold fixtures, the herringbone pattern on the floor, and exquisite trim work add an elegant touch. With the husband and wife having their own vanity wall sections joined at the corner, each user truly has their own space within the space. The clients are very happy with the final result.
59