
Search results for "Itemized list" in Home Design Ideas
 Interiors by Popov
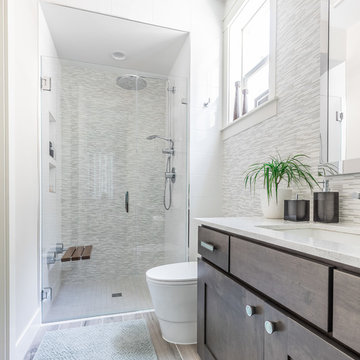
Our client is lucky to have extended family visiting often, so we had to design two full guest master suites. Bringing in color was one of the items on the clients wish list, which we were happy to accommodate. The end results are two beautiful master suites full of color, air, and light. Every guest now wishes they could stay longer.
 Paradigm Renovation

Kitchen - country l-shaped light wood floor and beige floor kitchen idea in Grand Rapids with a farmhouse sink, shaker cabinets, white cabinets, window backsplash, stainless steel appliances and an island

 Nar Design Group
This gorgeous European Poggenpohl Kitchen is the culinary center of this new modern home for a young urban family. The homeowners had an extensive list of objectives for their new kitchen. It needed to accommodate formal and non-formal entertaining of guests and family, intentional storage for a variety of items with specific requirements, and use durable and easy to maintain products while achieving a sleek contemporary look that would be a stage and backdrop for their glorious artwork collection.
Solution: A large central island acts as a gathering place within the great room space. The tall cabinetry items such as the ovens and refrigeration are grouped on the wall to keep the rest of the kitchen very light and open. Luxury Poggenpohl cabinetry and Caesarstone countertops were selected for their supreme durability and easy maintenance.
Warm European oak flooring is contrasted by the gray textured Poggenpohl cabinetry flattered by full width linear Poggenphol hardware. The tall aluminum toe kick on the island is lit from underneath to give it a light and airy luxurious feeling. To further accent the illuminated toe, the surface to the left of the range top is fully suspended 18” above the finished floor.
A large amount of steel and engineering work was needed to achieve the floating of the large Poggenpohl cabinet at the end of the peninsula. The conversation is always, “how did they do that?”
Photo Credit: Fred Donham of PhotographerLink
Find the right local pro for your project

 Benchmark Wood Studio
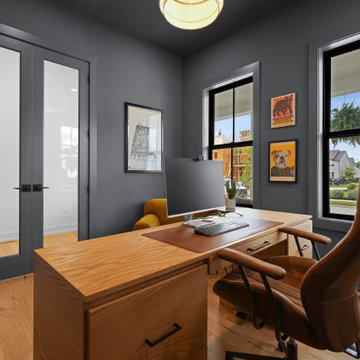
Home office - traditional built-in desk brown floor home office idea in Grand Rapids with gray walls
 Robin Sets The Stage
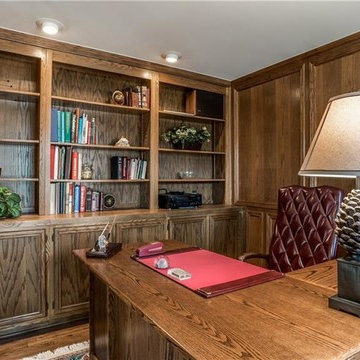
By removing the personal items and a lot of the smaller accessories, the built in book shelves can be highlighted and shown off in listing photos and showings.
Robin Alley

Inspiration for a mid-sized transitional dark wood floor kitchen pantry remodel in Orlando with shaker cabinets, white cabinets, marble countertops, white backsplash and stone slab backsplash
 Renaissance Homes

Example of a cottage black floor utility room design in Portland with shaker cabinets, green cabinets, wood countertops, white walls and a side-by-side washer/dryer
Sponsored
Westerville, OH

The Steele Group
Industry Leading General Contractors in Franklin County, Ohio
 Danielle Sykes
Photo: Danielle Sykes © 2016 Houzz
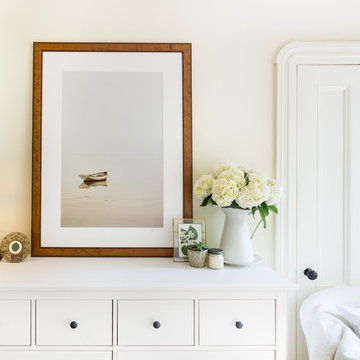
Bedroom - country master light wood floor bedroom idea in Boston
Bedroom - country master light wood floor bedroom idea in Boston
 Amy Storm & Company
The picture perfect home
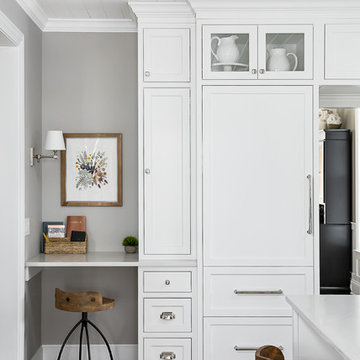
Inspiration for a large transitional medium tone wood floor and brown floor eat-in kitchen remodel in Chicago with a farmhouse sink, beaded inset cabinets, white cabinets, quartz countertops, gray backsplash, marble backsplash, stainless steel appliances and an island
Inspiration for a large transitional medium tone wood floor and brown floor eat-in kitchen remodel in Chicago with a farmhouse sink, beaded inset cabinets, white cabinets, quartz countertops, gray backsplash, marble backsplash, stainless steel appliances and an island



 Rikki Snyder
Photo: Rikki Snyder © 2015 Houzz

Inspiration for an eclectic laundry room remodel in New York
Inspiration for an eclectic laundry room remodel in New York
 Studio McGee

Large beach style master multicolored tile and marble tile marble floor and multicolored floor freestanding bathtub photo in Salt Lake City with multicolored walls, marble countertops, a hinged shower door and multicolored countertops


 Michael Abraham Architecture
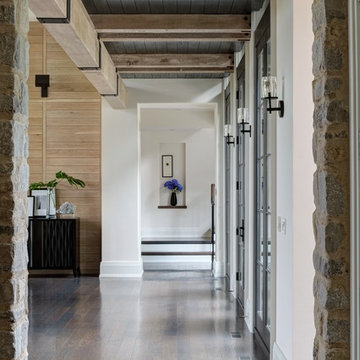
Example of a classic dark wood floor hallway design in Milwaukee with white walls

 Shelf Confident
Elegant porcelain tile and brown floor kitchen photo in Austin with raised-panel cabinets, medium tone wood cabinets and quartz countertops
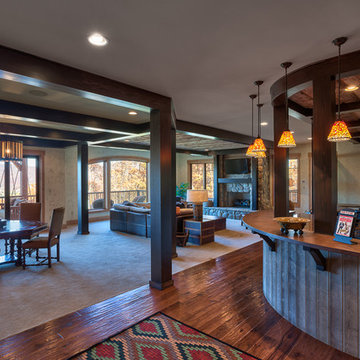


 Alisa Block Architect + Design
Example of a mid-century modern kitchen design in Miami with an undermount sink, flat-panel cabinets, yellow cabinets, white backsplash, stainless steel appliances and a peninsula

Sponsored
Columbus, OH

Hope Restoration & General Contracting
Columbus Design-Build, Kitchen & Bath Remodeling, Historic Renovations

 The Closet Works, Inc.
A custom built-in wardrobe with a wide variety of storage options including hangers, shelves, shoe cubbies and drawers.
Reach-in closet - transitional gender-neutral medium tone wood floor reach-in closet idea in Philadelphia with recessed-panel cabinets and white cabinets
Reach-in closet - transitional gender-neutral medium tone wood floor reach-in closet idea in Philadelphia with recessed-panel cabinets and white cabinets
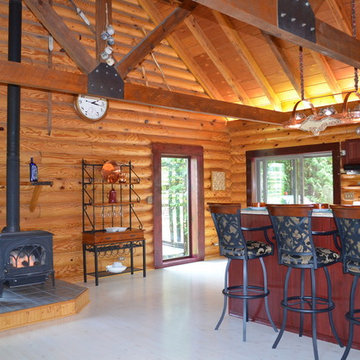 Robin Sets The Stage
After scaling back decorative accessories, removing area rugs, removing every day items, the space appears larger and cleaner and shows better in online listing photos.
Robin Alley
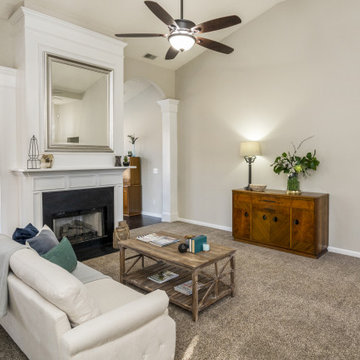
 Home Style, LLC
Using some items from the seller along with pieces from my inventory, we pulled this unoccupied stage of a soon-to-be listed home.
Inspiration for a mid-sized timeless open concept carpeted and beige floor family room remodel with gray walls, a standard fireplace and a wood fireplace surround
Inspiration for a mid-sized timeless open concept carpeted and beige floor family room remodel with gray walls, a standard fireplace and a wood fireplace surround
10