
Search results for "Itemized list" in Home Design Ideas
 Kelly Osment Designs
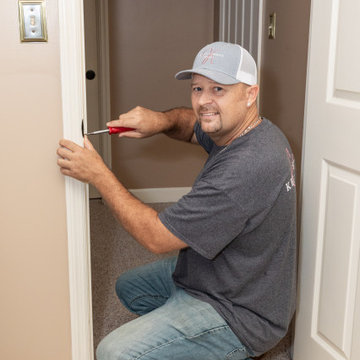
That never-ending list of home repairs and maintenance takes time away from the things in your life you would rather be doing.
With our Home Success Pro Packages, you can enjoy your free time while we check off those items on your to-do list.
Whether you need help with general maintenance and repairs, minor renovations or chores, we are here to help.
 Kelly Osment Designs
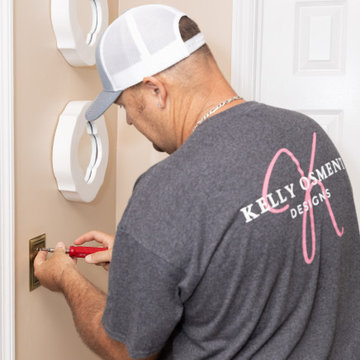
That never-ending list of home repairs and maintenance takes time away from the things in your life you would rather be doing.
With our Home Success Pro Packages, you can enjoy your free time while we check off those items on your to-do list.
Whether you need help with general maintenance and repairs, minor renovations or chores, we are here to help.
 Kelly Osment Designs
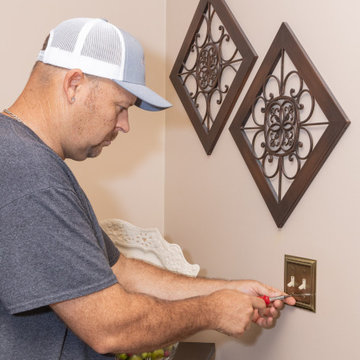
That never-ending list of home repairs and maintenance takes time away from the things in your life you would rather be doing.
With our Home Success Pro Packages, you can enjoy your free time while we check off those items on your to-do list.
Whether you need help with general maintenance and repairs, minor renovations or chores, we are here to help.
Find the right local pro for your project
 Kelly Osment Designs
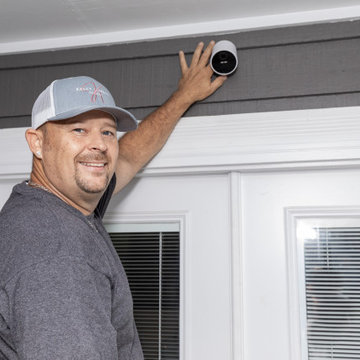
That never-ending list of home repairs and maintenance takes time away from the things in your life you would rather be doing.
With our Home Success Pro Packages, you can enjoy your free time while we check off those items on your to-do list.
Whether you need help with general maintenance and repairs, minor renovations or chores, we are here to help.
 Task Lighting
AP Series Angle Power Strip, Toe Lighting with Sempria LED UC Series
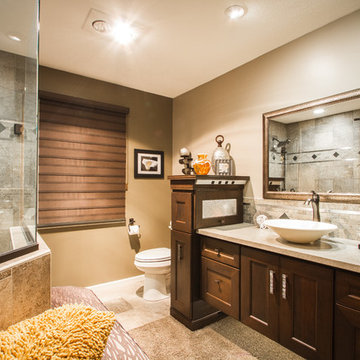
Transitional bathroom photo in Omaha
Transitional bathroom photo in Omaha

 Organized Living
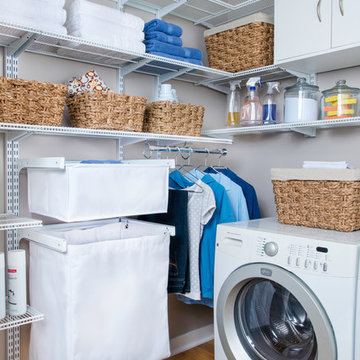
Organized Living freedomRail is completely customizable to fit any space in a laundry room. Choose from slide out baskets, hampers, shelving, cabinets and more. And the best part is you adjust freedomRail as your storage needs change - without any tools! Find out more about freedomRail here: https://www.organizedliving.com/home/products/freedomrail/about
Sponsored
Westerville, OH

The Steele Group
Industry Leading General Contractors in Franklin County, Ohio

 Schultz Miller
Photo: Benjamin Benschneider
Example of a beach style orange floor home gym design in Seattle
Example of a beach style orange floor home gym design in Seattle

 CJ South Photography
CJ South
Arts and crafts brown one-story mixed siding exterior home photo in DC Metro with a hip roof
Arts and crafts brown one-story mixed siding exterior home photo in DC Metro with a hip roof
 Urbanology Designs

Inspiration for a large contemporary l-shaped light wood floor and beige floor open concept kitchen remodel in Dallas with shaker cabinets, white cabinets, quartzite countertops, white backsplash, stainless steel appliances, an island and white countertops
 Degnan Design-Build-Remodel

An important item on their wish list was a dual shower head system. To make this possible, and to give the shower some depth, which allowed more freedom in the design, our design team came up with the idea to use the existing plumbing rough-ins from the large whirlpool tub area to have enough room for the client’s wishes.
 Cypress Design Co.
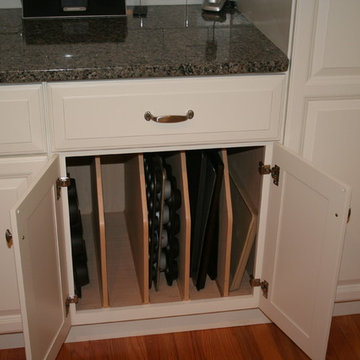
Example of a large classic l-shaped medium tone wood floor eat-in kitchen design in Providence with an island, raised-panel cabinets, white cabinets, granite countertops, white backsplash, subway tile backsplash, stainless steel appliances, a double-bowl sink and green walls

Sponsored
Westerville, OH
The Steele Group
Industry Leading General Contractors in Franklin County, Ohio
 Unique Landscapes and Custom Pools
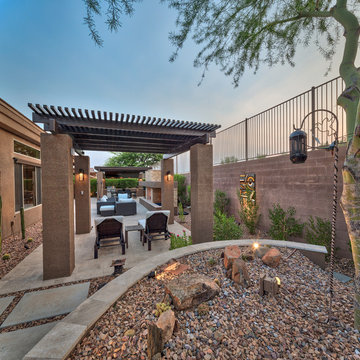
Space is at a premium in this shallow backyard but the UNIQUE design team was able to accommodate all of the client’s wish list items and still maintain an open and airy feel.

 Krugel Cobbles, Inc.
Landscape Architect: Stephen Prassas, RLA;
Photography: Linda Oyama Bryan
Design ideas for an asian landscaping in Chicago.
Design ideas for an asian landscaping in Chicago.

 Jarrett Design
Old farmhouses offer charm and character but usually need some careful changes to efficiently serve the needs of today’s families. This blended family of four desperately desired a master bath and walk-in closet in keeping with the exceptional features of the home. At the top of the list were a large shower, double vanity, and a private toilet area. They also requested additional storage for bathroom items. Windows, doorways could not be relocated, but certain nonloadbearing walls could be removed. Gorgeous antique flooring had to be patched where walls were removed without being noticeable. Original interior doors and woodwork were restored. Deep window sills give hints to the thick stone exterior walls. A local reproduction furniture maker with national accolades was the perfect choice for the cabinetry which was hand planed and hand finished the way furniture was built long ago. Even the wood tops on the beautiful dresser and bench were rich with dimension from these techniques. The legs on the double vanity were hand turned by Amish woodworkers to add to the farmhouse flair. Marble tops and tile as well as antique style fixtures were chosen to complement the classic look of everything else in the room. It was important to choose contractors and installers experienced in historic remodeling as the old systems had to be carefully updated. Every item on the wish list was achieved in this project from functional storage and a private water closet to every aesthetic detail desired. If only the farmers who originally inhabited this home could see it now! Matt Villano Photography
 Cruz Interiors Inc.

Mid-sized transitional single-wall white floor laundry room photo in Tampa with white walls and a side-by-side washer/dryer
Sponsored
Westerville, OH
The Steele Group
Industry Leading General Contractors in Franklin County, Ohio



 Jordan Design Build Group
The kitchen was at the top of the list for a total overhaul – the worn oak cabinets, dated appliances, and clunky layout all had to go. Removing the decorative soffits allowed us to take the new cabinetry all the way to the ceiling, adding functional storage and visually extending the room’s height. We reconfigured the layout from a modified U to an L-shape which accomplished several things – it opened up the kitchen to the dining room, redirected circulation, and most importantly, created space for an island. A brand new pantry was created for overflow food storage, bulk items, occasional dishware and small appliances, ensuring that our client’s goal of uncluttered countertops was achievable.
The finish selections and clean lines give a nod to the home’s mid-century bones. The wood island provides warmth and the light quartz countertops, textured backsplash and white cabinets keep the kitchen feeling light and bright. We opted to install open shelving above the sink which provides display space and needed storage without the bulkiness of an overhead cabinet. The matte black faucet, hardware and decorative pendants add another level of visual interest to the modern kitchen. To unify the kitchen and dining room, we replaced the drab kitchen flooring with select red oak hardwoods that were expertly installed and refinished to match the gorgeous wood flooring throughout the home.
13