
Search results for "Itemized list" in Home Design Ideas
 Buttercup Design Inc.
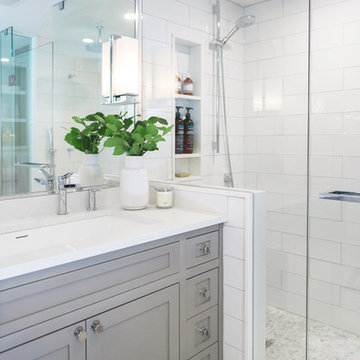
Modern spa master bathroom in Waterloo condo. This space was carefully planned to utilize every square inch in a well thought way and to accomplish all of the client's priorities and wish list items.
Photocred: Click Photography
 A Work of Art
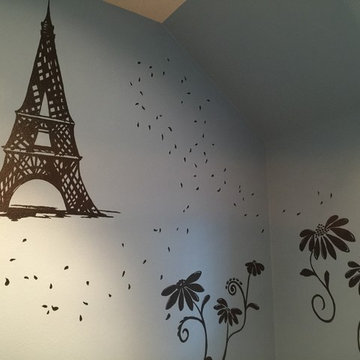
What a great present for a young tween! One item on this budding artist's bucket list is a trip to Paris. Her request was a silhouetted mural of herself, daisies and the Eiffel Tower. We illustrated her blowing daisy petals around the room to represent the many life travels awaiting her! Merry Christmas!
 A Work of Art
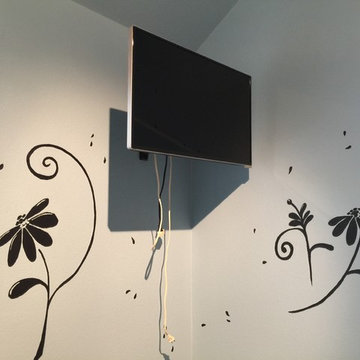
What a great present for a young tween! One item on this budding artist's bucket list is a trip to Paris. Her request was a silhouetted mural of herself, daisies and the Eiffel Tower. We illustrated her blowing daisy petals around the room to represent the many life travels awaiting her! Merry Christmas!
Find the right local pro for your project
 ARTium Design Build
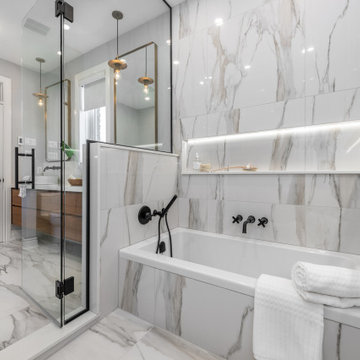
Another item on our customers list was a niche in the shower area for storage, but together we came up with a cutting-edge way to take something functional and turn it into a real statement. Hiding the LED lighting within the tile was a challenge, but with careful planning, and many discussions, we were able to pull it all together creating a unique focal point that you do not see in many bathrooms.
 CSP International Staging Training Academy
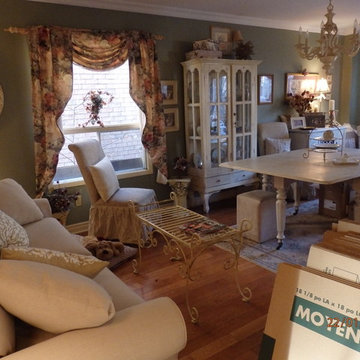
Christine Rae too the photos; Seller challenge in this space is there wasn't space, also no clearly defined function, flow was blocked and so many items in the room made it difficult for anyone to actually understand function and size of space. Zero budget although seller was left with a long list of recommended repairs, upgrades and renovations to boost salability
 Chic Watts
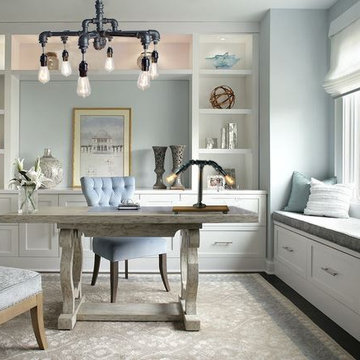
Modern sleek loft style Radio Style bulb chandelier. We are able to custom paint the light fixture for you in silver, black, bronze or other colors. Product design makes it super easy to change the light bulb. Approximate Dimensions: 20” wide, weight 15 lbs (height depends on your needs).; all electrical components are UL listed. Line voltage. 160W combined wattage
4 Light bulbs included, replacement light bulbs available for sale.
Each light is custom made and may very vary slightly but we do our best to deliver an item as close to the picture that you see.
PLEASE NOTE: All our lamps made with UL listed parts or components and are made in compliance with U.S. standards. However the light itself has not been UL Tested as this is a custom piece.
If you are purchasing a lamp for use outside of the U.S. or Canada, use only with the appropriate outlet adapter and voltage converter for your country. Do not plug into an electrical outlet higher than 110-120V as this could result in fire and/or injury. We are not responsible for this. We also do not supply lights bulbs other than those at the US voltage of 110-120v.
no returns - all items are custom made.
 Fifth House Design
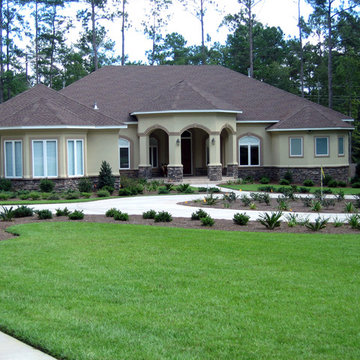
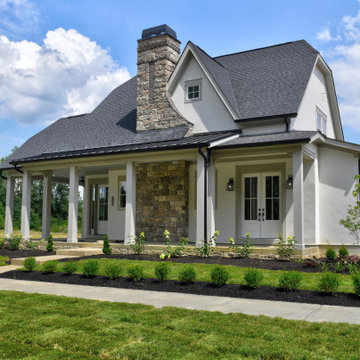
The design of this home went through a number of revisions based on the clients wishes and we were able to achieve all of the items on their wish list with this traditional southern home including its stacked stone, two tone stucco, wood ceiling and maple entry doors.
Photo by: Jennifer Townsend
Sponsored
Westerville, OH

The Steele Group
Industry Leading General Contractors in Franklin County, Ohio
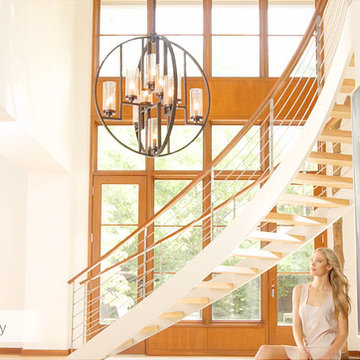
 Commonwealth Lighting of Virginia
 JULIAN 10LT CHAND - OB
Technical Specifications
Manufacturer Quorum
Country of Manufacture China
Item # 603-10-86
Number of Bulbs 10
Finish Bronze
Height 33.5
Width 32
Wattage (Max) 60
UL Listed Dry
Energy Star N
Product Family Julian
Bulbs Included N
Bulb Base Candelabra
Finish Oiled Bronze
Style Transitional
Dark Sky N
Delivery In stock items ship in 3-5 days.

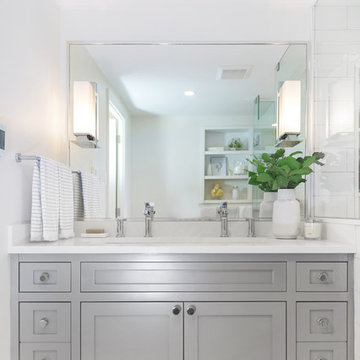 Buttercup Design Inc.
Modern spa master bathroom in Waterloo condo. This space was carefully planned to utilize every square inch in a well thought way and to accomplish all of the client's priorities and wish list items.
Photocred: Click Photography
 Media Carrot Photography
©Media Carrot Photography
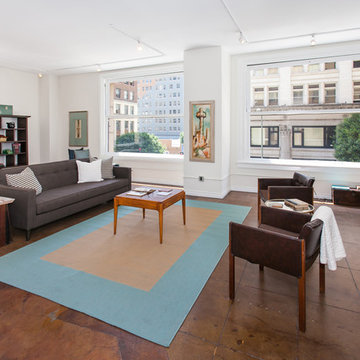
Example of a transitional open concept living room design in Los Angeles with white walls and no fireplace
Example of a transitional open concept living room design in Los Angeles with white walls and no fireplace
 User
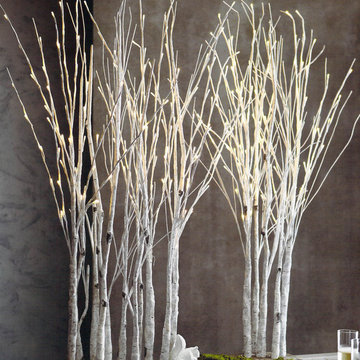
UserOur Lighted Birch forest create a bit of of magic wherever they are planted. Set in reclaimed wood base, each tree is carefully wrapped in birch- printed paper. Our small forest if a grove of five trees, while our large forest contains eleven trees. UL listed transformers.
SKU:
L267, Large -
L268, Small - This item is available for next day shipping.
$310.00
 Hampton Bay Homes
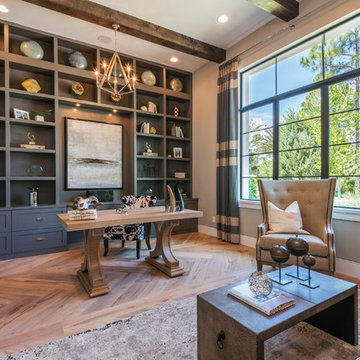
Transitional freestanding desk medium tone wood floor and brown floor home office photo in Orlando with beige walls

Sponsored
Columbus, OH

Hope Restoration & General Contracting
Columbus Design-Build, Kitchen & Bath Remodeling, Historic Renovations
 Main Line Design Associates
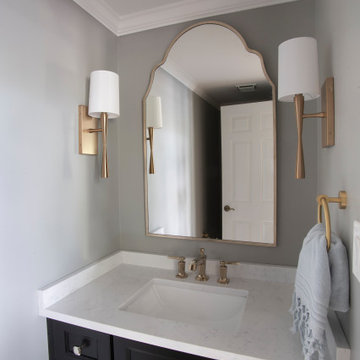
One of our main tips when completing a renovation (like this bathroom) is to create a budget. Once you have your budget set, create a list with your top priorities for design items. This helps to avoid unnecessary stress and helps you stick to your timeline and budget.

 Drury Design
This space needed to be redesigned to better improve both the functionality and overall aesthetics of the room. The narrow footprint didn’t inhibit on all that is included in this laundry and mud room! The homeowners received their much-needed overflow pantry storage, ample shoe storage for their growing family, and plenty of room to fold laundry with additional space made for a drying rack and pull out waste/recycle bin.
The final design gives everything a place!
 Classic Structures Inc.

Portland, Oregon, Montavilla. Whole house remodel.
Project scope:
100% new systems (plumbing, electrical, mechanical).
100% new interior wall surfaces.
100% new period moldings and doors (except original front door).
95% new windows.
Major siding repair.
New exterior moldings.
New front porch
New stairs to the basement.
2 new bathrooms
New kitchen
New driveway surface
Many additional items (not listed)
Sponsored
Westerville, OH
The Steele Group
Industry Leading General Contractors in Franklin County, Ohio

 Amazing Spaces
We started with a blank slate on this basement project where our only obstacles were exposed steel support columns, existing plumbing risers from the concrete slab, and dropped soffits concealing ductwork on the ceiling. It had the advantage of tall ceilings, an existing egress window, and a sliding door leading to a newly constructed patio.
This family of five loves the beach and frequents summer beach resorts in the Northeast. Bringing that aesthetic home to enjoy all year long was the inspiration for the décor, as well as creating a family-friendly space for entertaining.
Wish list items included room for a billiard table, wet bar, game table, family room, guest bedroom, full bathroom, space for a treadmill and closed storage. The existing structural elements helped to define how best to organize the basement. For instance, we knew we wanted to connect the bar area and billiards table with the patio in order to create an indoor/outdoor entertaining space. It made sense to use the egress window for the guest bedroom for both safety and natural light. The bedroom also would be adjacent to the plumbing risers for easy access to the new bathroom. Since the primary focus of the family room would be for TV viewing, natural light did not need to filter into that space. We made sure to hide the columns inside of newly constructed walls and dropped additional soffits where needed to make the ceiling mechanicals feel less random.
In addition to the beach vibe, the homeowner has valuable sports memorabilia that was to be prominently displayed including two seats from the original Yankee stadium.
For a coastal feel, shiplap is used on two walls of the family room area. In the bathroom shiplap is used again in a more creative way using wood grain white porcelain tile as the horizontal shiplap “wood”. We connected the tile horizontally with vertical white grout joints and mimicked the horizontal shadow line with dark grey grout. At first glance it looks like we wrapped the shower with real wood shiplap. Materials including a blue and white patterned floor, blue penny tiles and a natural wood vanity checked the list for that seaside feel.
A large reclaimed wood door on an exposed sliding barn track separates the family room from the game room where reclaimed beams are punctuated with cable lighting. Cabinetry and a beverage refrigerator are tucked behind the rolling bar cabinet (that doubles as a Blackjack table!). A TV and upright video arcade machine round-out the entertainment in the room. Bar stools, two rotating club chairs, and large square poufs along with the Yankee Stadium seats provide fun places to sit while having a drink, watching billiards or a game on the TV.
Signed baseballs can be found behind the bar, adjacent to the billiard table, and on specially designed display shelves next to the poker table in the family room.
Thoughtful touches like the surfboards, signage, photographs and accessories make a visitor feel like they are on vacation at a well-appointed beach resort without being cliché.

 Nicole Arnold Interiors
This house has great bones and just needed some current updates. We started by renovating all four bathrooms and the main staircase. All lighting was updated to be clean and bright. We then layered in new furnishings for the dining room, living room, family room and entry, increasing the functionality and aesthetics of each of these areas. Spaces that were previously avoided and unused now have meaning and excitement so that the clients eagerly use them both casually every day as well as for entertaining.
 Applico- An Appliance & Lighting Company
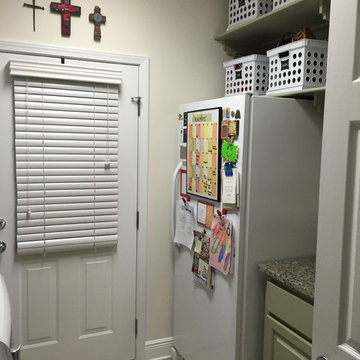
This side of the laundry room is dedicated to the upright freezer, storage of items that aren't used as often yet still need to be easily accessible, and an organization station for that last minute gift, getting schedules and lists together and basic daily tasks in one area. Stacey Didyoung, Applico - An Appliance and Lighting Co.
15