
Search results for "Itemized list" in Home Design Ideas


 Aerial Videos and Photographers in Miami
Interior photography refers to architectural photography of interiors, not to be confused with general photography indoors. Interior photography is a great photography niche to have skills in, as many companies, real estate agents and publications are always in need of good interior shots.
The skill of photographing a room, whether it is in a house or a commercial environment, is one that is practiced principally by professionals who specialize in architectural photography or interior design work.
Most people never give much thought to making a room the subject of a photograph. That is a mistake.
If your are listing a house for sale or rent, a good photograph of a luxurious living room or dining room might be a great promotion item.
Good detailed photographs of a room and its furnishings might come in handy for insurance documentation. And, particularly as we grow older, who would not value a photograph of a childhood bedroom from years gone by?

 This Is Urban Made
This storage headboard features a hidden pullout shelf that makes it perfect for tight spaces that won't accommodate night stands. The central portion of the headboard lifts up to store bedding and seasonal items.
Made of solid walnut and featuring strong and beautiful dovetail corners, this piece both beautiful and functional.
The paneling options are limitless! See our other listings or start a conversation with us to ask about custom options.
+++++++++++++++++++++++++++++++++++++++++++++++++++++++++
Finishing and Sourcing:
• We use Ethical, food and skin safe finishes and hardwood sourcing.
• All products used are Carb II Formaldehyde Free Compliant.
• Data sheets included with each purchase and available upon request.
+++++++++++++++++++++++++++++++++++++++++++++++++++++++++
Customizable Options:
• Paneling choice is fully customizable
+++++++++++++++++++++++++++++++++++++++++++++++++++++++++
Shipping or Delivery:
We offer free personal delivery by us within 150 miles of Seattle Washington. We have also shipped this bed across country with detailed instructions to help you set it up with great success. Please ask about pricing.
Find the right local pro for your project
 Aerial Videos and Photographers in Miami
Interior photography refers to architectural photography of interiors, not to be confused with general photography indoors. Interior photography is a great photography niche to have skills in, as many companies, real estate agents and publications are always in need of good interior shots.
The skill of photographing a room, whether it is in a house or a commercial environment, is one that is practiced principally by professionals who specialize in architectural photography or interior design work.
Most people never give much thought to making a room the subject of a photograph. That is a mistake.
If your are listing a house for sale or rent, a good photograph of a luxurious living room or dining room might be a great promotion item.
Good detailed photographs of a room and its furnishings might come in handy for insurance documentation. And, particularly as we grow older, who would not value a photograph of a childhood bedroom from years gone by?

 Square Footage Inc.
In today's modern family home, the utility/laundry room has become the new must have space. This room must be functionally organized and well appointed.
The go-to storage spot for life's messiest and untidiest bits.
It had become the drop zone for coats, shoes, laundry, and the list went on........ With that being said, getting the storage solutions right was essential.
Wall cabinets, open shelves, hooks and under-seat storage all combine to create flexible, useful spaces for an array of everyday items. The chevron tiles add a beautiful statement behind the custom drying rack.

 Cure Design Group
a classic city home, built in the 50’s. Her family moved in August of ’18, and in less than a year, she’s already completed a number of remodel projects including additions to the master bedroom and 2-bedroom + bath “kids’ wing.” She’s opened walls from the kitchen to the living and dining rooms creating a massive open floor plan and refinished all the original hardwood floors. After seeing her beautifully furnished space and hearing her listing everything she’s done to get her house the way it looks today, I had so many exciting ideas to help her add the finishing touches she was needing and to give her the look she was going for.
Referencing her inspiration pics saved to Houzz and Pinterest, the first item on the list was to add window treatments. These were presented in a soft, crisp white fabric which maintains the brightness for each room, diffusing the sunlight throughout, keeping each space light and airy. The simple functional panels give her the privacy she wanted from all the passersby walking the park, which are lined to help regulate the temperature differences she needed. The hardware for these panels is something to mention –simple, modern, matte black rods and brackets, highlighted with acrylic finials and gold rings. This combination is an exclamation point showcasing what custom window treatments can really do for a room. The main dining room window boasts a striking contrast of rich black wide leather tape, drawing your eye right to the beautiful picture window, which in and of itself is a perfect accent to this space.
From there, adding the right wall hangings and artwork, task lighting, accessories, and accents layered throughout, mixing lots of textures, metal finishes, and varying shades of color synchronizes one room to the next buttoning up the entire design concept she was striving to achieve.

 Penn Rustics
Listing is for table only!
- - - - - - - - - - - - - - - - -
With its rounded top and wood pedestal base our gorgeous Rustic X Round Pedestal Farmhouse Dining Room Table will be the perfect gathering spot for lingering mornings and entertaining gatherings. With its timeless style and beautiful construction you are sure to enjoy this table for many years to come.
Hand built from solid pine wood, the table shown is 48" round x 30" high. First 5 pictures are golden oak stain and the last few are kona. Three coats of polyurethane are applied for protection. Other stain or paint colors are also available.
If you would like to add chairs, please view our line of solid wood chairs. First group of pictures shows table stained in golden oak with chairs that are not ours and not available through us. Outside pictures show table stained in golden oak. Last picture was another customer provided picture - table stained in cypress.
First 3 pictures by:
Photography courtesy of Tyler Norman Photography http://www.tylernormanphotography.com
Design and styling by Christine McCall Home https://www.christinemccallhome.com/weston-drive
**Please note that this item is artisan crafted with meticulous care. Each item is unique and no two are exactly alike. The finish you may receive won't be the exact reproduction of what you see in the pictures, due to variations in each board used. Further, by their nature, wood planks may be somewhat uneven, and may cup or bow slightly over time, further enhancing their rustic one-of-a-kind character; cracks, dents, scratches, etc may be present. Given its handmade and hand-finished nature, variations in the wood are to be expected and celebrated. ++Decorations not included.++
Proudly made in the USA!
Thanks for checking out Penn Rustics!
Copyright © Penn Rustics
Sponsored
Westerville, OH

The Steele Group
Industry Leading General Contractors in Franklin County, Ohio

 Sarah Greenman
Photo: Sarah Greenman © 2014 Houzz
Inspiration for an eclectic dining room remodel in Dallas
Inspiration for an eclectic dining room remodel in Dallas

 Nar Design Group
This gorgeous European Poggenpohl Kitchen is the culinary center of this new modern home for a young urban family. The homeowners had an extensive list of objectives for their new kitchen. It needed to accommodate formal and non-formal entertaining of guests and family, intentional storage for a variety of items with specific requirements, and use durable and easy to maintain products while achieving a sleek contemporary look that would be a stage and backdrop for their glorious artwork collection.
Solution: A large central island acts as a gathering place within the great room space. The tall cabinetry items such as the ovens and refrigeration are grouped on the wall to keep the rest of the kitchen very light and open. Luxury Poggenpohl cabinetry and Caesarstone countertops were selected for their supreme durability and easy maintenance.
Warm European oak flooring is contrasted by the gray textured Poggenpohl cabinetry flattered by full width linear Poggenphol hardware. The tall aluminum toe kick on the island is lit from underneath to give it a light and airy luxurious feeling. To further accent the illuminated toe, the surface to the left of the range top is fully suspended 18” above the finished floor.
A large amount of steel and engineering work was needed to achieve the floating of the large Poggenpohl cabinet at the end of the peninsula. The conversation is always, “how did they do that?”
Photo Credit: Fred Donham of PhotographerLink
 Closet Factory

Mudrooms are practical entryway spaces that serve as a buffer between the outdoors and the main living areas of a home. Typically located near the front or back door, mudrooms are designed to keep the mess of the outside world at bay.
These spaces often feature built-in storage for coats, shoes, and accessories, helping to maintain a tidy and organized home. Durable flooring materials, such as tile or easy-to-clean surfaces, are common in mudrooms to withstand dirt and moisture.
Additionally, mudrooms may include benches or cubbies for convenient seating and storage of bags or backpacks. With hooks for hanging outerwear and perhaps a small sink for quick cleanups, mudrooms efficiently balance functionality with the demands of an active household, providing an essential transitional space in the home.

 Pro-Land Landscape Construction Inc.
The clients contacted Pro-Land shortly after purchasing the home, providing us with a bare landscape ready for construction. In the front yard the clients wanted a simple and elegant flagstone walkway, with some planting for pleasing street presence. To differentiate from other homes in the subdivision, custom aluminum planters were placed on either side of the porch steps, adding a contemporary flare. This client was realistic about their smaller backyard and what they would be able to fit within it. They brought to us the idea of a swim spa, rather than a pool, to allow space to accommodate the other items on their wish list. However, large grade changes between the back door and the ground required a special casing to be built around the spa, allowing it to be flush with the turf. A raised flagstone patio overlooking the spa was built due to the grades as well. It is complimented by a raised ipe deck and privacy screen off the back door of the house, which brings some warmth to the yard.
 Penn Rustics
Listing is for table only!
- - - - - - - - - - - - - - - - -
With its rounded top and wood pedestal base our gorgeous Rustic X Round Pedestal Farmhouse Dining Room Table will be the perfect gathering spot for lingering mornings and entertaining gatherings. With its timeless style and beautiful construction you are sure to enjoy this table for many years to come.
Hand built from solid pine wood, the table shown is 48" round x 30" high. First 5 pictures are golden oak stain and the last few are kona. Three coats of polyurethane are applied for protection. Other stain or paint colors are also available.
If you would like to add chairs, please view our line of solid wood chairs. First group of pictures shows table stained in golden oak with chairs that are not ours and not available through us. Outside pictures show table stained in golden oak. Last picture was another customer provided picture - table stained in cypress.
First 3 pictures by:
Photography courtesy of Tyler Norman Photography http://www.tylernormanphotography.com
Design and styling by Christine McCall Home https://www.christinemccallhome.com/weston-drive
**Please note that this item is artisan crafted with meticulous care. Each item is unique and no two are exactly alike. The finish you may receive won't be the exact reproduction of what you see in the pictures, due to variations in each board used. Further, by their nature, wood planks may be somewhat uneven, and may cup or bow slightly over time, further enhancing their rustic one-of-a-kind character; cracks, dents, scratches, etc may be present. Given its handmade and hand-finished nature, variations in the wood are to be expected and celebrated. ++Decorations not included.++
Proudly made in the USA!
Thanks for checking out Penn Rustics!
Copyright © Penn Rustics
 Square Footage Inc.
In today's modern family home, the utility/laundry room has become the new must have space. This room must be functionally organized and well appointed.
The go-to storage spot for life's messiest and untidiest bits.
It had become the drop zone for coats, shoes, laundry, and the list went on........ With that being said, getting the storage solutions right was essential.
Wall cabinets, open shelves, hooks and under-seat storage all combine to create flexible, useful spaces for an array of everyday items. The chevron tiles add a beautiful statement behind the custom drying rack.

Sponsored
Westerville, OH
The Steele Group
Industry Leading General Contractors in Franklin County, Ohio
 O’Hara Interiors
Martha O'Hara Interiors, Interior Design & Photo Styling | Olson Defendorf Custom Homes, Builder | Cornerstone Architects, Architect | Cate Black, Photography
Please Note: All “related,” “similar,” and “sponsored” products tagged or listed by Houzz are not actual products pictured. They have not been approved by Martha O’Hara Interiors nor any of the professionals credited. For information about our work, please contact design@oharainteriors.com.

 Fusion Architecture
Example of a mid-sized trendy wooden u-shaped open and cable railing staircase design in Seattle
 Nar Design Group
This gorgeous European Poggenpohl Kitchen is the culinary center of this new modern home for a young urban family. The homeowners had an extensive list of objectives for their new kitchen. It needed to accommodate formal and non-formal entertaining of guests and family, intentional storage for a variety of items with specific requirements, and use durable and easy to maintain products while achieving a sleek contemporary look that would be a stage and backdrop for their glorious artwork collection.
Solution: A large central island acts as a gathering place within the great room space. The tall cabinetry items such as the ovens and refrigeration are grouped on the wall to keep the rest of the kitchen very light and open. Luxury Poggenpohl cabinetry and Caesarstone countertops were selected for their supreme durability and easy maintenance.
Warm European oak flooring is contrasted by the gray textured Poggenpohl cabinetry flattered by full width linear Poggenphol hardware. The tall aluminum toe kick on the island is lit from underneath to give it a light and airy luxurious feeling. To further accent the illuminated toe, the surface to the left of the range top is fully suspended 18” above the finished floor.
A large amount of steel and engineering work was needed to achieve the floating of the large Poggenpohl cabinet at the end of the peninsula. The conversation is always, “how did they do that?”
Photo Credit: Fred Donham of PhotographerLink
 Penn Rustics
Listing is for table only!
- - - - - - - - - - - - - - - - -
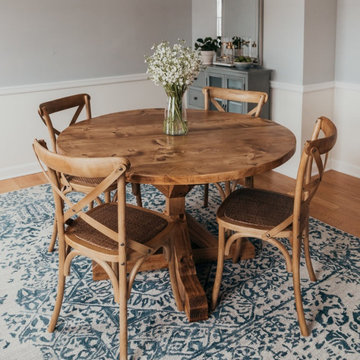
With its rounded top and wood pedestal base our gorgeous Rustic X Round Pedestal Farmhouse Dining Room Table will be the perfect gathering spot for lingering mornings and entertaining gatherings. With its timeless style and beautiful construction you are sure to enjoy this table for many years to come.
Hand built from solid pine wood, the table shown is 48" round x 30" high. First 5 pictures are golden oak stain and the last few are kona. Three coats of polyurethane are applied for protection. Other stain or paint colors are also available.
If you would like to add chairs, please view our line of solid wood chairs. First group of pictures shows table stained in golden oak with chairs that are not ours and not available through us. Outside pictures show table stained in golden oak. Last picture was another customer provided picture - table stained in cypress.
First 3 pictures by:
Photography courtesy of Tyler Norman Photography http://www.tylernormanphotography.com
Design and styling by Christine McCall Home https://www.christinemccallhome.com/weston-drive
**Please note that this item is artisan crafted with meticulous care. Each item is unique and no two are exactly alike. The finish you may receive won't be the exact reproduction of what you see in the pictures, due to variations in each board used. Further, by their nature, wood planks may be somewhat uneven, and may cup or bow slightly over time, further enhancing their rustic one-of-a-kind character; cracks, dents, scratches, etc may be present. Given its handmade and hand-finished nature, variations in the wood are to be expected and celebrated. ++Decorations not included.++
Proudly made in the USA!
Thanks for checking out Penn Rustics!
Copyright © Penn Rustics
Sponsored
Westerville, OH
The Steele Group
Industry Leading General Contractors in Franklin County, Ohio
 Cure Design Group
a classic city home, built in the 50’s. Her family moved in August of ’18, and in less than a year, she’s already completed a number of remodel projects including additions to the master bedroom and 2-bedroom + bath “kids’ wing.” She’s opened walls from the kitchen to the living and dining rooms creating a massive open floor plan and refinished all the original hardwood floors. After seeing her beautifully furnished space and hearing her listing everything she’s done to get her house the way it looks today, I had so many exciting ideas to help her add the finishing touches she was needing and to give her the look she was going for.
Referencing her inspiration pics saved to Houzz and Pinterest, the first item on the list was to add window treatments. These were presented in a soft, crisp white fabric which maintains the brightness for each room, diffusing the sunlight throughout, keeping each space light and airy. The simple functional panels give her the privacy she wanted from all the passersby walking the park, which are lined to help regulate the temperature differences she needed. The hardware for these panels is something to mention –simple, modern, matte black rods and brackets, highlighted with acrylic finials and gold rings. This combination is an exclamation point showcasing what custom window treatments can really do for a room. The main dining room window boasts a striking contrast of rich black wide leather tape, drawing your eye right to the beautiful picture window, which in and of itself is a perfect accent to this space.
From there, adding the right wall hangings and artwork, task lighting, accessories, and accents layered throughout, mixing lots of textures, metal finishes, and varying shades of color synchronizes one room to the next buttoning up the entire design concept she was striving to achieve.
 Jordan Design Build Group

The kitchen was at the top of the list for a total overhaul – the worn oak cabinets, dated appliances, and clunky layout all had to go. Removing the decorative soffits allowed us to take the new cabinetry all the way to the ceiling, adding functional storage and visually extending the room’s height. We reconfigured the layout from a modified U to an L-shape which accomplished several things – it opened up the kitchen to the dining room, redirected circulation, and most importantly, created space for an island. A brand new pantry was created for overflow food storage, bulk items, occasional dishware and small appliances, ensuring that our client’s goal of uncluttered countertops was achievable.
The finish selections and clean lines give a nod to the home’s mid-century bones. The wood island provides warmth and the light quartz countertops, textured backsplash and white cabinets keep the kitchen feeling light and bright. We opted to install open shelving above the sink which provides display space and needed storage without the bulkiness of an overhead cabinet. The matte black faucet, hardware and decorative pendants add another level of visual interest to the modern kitchen. To unify the kitchen and dining room, we replaced the drab kitchen flooring with select red oak hardwoods that were expertly installed and refinished to match the gorgeous wood flooring throughout the home.
 Square Footage Inc.
In today's modern family home, the utility/laundry room has become the new must have space. This room must be functionally organized and well appointed.
The go-to storage spot for life's messiest and untidiest bits.
It had become the drop zone for coats, shoes, laundry, and the list went on........ With that being said, getting the storage solutions right was essential.
Wall cabinets, open shelves, hooks and under-seat storage all combine to create flexible, useful spaces for an array of everyday items. The chevron tiles add a beautiful statement behind the custom drying rack.
32