
Search results for "Itemizing" in Home Design Ideas
 De Meza + Architecture

The David Hockney 1978 art piece Swimming Pool with Reflection inspired this California-cool bathroom. Watery-blue glass mosaic tile spills down the shower wall and out onto the concrete-gray tile floor in puddles. The custom back-painted glass vanity floats on the blue walls and is anchored by a chrome Kohler faucet, adding a modern sophistication to this fun space perfect for a young boy.
Mariko Reed Photography

 Brakefield Design Collective

Inspiration for a mid-sized transitional kids' white tile and ceramic tile marble floor, multicolored floor and double-sink bathroom remodel in New York with recessed-panel cabinets, gray cabinets, a two-piece toilet, pink walls, an undermount sink, quartz countertops, a hinged shower door, white countertops and a built-in vanity
Find the right local pro for your project
 Alexandra Crafton
Photo: Alexandra Crafton © 2017 Houzz
Inspiration for a timeless dining room remodel in Boston
Inspiration for a timeless dining room remodel in Boston
 Closet & Storage Concepts - Norwalk

Inspiration for a large contemporary porcelain tile kitchen pantry remodel in New York with flat-panel cabinets, white cabinets and wood countertops
 Signature Kitchens
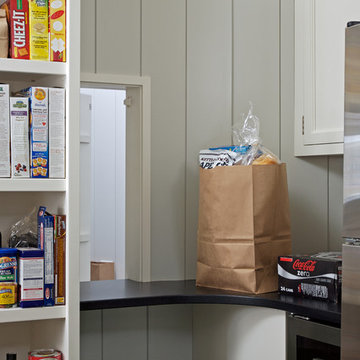
Example of a huge classic l-shaped dark wood floor kitchen pantry design in Other with an island, recessed-panel cabinets, white cabinets, granite countertops and stainless steel appliances
 Kipnis Architecture + Planning

This renovated primary bathroom features a large, marble, floating vanity, a freestanding tub, and a terra-cotta tile shower. All are brought together with the herringbone, terra-cotta tile floor. The window above the tub lets in natural light and ventilation for a relaxing feel.

Sponsored
Columbus, OH

Hope Restoration & General Contracting
Columbus Design-Build, Kitchen & Bath Remodeling, Historic Renovations
 Nar Design Group

Additional square footage from the garage was converted to create this multi-functional laundry & utility room that is layered with dedicated storage details throughout. The side-by-side washer and dryer are raised to a comfortable height for usage with ample storage above and below. A four compartment laundry sorting station below are large open countertop surface makes laundry no longer a chore. Hang dry items are placed on the stainless steel rod. Tall storage cabinets and a tall freezer house bulk items from the kitchen and other miscellaneous items.
Photo Credit: Fred Donham-Photographerlink

 Savannah Farris
Gabriel Pinoux
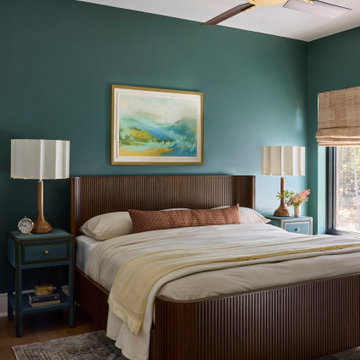
Inspiration for a large eclectic master carpeted bedroom remodel in Los Angeles with gray walls and no fireplace
Inspiration for a large eclectic master carpeted bedroom remodel in Los Angeles with gray walls and no fireplace
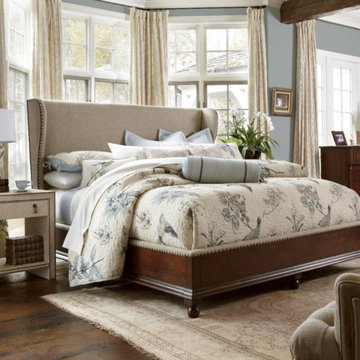
 Birmingham Wholesale Furniture
Dark wooden accents add an element of richness against soothing, lighter colors.
Visit us today at Birmingham Wholesale Furniture to shop our selection of bedroom furniture. http://tinyurl.com/pfe5bmq

 Next Stage Design + Build
Scott Dubois Photography
Inspiration for a mid-sized timeless master gray tile and glass tile white floor bathroom remodel in San Francisco with white cabinets, a one-piece toilet, an undermount sink, quartz countertops, a hinged shower door, white countertops, beaded inset cabinets and brown walls
Inspiration for a mid-sized timeless master gray tile and glass tile white floor bathroom remodel in San Francisco with white cabinets, a one-piece toilet, an undermount sink, quartz countertops, a hinged shower door, white countertops, beaded inset cabinets and brown walls

Sponsored
Delaware, OH

Buckeye Basements, Inc.
Central Ohio's Basement Finishing ExpertsBest Of Houzz '13-'21

 Wilshire Fireplace Shops
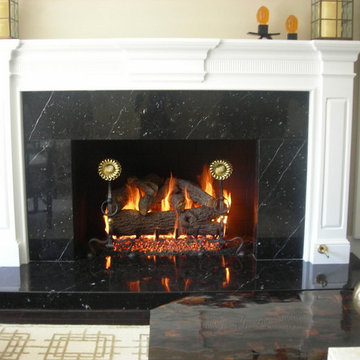
Gas logs with brass and iron sunflower andirons.
Example of a trendy living room design in Los Angeles
Example of a trendy living room design in Los Angeles
 Dura Supreme Cabinetry
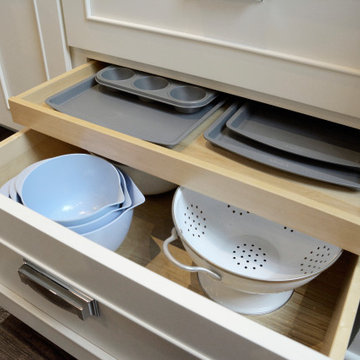
This kitchen features a deep drawer with a roll-out drawer. The homeowner uses the thin roll-out for storing baking sheets, pans, and muffin tins and the deep drawer below for storage for mixing bowls, strainers, colanders, and other larger baking and food prep supplies.
This white-on-white kitchen design has a transitional style and incorporates beautiful clean lines. It features a Personal Paint Match finish on the Kitchen Island matched to Sherwin-Williams "Threshold Taupe" SW7501 and a mix of light tan paint and vibrant orange décor. These colors really pop out on the “white canvas” of this design. The designer chose a beautiful combination of white Dura Supreme cabinetry (in "Classic White" paint), white subway tile backsplash, white countertops, white trim, and a white sink. The built-in breakfast nook (L-shaped banquette bench seating) attached to the kitchen island was the perfect choice to give this kitchen seating for entertaining and a kitchen island that will still have free counter space while the homeowner entertains.
Design by Studio M Kitchen & Bath, Plymouth, Minnesota.
Request a FREE Dura Supreme Brochure Packet:
https://www.durasupreme.com/request-brochures/
Find a Dura Supreme Showroom near you today:
https://www.durasupreme.com/request-brochures
Want to become a Dura Supreme Dealer? Go to:
https://www.durasupreme.com/become-a-cabinet-dealer-request-form/

 MANDARINA STUDIO interior design
Huge transitional l-shaped medium tone wood floor and brown floor kitchen photo in Boston with a farmhouse sink, shaker cabinets, white cabinets, gray backsplash, paneled appliances, an island and gray countertops
Sponsored
Columbus, OH
Hope Restoration & General Contracting
Columbus Design-Build, Kitchen & Bath Remodeling, Historic Renovations
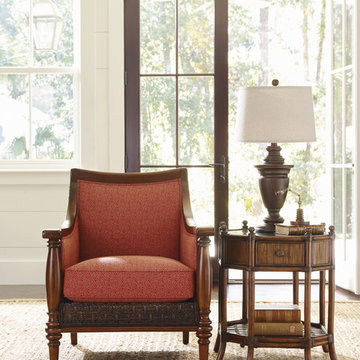
 Tommy Bahama Home
Coastal living room featuring a bright reading corner.
Inspiration for a mid-sized tropical open concept living room remodel in Orange County
Inspiration for a mid-sized tropical open concept living room remodel in Orange County

68