
Search results for "Items bi weekly" in Home Design Ideas
 AG Millworks
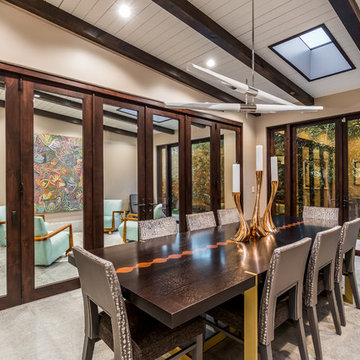
This Interior AG Bi-Fold connects formal dining room to sitting room in this contemporary home!
Photo by Brandon Brodie
Enclosed dining room - mid-sized contemporary gray floor enclosed dining room idea in Los Angeles with beige walls
Enclosed dining room - mid-sized contemporary gray floor enclosed dining room idea in Los Angeles with beige walls
 AG Millworks
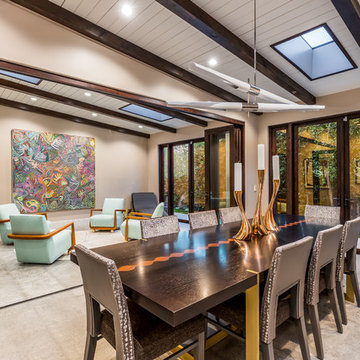
This Interior AG Bi-Fold connects formal dining room to sitting room in this contemporary home!
Photo by Brandon Brodie
Inspiration for a mid-sized contemporary gray floor enclosed dining room remodel in Los Angeles with beige walls
Inspiration for a mid-sized contemporary gray floor enclosed dining room remodel in Los Angeles with beige walls
 Dallas Builders Association

The Dallas Builders Association has selected the Allegro home design by Lennar at 812 Lauren Grove Lane in Forney’s newest master planned community, Overland Grove as the Home of the Week. At 2,011 square feet, this single-story home features 4 bedrooms, 2 full baths, formal and casual dining rooms, covered patio and plenty of storage and flex spaces—perfect for any size family.
This home is on an expansive greenbelt and offers peaceful views of the landscape and nearby disc golf course. The oversized kitchen includes granite countertops, gas stove, stainless steel appliances and tons of natural light. Priced at $280,999, this home won’t last long!
Located in the picturesque neighborhood of Overland Grove in Forney, this timeless, master-planned community is situated on the eastern edge of the Dallas-Fort Worth Metroplex—just a quick 20-minute drive from Downtown Dallas— close to major thoroughfares, entertainment venues, top-notch schools, Lake Ray Hubbard and employment centers. Overland Grove is a stone’s throw away from Downtown Forney, where residents enjoy year-round festivals, outdoor movie nights and farmers markets as well as local boutiques and eateries.
This tree-lined community is full of natural beauty, orchards, community gardens and first-class amenities including luxurious pools, cabanas, clubhouse, fishing pier, disc golf course, play areas and extensive hiking trails. With homes priced from the $260,000s to $450,000s, Overland Grove offers the best of both worlds – a slower paced lifestyle away from the hustle and bustle, yet close proximity to the conveniences of the city.
Lennar is one of America’s leading homebuilders. Since 1954, Lennar has had the privilege of helping hundreds of thousands of families across America move into the next stage of life with a new home. Lennar offers 14 floor plans in Overland Grove—a variety of single and two-story homes, ranging in size from 1,800-3,200 square feet. For more information on Lennar visit lennar.com or call 469-412-7004 for more details about lot availability, options and pricing.
To visit Lennar’s model home in Overland Grove, travel east on 635 and exit US-80 toward Terrell. Take the exit for W. Broad Street and turn right onto N. Bois D’Arc Street. Turn left onto Pecan Lane, then right onto Overland Grove Lane and left onto Garden Grove Lane. The model is located at 1108 Garden Grove Lane in Forney.
This Home of the Week is presented by the Dallas Builders Association. For information on the Association please visit www.dallasbuilders.com.
Find the right local pro for your project
 AG Millworks
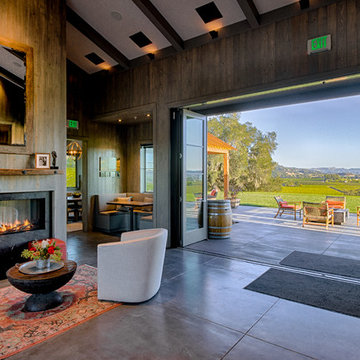
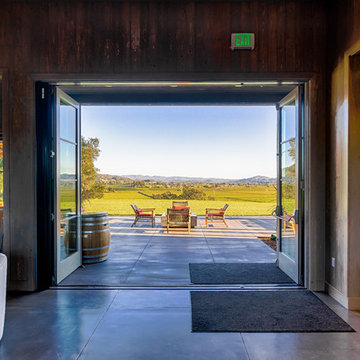
The Robert Young Estate Winery offers an indoor-outdoor wine tasting experience created by three AG Bi-Fold Patio Door Systems!
Photo by Roger Bolt
Cottage patio photo in Los Angeles
Cottage patio photo in Los Angeles
 AG Millworks
The Robert Young Estate Winery offers an indoor-outdoor wine tasting experience created by three AG Bi-Fold Patio Door Systems!
Photo by Roger Bolt
Inspiration for a farmhouse patio remodel in Los Angeles
Inspiration for a farmhouse patio remodel in Los Angeles
 AG Millworks
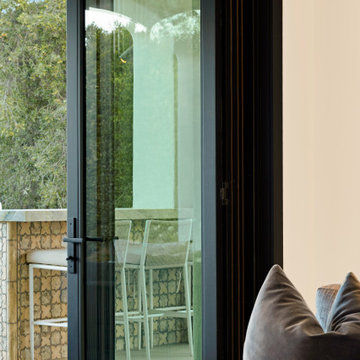
Bi-fold doors, also known as Accordion doors, are famous for stacking to one side and offering expansive views. This particular panel from the Bi-fold is a Euro Stile (contemporary: 3-7/16” Stiles & Rails), in Carbon Black Clad.

Sponsored
Columbus, OH

Hope Restoration & General Contracting
Columbus Design-Build, Kitchen & Bath Remodeling, Historic Renovations
 ALAFORM Bi-Folding Door Systems Co., Ltd.
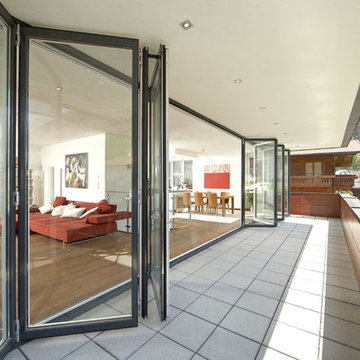
ALAFORM Aluminum Folding doors----Door leaf maximum height 6000 mm

 AG Millworks
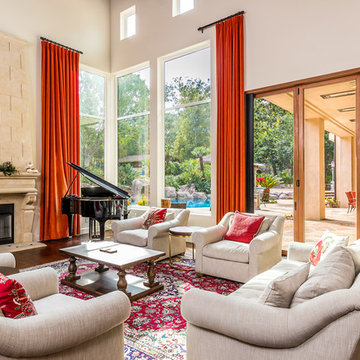
AG Millworks Bi-Fold Doors create an open-air living space in this Spanish style home.
Photo by Brandon Brodie
Example of a large tuscan formal and open concept medium tone wood floor living room design in Los Angeles with white walls, a standard fireplace and a stone fireplace
Example of a large tuscan formal and open concept medium tone wood floor living room design in Los Angeles with white walls, a standard fireplace and a stone fireplace
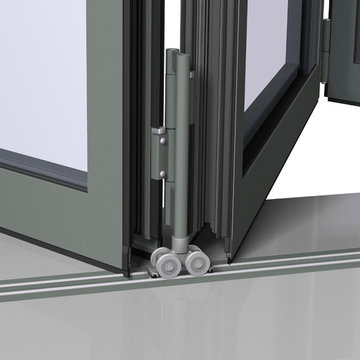 ALAFORM Bi-Folding Door Systems Co., Ltd.
ALAFORM Aluminum Folding doors----Door leaf maximum height 6000 mm


Sponsored
Delaware, OH

Buckeye Basements, Inc.
Central Ohio's Basement Finishing ExpertsBest Of Houzz '13-'21

 Slow Flowers LLC
Betany Cofflamd of Chloris Floral combines stunning white and blue annual nigella (Love-in-a-Mist) with burgundy foliage and flower accents for an artistic interpretation of the otherwise traditional American Flowers Week palette. (c) Chloris Floral photography
 Dallas Builders Association
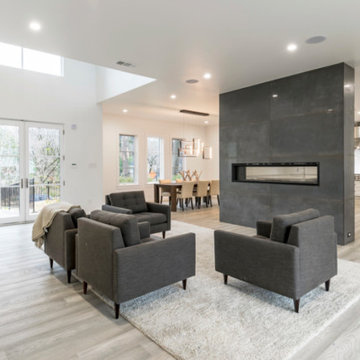
Luxury living within a mile of downtown Dallas, Trinity Groves, and Bishop Arts District, 773 Evergreen Hills Road offers sweeping 270-degree views from each of its three balconies, and a perfectly unique design that affords every creature comfort. Dallas Builder’s Association Home of the Week, this East Kessler / North Oak Cliff property is listed at $2,200,000.
Carved into the limestone, the bottom floor is a 1000SF walk-out basement leading to the backyard, 1500SF 4+ car garage with commercial grade epoxy flooring, 200 bottle custom wine room, secure storage vault, living area, half bath, and elevator access. The main floor’s stunning floating wall with gas fireplace is the centerpiece of the space, flanked on one side by the spacious chef’s modern kitchen with Dacor smart appliances and open dining area, and on the other side, soaring entry ceiling, living area and office both with views of the large backyard and gorgeous pool, and the first of two primary suites with floor to ceiling marble in the bathroom and custom closet cabinetry. On the next level, the large area offers another open living space, laundry room, the second primary suite with vaulted ceilings and a breathtaking view of the many treetops and downtown’s bridges, as well as three other bedrooms, all with ensuite bathrooms. The final floor is a large multipurpose bonus space perfect for use as an entertaining area, extended office space, or a combination of both.
Designed and built in 2019 by 419 Builders to capitalize on the lot’s distinctive elements including topography, location, and vegetation, 773 Evergreen Hills is just under 5900SF and has 6 bedrooms / 7 bathrooms / 7 living areas, whole house automation, and museum-finish walls.
Every home that 419 Builders offers is meticulously designed and built to take advantage of the unique values that is inherent in each lot. Specializing in modern design/builds in the well-located neighborhoods of North Oak Cliff, the 10-year-old company provides innovative, energy efficient, and solidly constructed residential custom homes.
For more information contact Sarah Cole at sarah@419builders.com or visit our website for more details and pictures of 773 Evergreen Hills, see past projects, and view current lot inventory and preliminary plans for your custom build. Stop by our open house on Sunday from 2-4P and see the views, quality, and flexible, modern floorplan for yourself.
This Home of the Week is presented by the Dallas Builders Association. For information on the Association please visit www.dallasbuilders.com.
 AG Millworks
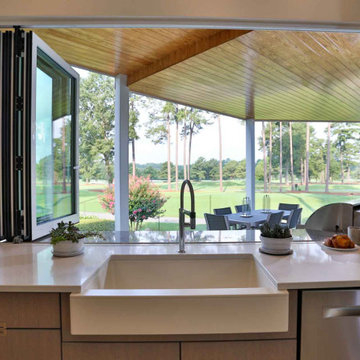
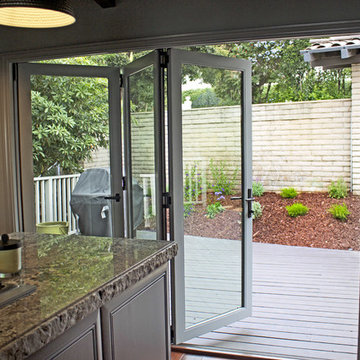
This tight kitchen is opened up to the deck outside with AG Millworks Bi-Fold doors!
Example of a classic deck design in Los Angeles
Example of a classic deck design in Los Angeles

Sponsored
Columbus, OH
Hope Restoration & General Contracting
Columbus Design-Build, Kitchen & Bath Remodeling, Historic Renovations
 Windhill+Co.
Rustic Farmhouse: Garvin-Weeks Farmstead
The Garvin-Weeks Farmstead in beautiful North Reading, built c1790, has enjoyed a first floor makeover complete with a new kitchen, family room and master suite. Particular attention was given to preserve the historic details of the house while modernizing and opening up the space for today’s lifestyle. The open concept farmhouse style kitchen is striking with its antique beams and rafters, handmade and hand planed cabinets, distressed floors, custom handmade soapstone farmer’s sink, marble counter tops, kitchen island comprised of reclaimed wood with a milk paint finish, all setting the stage for the elaborate custom painted tile work. Skylights above bathe the space in natural light. Walking through the warm family room gives one the sense of history and days gone by, culminating in a quintessential looking, but fabulously updated new England master bedroom and bath. A spectacular addition that feels and looks like it has always been there!
Photos by Eric Roth
 Mc Mahon and Nagle Windows and Doors
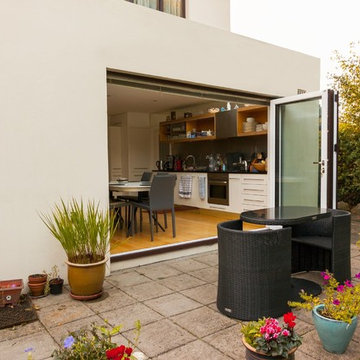
Ronan Melia Photography - Bi Folding Doors
Minimalist patio photo in Dublin
Minimalist patio photo in Dublin
52