
Search results for "Items bi weekly" in Home Design Ideas

 Mc Mahon and Nagle Windows and Doors
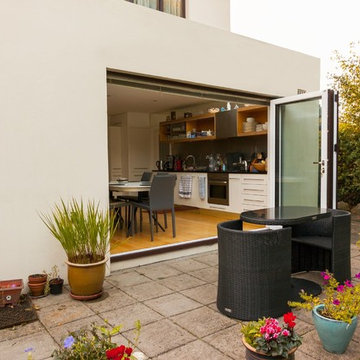
Ronan Melia Photography - Bi Folding Doors
Minimalist patio photo in Dublin
Minimalist patio photo in Dublin
Find the right local pro for your project
 Windhill+Co.
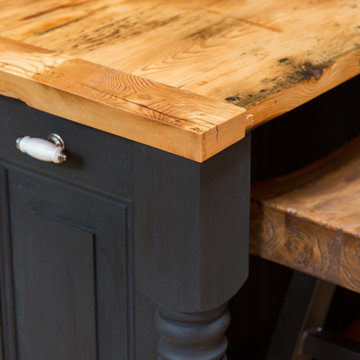
Rustic Farmhouse: Garvin-Weeks Farmstead
The Garvin-Weeks Farmstead in beautiful North Reading, built c1790, has enjoyed a first floor makeover complete with a new kitchen, family room and master suite. Particular attention was given to preserve the historic details of the house while modernizing and opening up the space for today’s lifestyle. The open concept farmhouse style kitchen is striking with its antique beams and rafters, handmade and hand planed cabinets, distressed floors, custom handmade soapstone farmer’s sink, marble counter tops, kitchen island comprised of reclaimed wood with a milk paint finish, all setting the stage for the elaborate custom painted tile work. Skylights above bathe the space in natural light. Walking through the warm family room gives one the sense of history and days gone by, culminating in a quintessential looking, but fabulously updated new England master bedroom and bath. A spectacular addition that feels and looks like it has always been there!
Photos by Eric Roth
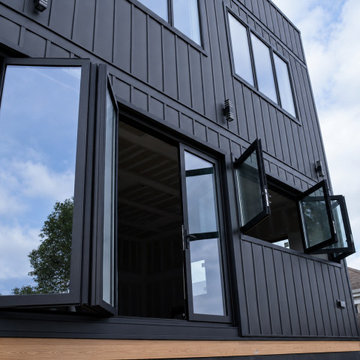
 Vision Art Aluminium
Open-air kitchen pass-through designed for serving, entertaining, and outdoor living.
Example of a minimalist patio design in New York
Example of a minimalist patio design in New York

 Slow Flowers LLC
Flower Duet's designers Kit Wertz and Casey Schwartz drew from all California-grown flowers for this exuberant American Flowers Week arrangement. It features grevillea foliage, ruscus foliage, red gladiolas, white nigella and blue delphinium. (c) Flower Duet photography


Sponsored
Columbus, OH

Hope Restoration & General Contracting
Columbus Design-Build, Kitchen & Bath Remodeling, Historic Renovations
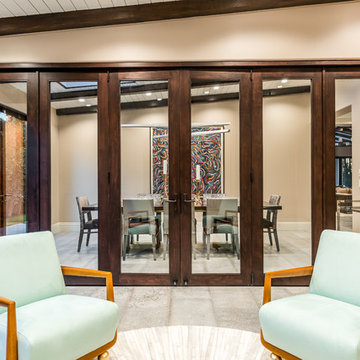
 AG Millworks
This Interior AG Bi-Fold connects formal dining room to sitting room in this contemporary home!
Photo by Brandon Brodie
Inspiration for a mid-sized contemporary gray floor enclosed dining room remodel in Los Angeles with beige walls
Inspiration for a mid-sized contemporary gray floor enclosed dining room remodel in Los Angeles with beige walls
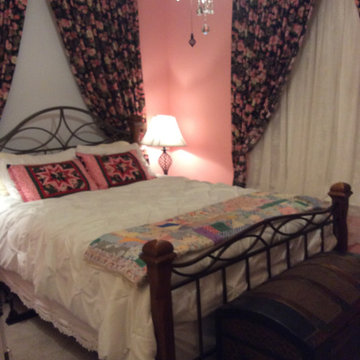
 J Cook Designs LLC
Every item in this room made by Riley’s Rags order your custom quilts, drapes , pillows shams, stuffed animal toys one of a kind creations take a look at the wide variety of items hand crafted and every stitch with love and care.
 Slow Flowers LLC
Slow Flowers founder Debra Prinzing created American Flowers Week in 2015. This charming arrangement in a vintage canning jar highlights lacecap hydrangeas from Debra's garden, plus ingredients grown by flower farmers of the Seattle Wholesale Growers Market (white gooseneck loosestrife, berry-colored pincushion scabiosa and the unique bicolored dahlia called 'Checker'. (c) Slow Flowers photograph
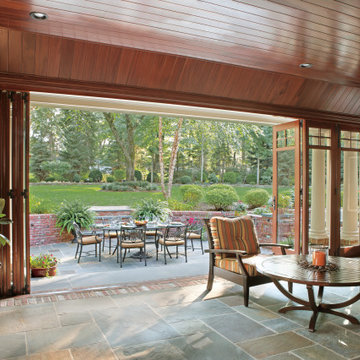
 AVI Windows & Doors
Enjoy indoor/outdoor living with folding doors. Bi-parting doors fold open from the center for a wide open entrance. Ideal for entertaining. Marvin doors supplied and installed by AVI Windows and Doors.
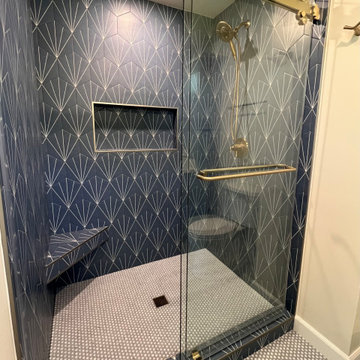
 West Designs - Full Service K+B Designer/Builder
Frameless Bi-pass shower coordinates with Delta Kyra Collection
Example of a mid-sized trendy blue tile and ceramic tile ceramic tile, white floor and single-sink sliding shower door design in Sacramento with recessed-panel cabinets, blue cabinets, a two-piece toilet, beige walls, an undermount sink, white countertops, a niche and a built-in vanity
Example of a mid-sized trendy blue tile and ceramic tile ceramic tile, white floor and single-sink sliding shower door design in Sacramento with recessed-panel cabinets, blue cabinets, a two-piece toilet, beige walls, an undermount sink, white countertops, a niche and a built-in vanity
 Windhill+Co.
Rustic Farmhouse: Garvin-Weeks Farmstead
The Garvin-Weeks Farmstead in beautiful North Reading, built c1790, has enjoyed a first floor makeover complete with a new kitchen, family room and master suite. Particular attention was given to preserve the historic details of the house while modernizing and opening up the space for today’s lifestyle. The open concept farmhouse style kitchen is striking with its antique beams and rafters, handmade and hand planed cabinets, distressed floors, custom handmade soapstone counter and farmer’s sink, kitchen island comprised of reclaimed wood and marble top all setting the stage for the elaborate custom painted tile work. Skylights above bathe the space in natural light. Walking through the warm family room gives one the sense of history and days gone by, culminating in a quintessential looking, but fabulously updated new England master bedroom and bath. A spectacular addition that feels and looks like it has always been there!
Photos by Eric Roth

Sponsored
Columbus, OH
Hope Restoration & General Contracting
Columbus Design-Build, Kitchen & Bath Remodeling, Historic Renovations

 Shenandoah Kitchen & Home
Small trendy light wood floor and beige floor entryway photo in DC Metro with beige walls and a red front door
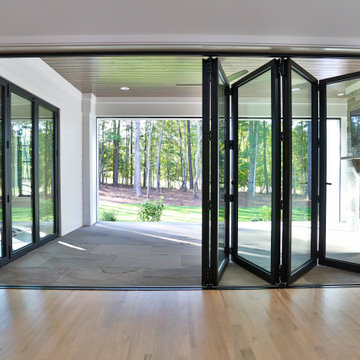
 Glass Depots
Forget impossible. With the Visionary Series Bi-Fold System, you can literally remove walls and capture stunning views from inside your home.
Example of a large farmhouse living room design in Raleigh
Example of a large farmhouse living room design in Raleigh
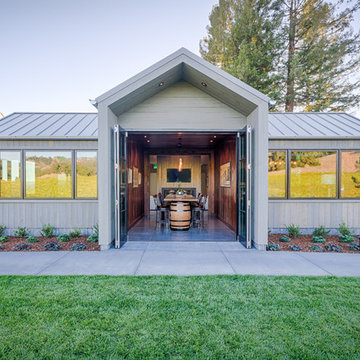 AG Millworks
The Robert Young Estate Winery offers an indoor-outdoor wine tasting experience created by three AG Bi-Fold Patio Door Systems!
Photo by Roger Bolt
Country patio photo in Los Angeles
Country patio photo in Los Angeles
 Slow Flowers LLC
Slow Flowers founder Debra Prinzing created American Flowers Week in 2015. Deep maroon peonies, blue bachelor's buttons, white orlaya and foxtail lilies fill a cream vintage vase at the peak of summer. (c) Slow Flowers photo

Sponsored
Columbus, OH

Snider & Metcalf Interior Design, LTD
Leading Interior Designers in Columbus, Ohio & Ponte Vedra, Florida
 Windhill+Co.
Rustic Farmhouse: Garvin-Weeks Farmstead
The Garvin-Weeks Farmstead in beautiful North Reading, built c1790, has enjoyed a first floor makeover complete with a new kitchen, family room and master suite. Particular attention was given to preserve the historic details of the house while modernizing and opening up the space for today’s lifestyle. The open concept farmhouse style kitchen is striking with its antique beams and rafters, handmade and hand planed cabinets, distressed floors, custom handmade soapstone counter and farmer’s sink, kitchen island comprised of reclaimed wood and marble top all setting the stage for the elaborate custom painted tile work. Skylights above bathe the space in natural light. Walking through the warm family room gives one the sense of history and days gone by, culminating in a quintessential looking, but fabulously updated new England master bedroom and bath. A spectacular addition that feels and looks like it has always been there!
Photos by Eric Roth
 Chester County Kitchen & Bath

Big changes for these clients cozy bi level home. Taking what was once 3 separate smaller rooms and removing all the walls to create an open first floor was the first step. Nothing a big structural beam can’t handle. We changed what was a dining room window into a sliding door to the future back patio letting in lots more light. Now for the new kitchen design and finishes to bring to life this new space. Echelon cabinetry in the Addison door with linen finish paired with a contrasting island in Mocha finish were chosen for the new kitchen. For looks combined with excellent durability and cost; Adura Luxury Vinyl snap lock floating floors were the best choice for this space and it looks awesome. My favorite design choice for this project is the brick tile accent wall; I love it. The tones of the brick compliment all the other selections, it suits the area with West Chester’s brick sidewalks and homes, and it makes the space. This project was truly a 100% change that came out 100% great. The clients can’t wait to enjoy their new space.
 Hyde Park Lumber & Design
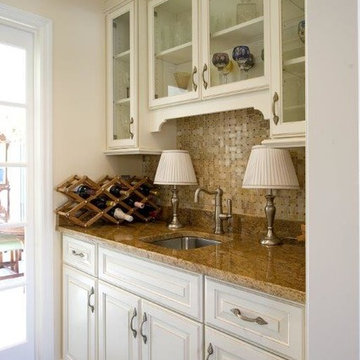
This traditional bi-color painted kitchen was a remodel project we did in historic Glendale, OH. The original kitchen area was dark, out-dated, had soffits at the ceiling and was subdivided with a knee wall which really chopped up the room. We opened the space up with a larger window, removed the soffits, added a lot more lighting, and added a nice of touch of creativity to the white perimeter with a touch of color in the island and matching hood. The homeowners empty nester lifestyle included entertaining friends and family, hosting local neighborhood planning meetings, and enjoying quiet mornings together before heading out to their daily activities. The wife wanted a way to bring a bit of their beautiful backyard into the kitchen, so using the soft bluish green color accomplished that nicely.
53