
Search results for "Itll function">itll" in Home Design Ideas

 Terri Brien Interiors
Complete bathroom remodel. this project was taken down to the studs. Custom design vanity with spa tower which incorporates a styling tools drawer, shallow makeup drawers and plenty of functional storage. Free standing tub with wall-mounted plumbing and hand sprayer.

 Four Brothers Design + Build
Greg Hadley
Eat-in kitchen - mid-sized contemporary single-wall medium tone wood floor eat-in kitchen idea in DC Metro with a single-bowl sink, flat-panel cabinets, brown cabinets, granite countertops, red backsplash, porcelain backsplash, stainless steel appliances and an island
Eat-in kitchen - mid-sized contemporary single-wall medium tone wood floor eat-in kitchen idea in DC Metro with a single-bowl sink, flat-panel cabinets, brown cabinets, granite countertops, red backsplash, porcelain backsplash, stainless steel appliances and an island
 Benson Homes LLC

Many families ponder the idea of adding extra living space for a few years before they are actually ready to remodel. Then, all-of-the sudden, something will happen that makes them realize that they can’t wait any longer. In the case of this remodeling story, it was the snowstorm of 2016 that spurred the homeowners into action. As the family was stuck in the house with nowhere to go, they longed for more space. The parents longed for a getaway spot for themselves that could also double as a hangout area for the kids and their friends. As they considered their options, there was one clear choice…to renovate the detached garage.
The detached garage previously functioned as a workshop and storage room and offered plenty of square footage to create a family room, kitchenette, and full bath. It’s location right beside the outdoor kitchen made it an ideal spot for entertaining and provided an easily accessible bathroom during the summertime. Even the canine family members get to enjoy it as they have their own personal entrance, through a bathroom doggie door.
Our design team listened carefully to our client’s wishes to create a space that had a modern rustic feel and found selections that fit their aesthetic perfectly. To set the tone, Blackstone Oak luxury vinyl plank flooring was installed throughout. The kitchenette area features Maple Shaker style cabinets in a pecan shell stain, Uba Tuba granite countertops, and an eye-catching amber glass and antique bronze pulley sconce. Rather than use just an ordinary door for the bathroom entry, a gorgeous Knotty Alder barn door creates a stunning focal point of the room.
The fantastic selections continue in the full bath. A reclaimed wood double vanity with a gray washed pine finish anchors the room. White, semi-recessed sinks with chrome faucets add some contemporary accents, while the glass and oil-rubbed bronze mini pendant lights are a balance between both rustic and modern. The design called for taking the shower tile to the ceiling and it really paid off. A sliced pebble tile floor in the shower is curbed with Uba Tuba granite, creating a clean line and another accent detail.
The new multi-functional space looks like a natural extension of their home, with its matching exterior lights, new windows, doors, and sliders. And with winter approaching and snow on the way, this family is ready to hunker down and ride out the storm in comfort and warmth. When summer arrives, they have a designated bathroom for outdoor entertaining and a wonderful area for guests to hang out.
It was a pleasure to create this beautiful remodel for our clients and we hope that they continue to enjoy it for many years to come.
Find the right local pro for your project

 Lotus Gardenscapes & Bloom Garden Center
We were lucky to be contacted by a client who designed their own dream home directly abutting a stunning nature preserve. When the homeowners were considering making some adjustments to their property, maintaining the connection between the home and its natural surroundings was of the utmost importance.
The couple wanted to create a space where they could drink in the beauty of the preserve. But what spurred the project was the need to make functional improvements. There was erosion on a hill sloping away from the house that needed to be addressed. Poor drainage saw rainwater was threatening the driveway and deck access on the side of the house.
As careful thinkers, they came into this project brimming with creative ideas for how to transform the space into something functional and worthy of its surroundings. They called us to help tie the project together and execute it.
Initial ideas were for a 3 or 4 season porch that would provide unmatched views of the surroundings, but with the functional aspects of the project, the dream porch was out of budget and still did not address the eroding hillside.
Not to worry the team at Lotus was able to take inspiration from the couples’ ideas, and together, we developed a stunning space truly worthy of the nature preserve around it.
PRACTICAL SOLUTIONS
In landscaping, the importance of water management cannot be overstated. Our first job in the landscape design process was to improve the drainage for the site. Improved drainage protects not just the landscaping, but the home itself. In fact, estimates indicate that water problems are responsible for 85% of home repair expenses in the US annually. To ensure the drainage problems were fixed permanently, Lotus constructed a retaining wall to protect the foundation of the house.
Once we fixed the broken drainage, we moved on to the slope at the side of the house. The hillside was badly eroding, making it another area of concern for the homeowners. Almost immediately, our team of experts saw the eroding hillside not as a problem, but as an opportunity. We fixed some grading issues and then planted the slope with native plants. These served a number of different functions:
Native plants tied the home and its landscape to the nature preserve. The Ann Arbor area features a diverse and beautiful array of plant life and this was something the Lotus team and the homeowners were excited to celebrate.
The plants’ root structure protects the integrity of the hillside. Plant roots act as anchors, gripping the earth and making the soil much more resistant to erosion. Native plants are especially good for this because they evolved alongside the native soil.
Plants on the hillside provided privacy from the neighbors. Look, we love our neighbors. But sometimes, in those quiet moments life affords us all too infrequently, it is nice to have a bit of peace and quiet. While a fence could do the job just as well, a fence isn’t suited to every environment. When your backyard is a nature preserve, you want to feel as connected to the land as possible. Tall native plants add to the feeling of connectedness in a way a fence simply can’t.
BEAUTIFUL RESULTS
The couple had a deck and a walkout patio, but these spaces felt disconnected. Many of the solutions they put forward were attempts to address this separation. Working with our designers, we created a beautiful, tiered walkway that connected the deck and the walkout using modern bluestone from Rock Bottom Stone Supply, right here in Michigan. We added lighting features that would increase the feeling of connectivity between these spaces.
We set out to create a space that would hover between the patio and the deck. This space would make our homeowners feel connected to the nature preserve around them while allowing them to feel creative and comfortable.
To start, we made benches, stairs, and a built-in table. From there we finished with a cedar pergola that would give them shade in the summer months. We ended up making the pergola curved so it would relax into the space and provide a bit of the wow factor. We connected the deck and the walkout and paid homage to the slope and the preserve by installing still more native plants.
All in all, the space completely rejuvenated the couple’s yard. It proved an elegant solution to a number of practical problems and served as a connection between the house and the stunning property onto which the house was built.
At Lotus, we have proven our ability to provide similar solutions for many properties like this, but this one stands out. If for no other reason than to remind us, again and again, that nature and natural beauty are truly worth celebrating.
Designer: Traven Pelletier
Location: Brighton, Mi
Materials: Limestone outcrop, bluestone patio, cedar pergola, all natural stone
Vendors: Rock Bottom Stone supply in Burton, Michigan, Hobart stone in New York is bluestone supplier
 Drury Design
The Setup
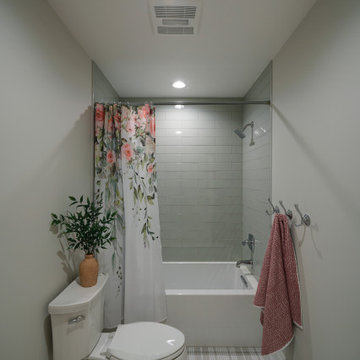
This project reimagines a shared bathroom for three young sisters, balancing functionality, aesthetics, and future growth. Originally affected by a flood, the space required a full renovation. The homeowners initially planned to retain the existing layout, but the need to incorporate a second-floor washer and dryer prompted a fresh approach to the design.
Design objectives:
Create a layout that accommodates three growing sisters while ensuring privacy and functionality.
Win space for a new second-floor stacked washer and dryer to meet the family’s laundry needs.
Design a bathroom that feels youthful yet timeless, growing with the girls as they transition from toddlers to teens.
Include ample storage for everyday essentials.
The Remodel
Design challenges to be solved:
The need to incorporate a washer and dryer without compromising existing bedroom/bathroom storage.
Creating functional storage for a shared bathroom.
Designing a space that is both child-friendly and timeless.
Maximizing privacy in a shared bathroom.
Adding personality without making the space feel overly juvenile.
The Renewed Space
Design solutions:
Repurposed a small walk-in closet in an adjacent bedroom to house a stackable washer and dryer accessible from the hallway. Built a new, larger closet on the opposite side to maintain bedroom storage.
Installed spacious base cabinets and drawers in each vanity area, ensuring sufficient storage for all three sisters.
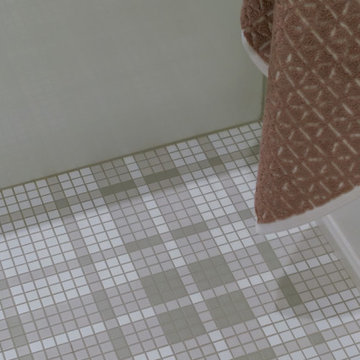
Used feminine yet subtle plaid patterned mosaic tiles, neutral countertops with light movement, and soft tones to ensure longevity and adaptability.
Improved the Jill-and-Jill layout with two separate vanity areas and a shared toilet and shower zone. Kept pocket doors for enhanced privacy and space efficiency.
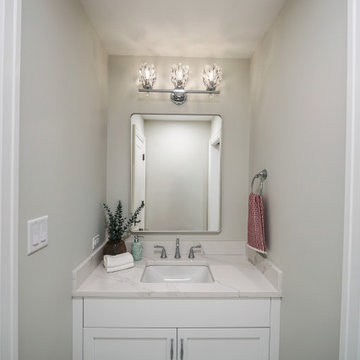
Incorporated blingy light fixtures, decorative mirrors, and hooks for towels to strike the perfect balance between fun and elegance.
This refreshed bathroom blends thoughtful functionality with a timeless aesthetic, meeting the immediate needs of a busy household while creating a space that can adapt to the family’s future.
 Marina Rubina, Architect
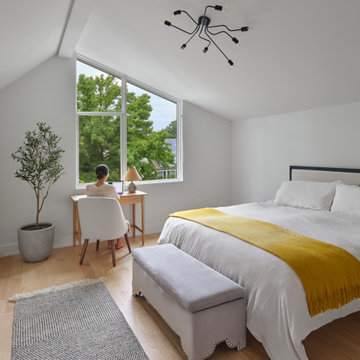
Second Floor Bedroom of the Accessory Dwelling Unit functions as a guest bedroom and home office.
Example of a mid-sized trendy guest light wood floor and vaulted ceiling bedroom design in Philadelphia with gray walls and no fireplace
Example of a mid-sized trendy guest light wood floor and vaulted ceiling bedroom design in Philadelphia with gray walls and no fireplace
 Drury Design
The Setup
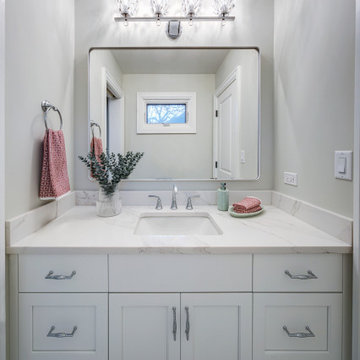
This project reimagines a shared bathroom for three young sisters, balancing functionality, aesthetics, and future growth. Originally affected by a flood, the space required a full renovation. The homeowners initially planned to retain the existing layout, but the need to incorporate a second-floor washer and dryer prompted a fresh approach to the design.
Design objectives:
Create a layout that accommodates three growing sisters while ensuring privacy and functionality.
Win space for a new second-floor stacked washer and dryer to meet the family’s laundry needs.
Design a bathroom that feels youthful yet timeless, growing with the girls as they transition from toddlers to teens.
Include ample storage for everyday essentials.
The Remodel
Design challenges to be solved:
The need to incorporate a washer and dryer without compromising existing bedroom/bathroom storage.
Creating functional storage for a shared bathroom.
Designing a space that is both child-friendly and timeless.
Maximizing privacy in a shared bathroom.
Adding personality without making the space feel overly juvenile.
The Renewed Space
Design solutions:
Repurposed a small walk-in closet in an adjacent bedroom to house a stackable washer and dryer accessible from the hallway. Built a new, larger closet on the opposite side to maintain bedroom storage.
Installed spacious base cabinets and drawers in each vanity area, ensuring sufficient storage for all three sisters.
Used feminine yet subtle plaid patterned mosaic tiles, neutral countertops with light movement, and soft tones to ensure longevity and adaptability.
Improved the Jill-and-Jill layout with two separate vanity areas and a shared toilet and shower zone. Kept pocket doors for enhanced privacy and space efficiency.
Incorporated blingy light fixtures, decorative mirrors, and hooks for towels to strike the perfect balance between fun and elegance.
This refreshed bathroom blends thoughtful functionality with a timeless aesthetic, meeting the immediate needs of a busy household while creating a space that can adapt to the family’s future.


 Drury Design
The Setup
This project reimagines a shared bathroom for three young sisters, balancing functionality, aesthetics, and future growth. Originally affected by a flood, the space required a full renovation. The homeowners initially planned to retain the existing layout, but the need to incorporate a second-floor washer and dryer prompted a fresh approach to the design.
Design objectives:
Create a layout that accommodates three growing sisters while ensuring privacy and functionality.
Win space for a new second-floor stacked washer and dryer to meet the family’s laundry needs.
Design a bathroom that feels youthful yet timeless, growing with the girls as they transition from toddlers to teens.
Include ample storage for everyday essentials.
The Remodel
Design challenges to be solved:
The need to incorporate a washer and dryer without compromising existing bedroom/bathroom storage.
Creating functional storage for a shared bathroom.
Designing a space that is both child-friendly and timeless.
Maximizing privacy in a shared bathroom.
Adding personality without making the space feel overly juvenile.
The Renewed Space
Design solutions:
Repurposed a small walk-in closet in an adjacent bedroom to house a stackable washer and dryer accessible from the hallway. Built a new, larger closet on the opposite side to maintain bedroom storage.
Installed spacious base cabinets and drawers in each vanity area, ensuring sufficient storage for all three sisters.
Used feminine yet subtle plaid patterned mosaic tiles, neutral countertops with light movement, and soft tones to ensure longevity and adaptability.
Improved the Jill-and-Jill layout with two separate vanity areas and a shared toilet and shower zone. Kept pocket doors for enhanced privacy and space efficiency.
Incorporated blingy light fixtures, decorative mirrors, and hooks for towels to strike the perfect balance between fun and elegance.
This refreshed bathroom blends thoughtful functionality with a timeless aesthetic, meeting the immediate needs of a busy household while creating a space that can adapt to the family’s future.
 Drury Design
The Setup
This project reimagines a shared bathroom for three young sisters, balancing functionality, aesthetics, and future growth. Originally affected by a flood, the space required a full renovation. The homeowners initially planned to retain the existing layout, but the need to incorporate a second-floor washer and dryer prompted a fresh approach to the design.
Design objectives:
Create a layout that accommodates three growing sisters while ensuring privacy and functionality.
Win space for a new second-floor stacked washer and dryer to meet the family’s laundry needs.
Design a bathroom that feels youthful yet timeless, growing with the girls as they transition from toddlers to teens.
Include ample storage for everyday essentials.
The Remodel
Design challenges to be solved:
The need to incorporate a washer and dryer without compromising existing bedroom/bathroom storage.
Creating functional storage for a shared bathroom.
Designing a space that is both child-friendly and timeless.
Maximizing privacy in a shared bathroom.
Adding personality without making the space feel overly juvenile.
The Renewed Space
Design solutions:
Repurposed a small walk-in closet in an adjacent bedroom to house a stackable washer and dryer accessible from the hallway. Built a new, larger closet on the opposite side to maintain bedroom storage.
Installed spacious base cabinets and drawers in each vanity area, ensuring sufficient storage for all three sisters.
Used feminine yet subtle plaid patterned mosaic tiles, neutral countertops with light movement, and soft tones to ensure longevity and adaptability.
Improved the Jill-and-Jill layout with two separate vanity areas and a shared toilet and shower zone. Kept pocket doors for enhanced privacy and space efficiency.
Incorporated blingy light fixtures, decorative mirrors, and hooks for towels to strike the perfect balance between fun and elegance.
This refreshed bathroom blends thoughtful functionality with a timeless aesthetic, meeting the immediate needs of a busy household while creating a space that can adapt to the family’s future.
 USA HOME REMODELING
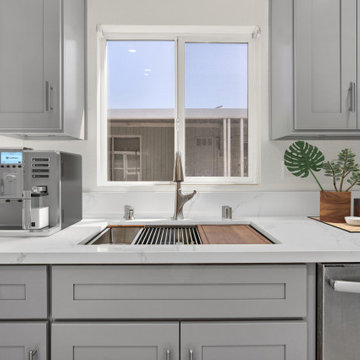
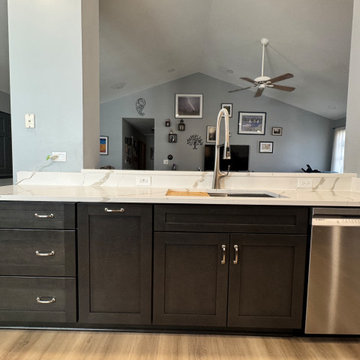
This sink zone proves that everyday functionality can be elevated with style. Nestled between soft gray shaker cabinets and set beneath a wide window that floods the space with natural light, this workstation makes cleanup and prep feel effortless. The stainless steel pull-down faucet is both elegant and efficient, while the custom multi-functional sink insert—with drying rack and wood cutting board—adds versatility to the workspace.
The waterfall-edge quartz countertop continues the clean lines and subtle veining seen throughout the kitchen, making this area feel polished yet practical. Thoughtful upgrades like this make a big impact in how the kitchen feels and functions every day.
 Kitchen Solvers of Grayslake
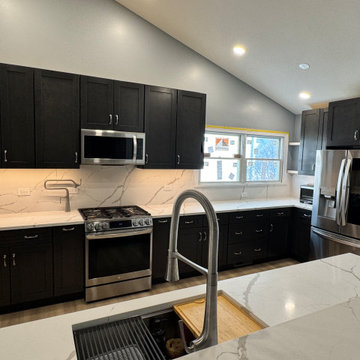
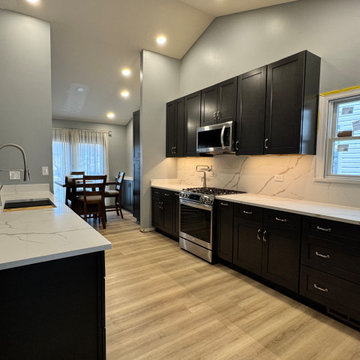
Before, this kitchen felt dated and lacked the functionality today’s homeowner needs. A bulky peninsula interrupted the flow, storage was limited, and the layout didn’t maximize usable workspace or reflect how the homeowner wanted to live in the space.
Now to the After… By removing the peninsula, we opened up the kitchen and extended the countertop along the window and wall, creating significantly more usable prep space and a brighter, more open feel. We also added a dedicated serving and pantry area along the dining room wall, giving the homeowner both additional storage and a functional space for entertaining.
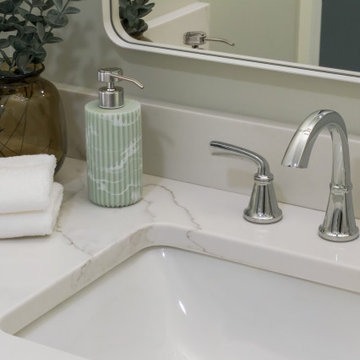
This transitional kitchen remodel blends timeless design with modern functionality using all-new cabinetry in a rich Slate-stained finish on Birch wood with the sleek Catalina door style. The space is elevated with stunning Calacatta Laza quartz countertops and a full-height backsplash, creating a clean, seamless look that instantly modernizes the kitchen.
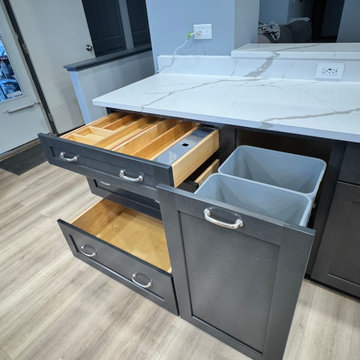
But this transformation isn’t just about looks. It is built for real life. Thoughtful upgrades like rollout shelves, a two-tier cutlery drawer, utensil and spice pullouts, a blind corner swing-out, and a double 50qt trash pullout maximize every inch of storage and make daily use effortless. The addition of solid maple floating shelves brings warmth and a custom, personalized touch.
The result is a kitchen that feels open, organized, and designed around how the homeowner actually lives. It is beautiful, functional, and perfect for everyday use and entertaining.
 Kitchen Solvers of Grayslake
Before, this kitchen felt dated and lacked the functionality today’s homeowner needs. A bulky peninsula interrupted the flow, storage was limited, and the layout didn’t maximize usable workspace or reflect how the homeowner wanted to live in the space.
Now to the After… By removing the peninsula, we opened up the kitchen and extended the countertop along the window and wall, creating significantly more usable prep space and a brighter, more open feel. We also added a dedicated serving and pantry area along the dining room wall, giving the homeowner both additional storage and a functional space for entertaining.
This transitional kitchen remodel blends timeless design with modern functionality using all-new cabinetry in a rich Slate-stained finish on Birch wood with the sleek Catalina door style. The space is elevated with stunning Calacatta Laza quartz countertops and a full-height backsplash, creating a clean, seamless look that instantly modernizes the kitchen.
But this transformation isn’t just about looks. It is built for real life. Thoughtful upgrades like rollout shelves, a two-tier cutlery drawer, utensil and spice pullouts, a blind corner swing-out, and a double 50qt trash pullout maximize every inch of storage and make daily use effortless. The addition of solid maple floating shelves brings warmth and a custom, personalized touch.
The result is a kitchen that feels open, organized, and designed around how the homeowner actually lives. It is beautiful, functional, and perfect for everyday use and entertaining.
 Drury Design
The Setup
This project reimagines a shared bathroom for three young sisters, balancing functionality, aesthetics, and future growth. Originally affected by a flood, the space required a full renovation. The homeowners initially planned to retain the existing layout, but the need to incorporate a second-floor washer and dryer prompted a fresh approach to the design.
Design objectives:
Create a layout that accommodates three growing sisters while ensuring privacy and functionality.
Win space for a new second-floor stacked washer and dryer to meet the family’s laundry needs.
Design a bathroom that feels youthful yet timeless, growing with the girls as they transition from toddlers to teens.
Include ample storage for everyday essentials.
The Remodel
Design challenges to be solved:
The need to incorporate a washer and dryer without compromising existing bedroom/bathroom storage.
Creating functional storage for a shared bathroom.
Designing a space that is both child-friendly and timeless.
Maximizing privacy in a shared bathroom.
Adding personality without making the space feel overly juvenile.
The Renewed Space
Design solutions:
Repurposed a small walk-in closet in an adjacent bedroom to house a stackable washer and dryer accessible from the hallway. Built a new, larger closet on the opposite side to maintain bedroom storage.
Installed spacious base cabinets and drawers in each vanity area, ensuring sufficient storage for all three sisters.
Used feminine yet subtle plaid patterned mosaic tiles, neutral countertops with light movement, and soft tones to ensure longevity and adaptability.
Improved the Jill-and-Jill layout with two separate vanity areas and a shared toilet and shower zone. Kept pocket doors for enhanced privacy and space efficiency.
Incorporated blingy light fixtures, decorative mirrors, and hooks for towels to strike the perfect balance between fun and elegance.
This refreshed bathroom blends thoughtful functionality with a timeless aesthetic, meeting the immediate needs of a busy household while creating a space that can adapt to the family’s future.

Sponsored
Columbus, OH

Structural Remodeling
Franklin County's Heavy Timber Specialists | Best of Houzz 2020!
 Kitchen Solvers of Grayslake
Before, this kitchen felt dated and lacked the functionality today’s homeowner needs. A bulky peninsula interrupted the flow, storage was limited, and the layout didn’t maximize usable workspace or reflect how the homeowner wanted to live in the space.
Now to the After… By removing the peninsula, we opened up the kitchen and extended the countertop along the window and wall, creating significantly more usable prep space and a brighter, more open feel. We also added a dedicated serving and pantry area along the dining room wall, giving the homeowner both additional storage and a functional space for entertaining.
This transitional kitchen remodel blends timeless design with modern functionality using all-new cabinetry in a rich Slate-stained finish on Birch wood with the sleek Catalina door style. The space is elevated with stunning Calacatta Laza quartz countertops and a full-height backsplash, creating a clean, seamless look that instantly modernizes the kitchen.
But this transformation isn’t just about looks. It is built for real life. Thoughtful upgrades like rollout shelves, a two-tier cutlery drawer, utensil and spice pullouts, a blind corner swing-out, and a double 50qt trash pullout maximize every inch of storage and make daily use effortless. The addition of solid maple floating shelves brings warmth and a custom, personalized touch.
The result is a kitchen that feels open, organized, and designed around how the homeowner actually lives. It is beautiful, functional, and perfect for everyday use and entertaining.
 Kitchen Solvers of Grayslake
Before, this kitchen felt dated and lacked the functionality today’s homeowner needs. A bulky peninsula interrupted the flow, storage was limited, and the layout didn’t maximize usable workspace or reflect how the homeowner wanted to live in the space.
Now to the After… By removing the peninsula, we opened up the kitchen and extended the countertop along the window and wall, creating significantly more usable prep space and a brighter, more open feel. We also added a dedicated serving and pantry area along the dining room wall, giving the homeowner both additional storage and a functional space for entertaining.
This transitional kitchen remodel blends timeless design with modern functionality using all-new cabinetry in a rich Slate-stained finish on Birch wood with the sleek Catalina door style. The space is elevated with stunning Calacatta Laza quartz countertops and a full-height backsplash, creating a clean, seamless look that instantly modernizes the kitchen.
But this transformation isn’t just about looks. It is built for real life. Thoughtful upgrades like rollout shelves, a two-tier cutlery drawer, utensil and spice pullouts, a blind corner swing-out, and a double 50qt trash pullout maximize every inch of storage and make daily use effortless. The addition of solid maple floating shelves brings warmth and a custom, personalized touch.
The result is a kitchen that feels open, organized, and designed around how the homeowner actually lives. It is beautiful, functional, and perfect for everyday use and entertaining.
 Kitchen Solvers of Grayslake
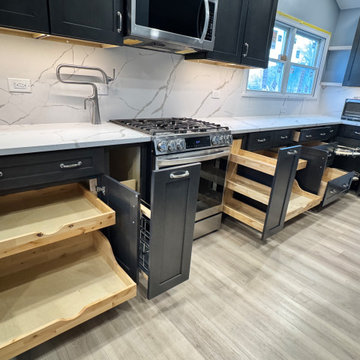
Before, this kitchen felt dated and lacked the functionality today’s homeowner needs. A bulky peninsula interrupted the flow, storage was limited, and the layout didn’t maximize usable workspace or reflect how the homeowner wanted to live in the space.
Now to the After… By removing the peninsula, we opened up the kitchen and extended the countertop along the window and wall, creating significantly more usable prep space and a brighter, more open feel. We also added a dedicated serving and pantry area along the dining room wall, giving the homeowner both additional storage and a functional space for entertaining.
This transitional kitchen remodel blends timeless design with modern functionality using all-new cabinetry in a rich Slate-stained finish on Birch wood with the sleek Catalina door style. The space is elevated with stunning Calacatta Laza quartz countertops and a full-height backsplash, creating a clean, seamless look that instantly modernizes the kitchen.
But this transformation isn’t just about looks. It is built for real life. Thoughtful upgrades like rollout shelves, a two-tier cutlery drawer, utensil and spice pullouts, a blind corner swing-out, and a double 50qt trash pullout maximize every inch of storage and make daily use effortless. The addition of solid maple floating shelves brings warmth and a custom, personalized touch.
The result is a kitchen that feels open, organized, and designed around how the homeowner actually lives. It is beautiful, functional, and perfect for everyday use and entertaining.
 Kitchen Solvers of Grayslake
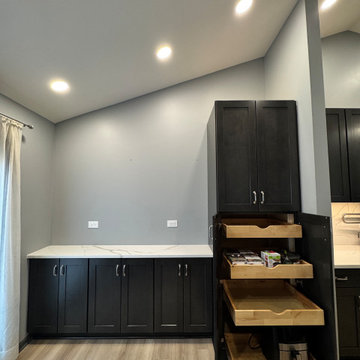
Before, this kitchen felt dated and lacked the functionality today’s homeowner needs. A bulky peninsula interrupted the flow, storage was limited, and the layout didn’t maximize usable workspace or reflect how the homeowner wanted to live in the space.
Now to the After… By removing the peninsula, we opened up the kitchen and extended the countertop along the window and wall, creating significantly more usable prep space and a brighter, more open feel. We also added a dedicated serving and pantry area along the dining room wall, giving the homeowner both additional storage and a functional space for entertaining.
This transitional kitchen remodel blends timeless design with modern functionality using all-new cabinetry in a rich Slate-stained finish on Birch wood with the sleek Catalina door style. The space is elevated with stunning Calacatta Laza quartz countertops and a full-height backsplash, creating a clean, seamless look that instantly modernizes the kitchen.
But this transformation isn’t just about looks. It is built for real life. Thoughtful upgrades like rollout shelves, a two-tier cutlery drawer, utensil and spice pullouts, a blind corner swing-out, and a double 50qt trash pullout maximize every inch of storage and make daily use effortless. The addition of solid maple floating shelves brings warmth and a custom, personalized touch.
The result is a kitchen that feels open, organized, and designed around how the homeowner actually lives. It is beautiful, functional, and perfect for everyday use and entertaining.
 Kitchen Solvers of Grayslake
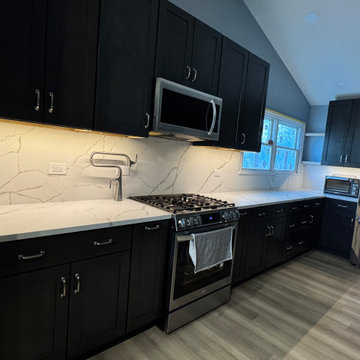
Before, this kitchen felt dated and lacked the functionality today’s homeowner needs. A bulky peninsula interrupted the flow, storage was limited, and the layout didn’t maximize usable workspace or reflect how the homeowner wanted to live in the space.
Now to the After… By removing the peninsula, we opened up the kitchen and extended the countertop along the window and wall, creating significantly more usable prep space and a brighter, more open feel. We also added a dedicated serving and pantry area along the dining room wall, giving the homeowner both additional storage and a functional space for entertaining.
This transitional kitchen remodel blends timeless design with modern functionality using all-new cabinetry in a rich Slate-stained finish on Birch wood with the sleek Catalina door style. The space is elevated with stunning Calacatta Laza quartz countertops and a full-height backsplash, creating a clean, seamless look that instantly modernizes the kitchen.
But this transformation isn’t just about looks. It is built for real life. Thoughtful upgrades like rollout shelves, a two-tier cutlery drawer, utensil and spice pullouts, a blind corner swing-out, and a double 50qt trash pullout maximize every inch of storage and make daily use effortless. The addition of solid maple floating shelves brings warmth and a custom, personalized touch.
The result is a kitchen that feels open, organized, and designed around how the homeowner actually lives. It is beautiful, functional, and perfect for everyday use and entertaining.
 Barkman Concrete Ltd.
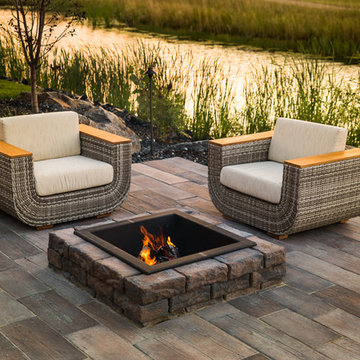
Bridgewood, Barkman’s new premium slab has all the beauty of wood and the durability of concrete. It features a realistic wood texture created from actual wood planks. Unlike traditional wood surfaces, Bridgewood will never rot, warp, splinter or fade. It’ll never need to be stained or sealed like wood, or crack like stamped concrete. Feel the warm and inviting nature of wood in your landscape projects with our new slab. Photo: Barkman Concrete Ltd.
 Kitchen Designs Studio

Cutlery tray divider and utility tray divider. Baltic birch drawers with dovetail detail.
Inspiration for a small modern u-shaped kitchen pantry remodel with an island
Inspiration for a small modern u-shaped kitchen pantry remodel with an island
14