
Search results for "Itll function">itll" in Home Design Ideas

 JAC Interiors


Inspiration for a transitional master white tile and subway tile concrete floor and gray floor freestanding bathtub remodel in Los Angeles with white walls

Find the right local pro for your project
 Laura Sehn Design Group
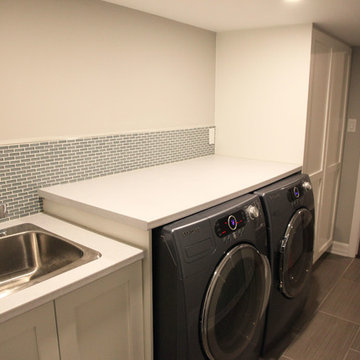
Inspiration for a mid-sized modern single-wall ceramic tile dedicated laundry room remodel in Ottawa with gray walls, a drop-in sink, recessed-panel cabinets, white cabinets, solid surface countertops and a side-by-side washer/dryer
 MirrorMate
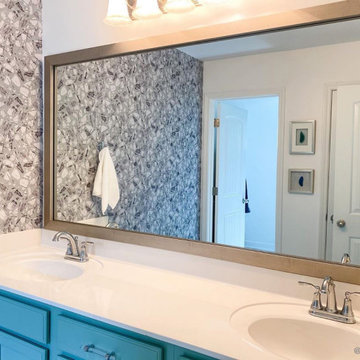
Add a frame to your existing bathroom mirror in just minutes. The do-it-yourself frame kit is easy to install on your pre-existing mirror. It'll transform your builder's grade mirror and add quality, custom detailing to the room and is designed to cover the clips that hold your mirror. It also covers the de-silvering edge in the process. See all 65+ frames styles available and order samples to help pick the right look for your room. This customer used Highline Slim in satin nickel. Thank you, @shira.lacy, for sharing your beautiful results.
 MirrorMate
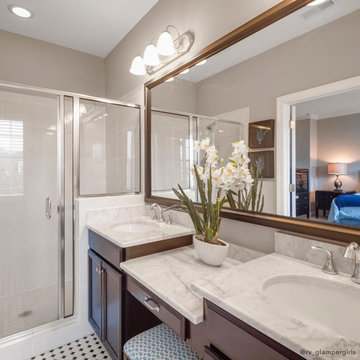
Add a frame to your existing bathroom mirror in just minutes. The do-it-yourself frame kit is easy to install on your pre-existing mirror. It'll transform your builder's grade mirror and add quality, custom detailing to the room and is designed to cover the clips that hold your mirror. It also covers the de-silvering edge in the process. See all 65+ frames styles available and order samples to help pick the right look for your room. This customer, @rv_glampergirls, used the Chelsea Brushed Bronze frame to complete this beautiful space and it ties in perfectly with the dark wood vanity. Nice job!
 John Moery Photography
John Moery Photography

Inspiration for a 1950s master gray tile and stone tile dark wood floor double shower remodel in Los Angeles with shaker cabinets, white cabinets and limestone countertops
Inspiration for a 1950s master gray tile and stone tile dark wood floor double shower remodel in Los Angeles with shaker cabinets, white cabinets and limestone countertops

Sponsored
Columbus, OH

Structural Remodeling
Franklin County's Heavy Timber Specialists | Best of Houzz 2020!
 Ebbighausen Homes Inc
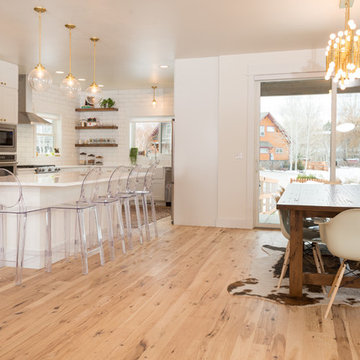
Example of a transitional light wood floor and brown floor kitchen/dining room combo design with white walls
 SOD Home Group
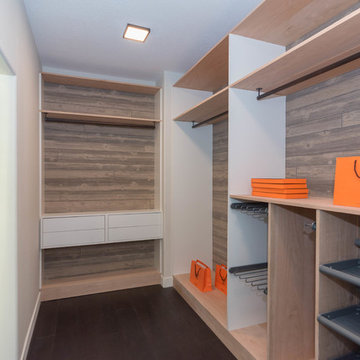
Inspiration for a mid-sized modern gender-neutral dark wood floor and brown floor walk-in closet remodel in San Francisco with open cabinets

 Wiez Design & Construction

Hidden walk-in pantry
Large minimalist porcelain tile kitchen pantry photo in Tampa with flat-panel cabinets, medium tone wood cabinets, granite countertops, beige backsplash, glass sheet backsplash and stainless steel appliances
Large minimalist porcelain tile kitchen pantry photo in Tampa with flat-panel cabinets, medium tone wood cabinets, granite countertops, beige backsplash, glass sheet backsplash and stainless steel appliances
 W.L. Construction Inc.

Enclosed kitchen - mid-sized transitional l-shaped dark wood floor and brown floor enclosed kitchen idea with a farmhouse sink, shaker cabinets, white cabinets, solid surface countertops, white backsplash, subway tile backsplash, white appliances and no island



 Z+ Interiors

Inspiration for a mid-sized transitional l-shaped medium tone wood floor eat-in kitchen remodel in New York with a drop-in sink, beaded inset cabinets, white cabinets, solid surface countertops, white backsplash, porcelain backsplash, stainless steel appliances, an island and white countertops
 MirrorMate
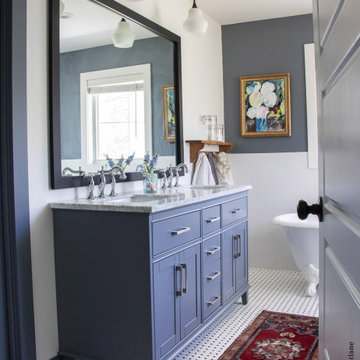
Add a frame to your existing bathroom mirror in just minutes. The do-it-yourself frame kit is easy to install on your pre-existing mirror. It'll transform your builder's grade mirror and add quality, custom detailing to the room and is designed to cover the clips that hold your mirror. It also covers the de-silvering edge in the process. See all 65+ frames styles available and order samples to help pick the right look for your room.
This talented designer used Highline Slim Matte Black to finish the mirror and add a finishing touch to the beautiful bath.
 MVR LANDSCAPE | ARCHITECT
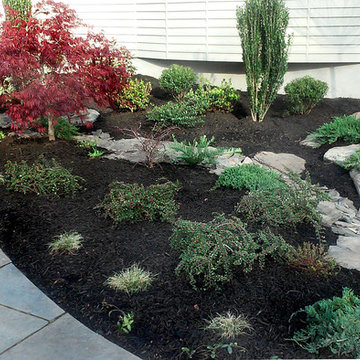
Dry creek feature when there is no rain fall. Note dual downspouts and rich plant diversity.
Photo of a small modern partial sun front yard water fountain landscape in New York.
Photo of a small modern partial sun front yard water fountain landscape in New York.

 BRENT SILVER CONSTRUCTION

Open concept kitchen - large transitional u-shaped light wood floor and beige floor open concept kitchen idea in Los Angeles with glass-front cabinets, white cabinets, gray backsplash, stainless steel appliances, an island, gray countertops, a farmhouse sink and solid surface countertops
 Green Planet Remodeling, Inc.
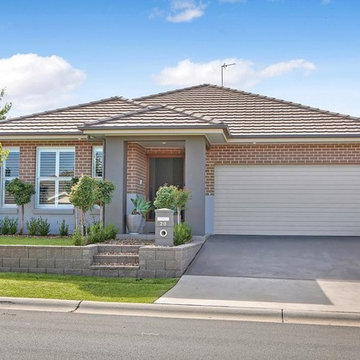
Inspiration for a small craftsman red two-story brick gable roof remodel with a tile roof
 North Fork Builders of Montana, Inc.
Photography - LongViews Studios
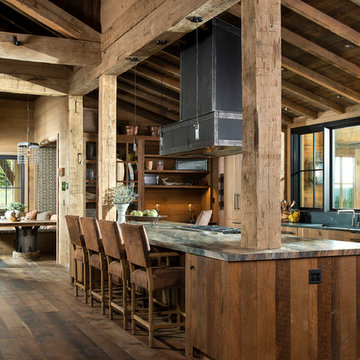
Inspiration for a large rustic galley brown floor and dark wood floor eat-in kitchen remodel with an undermount sink, flat-panel cabinets, granite countertops, black backsplash, stone slab backsplash, paneled appliances, an island, medium tone wood cabinets and gray countertops
Inspiration for a large rustic galley brown floor and dark wood floor eat-in kitchen remodel with an undermount sink, flat-panel cabinets, granite countertops, black backsplash, stone slab backsplash, paneled appliances, an island, medium tone wood cabinets and gray countertops
28