
Search results for "Itll function">itll" in Home Design Ideas

 Boulevard Tile and Stone Inc.
Work done by Boulevard Tile & Stone Inc.
Inspiration for a contemporary gray tile bathroom remodel in Los Angeles with an undermount sink and gray countertops
Inspiration for a contemporary gray tile bathroom remodel in Los Angeles with an undermount sink and gray countertops

 Innovative Flooring Design
Kennedy Point from Fabrica - This is a new wool carpet in a textured looped style. Each of the eight available colors has a beautiful and soft tonal variation.

Find the right local pro for your project
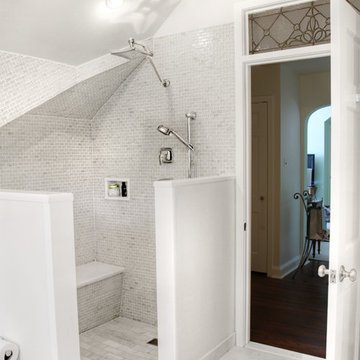
 Karen Beam Architect LLC
Doorless shower - traditional white tile and mosaic tile doorless shower idea in Philadelphia with white walls

 Randy Wise Homes Inc
Chris Foster Photography
Example of a mid-sized country formal and enclosed medium tone wood floor living room design in Miami with beige walls, no fireplace and no tv
Example of a mid-sized country formal and enclosed medium tone wood floor living room design in Miami with beige walls, no fireplace and no tv

 cityhomeCOLLECTIVE
Worked with Lloyd Architecture on a complete, historic renovation that included remodel of kitchen, living areas, main suite, office, and bathrooms. Sought to modernize the home while maintaining the historic charm and architectural elements.

 John Lum Architecture, Inc. AIA
The master bath features floor-to-ceiling marble slabs.
Interior Designer: Amanda Teal
Photographer: John Merkl
Inspiration for a large transitional master gray tile gray floor corner shower remodel in San Francisco with an undermount tub, white walls, a hinged shower door and a niche
Inspiration for a large transitional master gray tile gray floor corner shower remodel in San Francisco with an undermount tub, white walls, a hinged shower door and a niche

Sponsored
Columbus, OH

Structural Remodeling
Franklin County's Heavy Timber Specialists | Best of Houzz 2020!
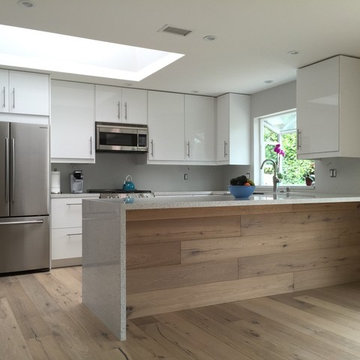
 Avex Kitchen Design & Installation
IKEA Ringhult High Gloss White kitchen with Quartz countertop that waterfalls to the floor.
Example of a mid-sized minimalist u-shaped light wood floor eat-in kitchen design in Minneapolis with a farmhouse sink, flat-panel cabinets, white cabinets, quartzite countertops, stainless steel appliances and a peninsula
Example of a mid-sized minimalist u-shaped light wood floor eat-in kitchen design in Minneapolis with a farmhouse sink, flat-panel cabinets, white cabinets, quartzite countertops, stainless steel appliances and a peninsula
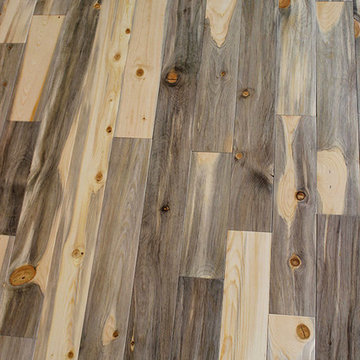
 Sustainable Lumber Co.
Nice looking project we completed with Green Strategies inc. in Washington D.C. Our Beetle Kill Pine is featured throughout their office space.
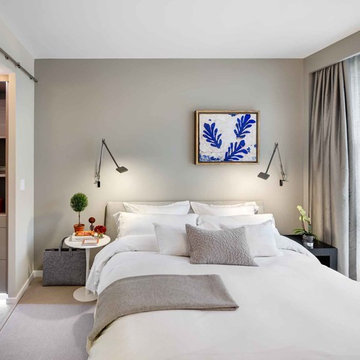
 United Elite Group
Serene modern bedroom in the Bowery Downtown apartment featuring a comfortable bed with white linens, bold blue artwork, and a sliding barn door. The space is bright, calm, and perfectly suited for downtown Manhattan living.
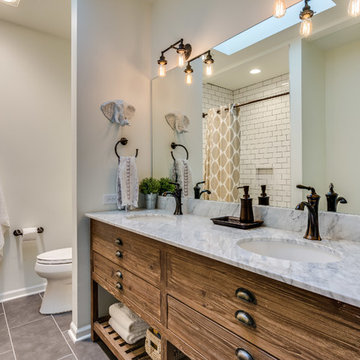
 CMB Construction
Chicago Home Photos
Shower curtain - transitional 3/4 white tile and subway tile gray floor shower curtain idea in Chicago with flat-panel cabinets, medium tone wood cabinets, white walls, an undermount sink and gray countertops
Shower curtain - transitional 3/4 white tile and subway tile gray floor shower curtain idea in Chicago with flat-panel cabinets, medium tone wood cabinets, white walls, an undermount sink and gray countertops

 The Brooklyn Studio
Photography by Hulya Kolabas
Inspiration for an industrial open concept kitchen remodel in New York with an island, flat-panel cabinets, beige cabinets, stainless steel countertops, metallic backsplash and paneled appliances
Inspiration for an industrial open concept kitchen remodel in New York with an island, flat-panel cabinets, beige cabinets, stainless steel countertops, metallic backsplash and paneled appliances

 Deck Remodelers.com
This project required a unique design to fit within the building envelope of this property while maximizing living space on and under this unusually high deck. This curved deck answered the challenge while creating a one of a kind space, connecting the second story indoor area to relaxed seating convenient to the kitchen and the lower living area to a completely protected space under the deck. The rounded design and detailed trim work add character to every perspective. Illuminated for evening entertainment the party continues after dark. A grand staircase descends to the paver patio area below. The landing at the base of the staircase adds scale while smoothing flow whether heading to the swings or to the patio. At the far end of the patio a fire feature flanked by two arched benches provides for a reflective moment or relaxed conversation amid the warm ambiance of the fire. Substructure is ACQ pine with all Zmax hardware on 12” & 16” X 42’’ deep footings. Average live load exceeds 80# per sq ft. Framing lumber is blacked out for better aesthetics.



 High Desert Designs, llc
The front yard was terraced by moss rock boulders. It takes a lot of heat with its western exposure, and the plants need to root the earth to prevent erosion at this slope.
Anne Hartshorn

 Christy Allen Designs
Michele Lee Willson
Example of a transitional medium tone wood floor dining room design in San Francisco with red walls
Example of a transitional medium tone wood floor dining room design in San Francisco with red walls

 Homestead Timber Frames
There's no better entry to a timber frame home than a handsome timber frame porch and awning.
Inspiration for a mid-sized rustic back porch remodel in Nashville with decking and a roof extension
Inspiration for a mid-sized rustic back porch remodel in Nashville with decking and a roof extension


 Nightingale Co.
Example of a mid-sized transitional single-wall ceramic tile dedicated laundry room design in Detroit with a farmhouse sink, shaker cabinets, white cabinets, soapstone countertops, blue walls and a side-by-side washer/dryer

 Flavin Architects
Flavin Architects was chosen for the renovation due to their expertise with Mid-Century-Modern and specifically Henry Hoover renovations. Respect for the integrity of the original home while accommodating a modern family’s needs is key. Practical updates like roof insulation, new roofing, and radiant floor heat were combined with sleek finishes and modern conveniences. Photo by: Nat Rea Photography

 Margaret Wright Photography
Photo: Margaret Wright Photography © 2017 Houzz
Example of a classic family room design in Charleston with white walls, a standard fireplace and a wall-mounted tv
Example of a classic family room design in Charleston with white walls, a standard fireplace and a wall-mounted tv
30