
Search results for "Itll function">itll" in Home Design Ideas
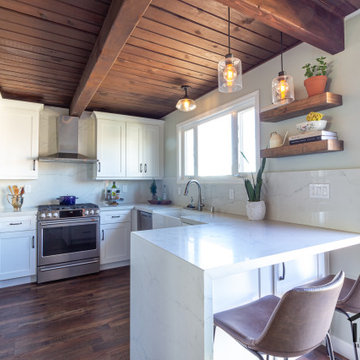
 Direct Home Remodeling, Inc.
Full kitchen remodel project - We handled everything from designs, plans and construction. Let us make your life and construction project less of a hassle and leave everything up to us, it'll be on of the best decisions you've ever made.

 Dwayne Van Horn, AIA
Alan Gilbert, Photography
Inspiration for a mid-sized coastal master bedroom remodel in Baltimore with brown walls
Inspiration for a mid-sized coastal master bedroom remodel in Baltimore with brown walls

 Signature Designs Kitchen | Bath | Interiors
Winner of "HOME OF THE YEAR 2016" San Diego Home and Garden Lifestyles Magazine featuring this great contemporary kitchen remodel in An Irving Gill renovation near Balboa Park stays true to its historic essence.
More about the project.
This young couple has a creative back ground, one being an actor and the other being a teacher who inspires others. They now enjoy a new historical home with amazing touches of modern styling and comforts. The home was designed by renowned architect Irving Gill in 1905 and is on the historical register but it only applies to the exterior of the home. The brick pillar is an original feature from the home's turn-of-the-century stove. The window casings were built to replicate the original Douglas Fir windows as seen on Gill's original plans, and all the molding was redone in his signature flush style as well. The central feature in this kitchen is the Yellow Italian Bertazzoni Range with a single herringbone tiled back splash. The cabinetry is a light gray paired perfectly with a dark "graphite" gray island, and industrial vents at the toe kick enhance the overall look.
Builder Jon Walsh / Kim Grant Architect
Kitchen Design Bonnie Bagley Catlin
Handle free Cabinetry
Signature Designs Kitchen Bath
Cabinetry: Modern Cabinetry
Floors: Existing Fir Wood Floors
Backsplash: Porcelain Tile
Countertops: Quartz
Find the right local pro for your project
 Estes/Twombly Architects, Inc.
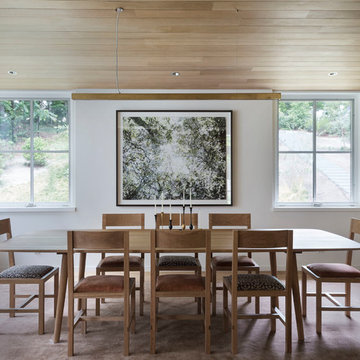
Dining room - contemporary medium tone wood floor and brown floor dining room idea in Boston with white walls

 DesignbyRuchi

The canopy is the design feature in the room. Its the first thing you see as you enter the room. We brought in the canopy to add a sense of whimsy and to create a playful corner for storybooks, times outs, naps, tea parties and snuggles. It'll be the perfect background for many milestone pictures to come and make this nursery the talk of the town.





 C.A.N. Construction And Remodeling LLC.
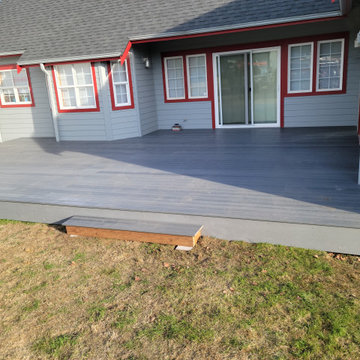
My favorite kind of deck is when the house has this horseshoe shape to it, and we get to fit the deck in there nice and perfect, it compliments the house real nice and with this long lasting composite decking it'll last many year to come.
 Tami Smight Interiors

With a low ceiling, the need to maximize the view outside the kitchen window was vital. We chose a short Roman Shade Valance with a large pattern to express the colors throughout the home, while retaining the view to the yard.


 ORA Studio NYC by Giusi Mastro
Richard Cadan
Trendy beige floor living room photo in New York with a ribbon fireplace and a media wall
Trendy beige floor living room photo in New York with a ribbon fireplace and a media wall
 C.A.N. Construction And Remodeling LLC.
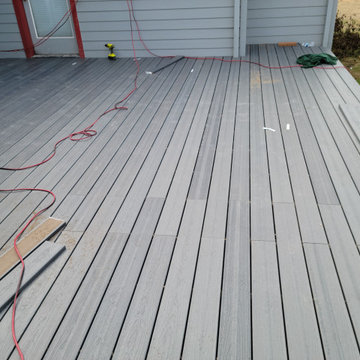
My favorite kind of deck is when the house has this horseshoe shape to it, and we get to fit the deck in there nice and perfect, it compliments the house real nice and with this long lasting composite decking it'll last many year to come.
 C.A.N. Construction And Remodeling LLC.
My favorite kind of deck is when the house has this horseshoe shape to it, and we get to fit the deck in there nice and perfect, it compliments the house real nice and with this long lasting composite decking it'll last many year to come.

Sponsored
Columbus, OH

Structural Remodeling
Franklin County's Heavy Timber Specialists | Best of Houzz 2020!

 Jamaica Cottage Shop Inc
 A beautiful playhouse
with an overall height of ten feet. It can be converted to a very attractive storage shed when the kids out grow it.
Reminiscent of old Victorian houses, the steep rooflines and graceful dormer add a fresh style to boring backyard sheds. The two 2x2 opening windows fill the 96 square feet with lots of light making this quaint little cottage irresistible for the kid inside us all. The single door in the dormer is complemented with large double doors on the gable end allowing bulky items to fit in the shelter.

 Cabinet Designers, Inc
Inspiration for a mid-sized cottage master white tile and subway tile light wood floor and beige floor freestanding bathtub remodel in New York with dark wood cabinets, white walls, an undermount sink, black countertops and flat-panel cabinets
 Leonid Furmansky Architectural Photographer

Example of a mid-century modern blue floor kitchen design in Austin with a farmhouse sink, flat-panel cabinets, white cabinets, stainless steel appliances, no island and white countertops

 ST Design Center
Freestanding bathtub - mid-sized contemporary master porcelain tile and beige floor freestanding bathtub idea in Los Angeles with flat-panel cabinets, dark wood cabinets, beige walls, an undermount sink, a hinged shower door and beige countertops


 User
UserBedroom - mid-sized contemporary master carpeted and beige floor bedroom idea in Miami with white walls and no fireplace
 Robin's Nest Interiors
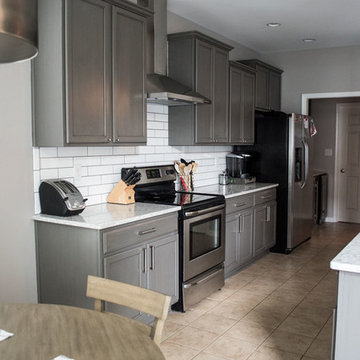
Example of a mid-sized cottage galley ceramic tile and beige floor open concept kitchen design in Louisville with gray cabinets, quartzite countertops, white backsplash, subway tile backsplash, stainless steel appliances and white countertops
6