
Search results for "Its bouncing" in Home Design Ideas
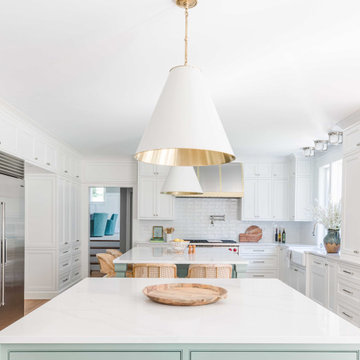
 Refined Renovations & Refined Home
Bringing in the light. This kitchen was reimagined to take advantage of its large existing footprint. We encouraged natural light to stream in through the larger windows and bounce around the bright colored walls and cabinetry. Colors of the garden were used to ground the space, creating a bright and airy environment perfect for a quiet morning coffee.
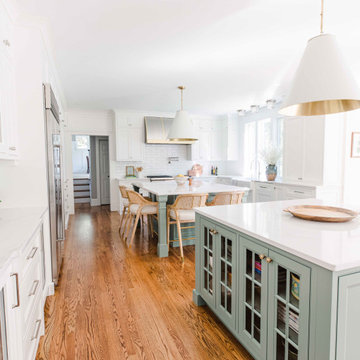 Refined Renovations & Refined Home
Bringing in the light. This kitchen was reimagined to take advantage of its large existing footprint. We encouraged natural light to stream in through the larger windows and bounce around the bright colored walls and cabinetry. Colors of the garden were used to ground the space, creating a bright and airy environment perfect for a quiet morning coffee.
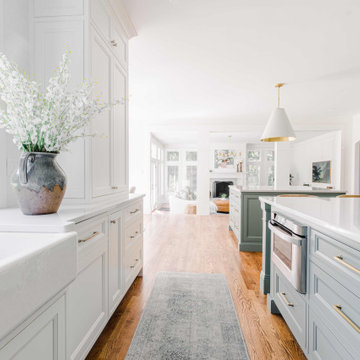 Refined Renovations & Refined Home
Bringing in the light. This kitchen was reimagined to take advantage of its large existing footprint. We encouraged natural light to stream in through the larger windows and bounce around the bright colored walls and cabinetry. Colors of the garden were used to ground the space, creating a bright and airy environment perfect for a quiet morning coffee.
Find the right local pro for your project

 Miller-Roodell Architects Ltd
Audrey Hall
Inspiration for a rustic master medium tone wood floor bedroom remodel with white walls and no fireplace
Inspiration for a rustic master medium tone wood floor bedroom remodel with white walls and no fireplace

 Stuart Sampley Architect
Trendy turquoise tile light wood floor and beige floor freestanding bathtub photo in Austin with flat-panel cabinets, light wood cabinets, white walls, an integrated sink, concrete countertops and gray countertops

 Home Carpet One
Large scale patterned carpets have made a big comeback. This piece from Milliken adds personality to the room.
Inspiration for a contemporary living room remodel in Chicago
Inspiration for a contemporary living room remodel in Chicago
 iCork Floor
https://bit.ly/2NEUeGn
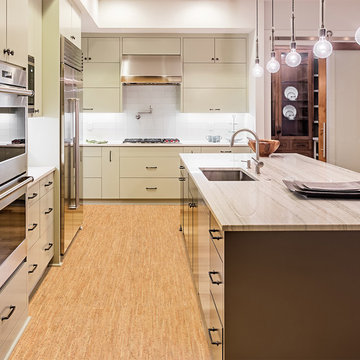
Cork flooring is incredibly resilient. The resiliency is born of corks structure, which allows it to “bounce” back from heavy pressure. This contributes to the durability because it allows the floor to naturally resist damage from scratching and denting due to impact and friction. The elastic walls perform like springs and lend help in the time of expansion and contraction, before returning to its natural shape.

Sponsored
Sunbury, OH

J.Holderby - Renovations
Franklin County's Leading General Contractors - 2X Best of Houzz!

 Cantoni
When luxury high-rise development 1065 Midtown, wanted to showcase urban living at its best, they enlisted Cantoni design consultant Mercedes Williams to create one of the property’s latest designer models.
Read the full story here: http://cantoni.com/interior-design-services/projects/1065-midtown-the-ansley-residence/
Photo by Chris Nelms

 Urbanology Designs
Modern Luxe Home in North Dallas with Parisian Elements. Luxury Modern Design. Heavily black and white with earthy touches. White walls, black cabinets, open shelving, resort-like master bedroom, modern yet feminine office. Light and bright. Fiddle leaf fig. Olive tree. Performance Fabric.

 Rikki Snyder
Photo: Rikki Snyder © 2015 Houzz
Inspiration for an eclectic dining room remodel in New York
Inspiration for an eclectic dining room remodel in New York

 Montgomery Roth Architecture & Interior Design
The full renovation of this 3-story home located in the gated Royal Oaks development in Houston, Texas is a complete custom creation. The client gave the designer carte blanche to create a unique environment, while maintaining an elegance that is anything but understated. Colors and patterns playfully bounce off of one another from room to room, creating an atmosphere of luxury, whimsy and opulence.

 Metropolis Drafting and Construction Inc
If the exterior of a house is its face the interior is its heart.
The house designed in the hacienda style was missing the matching interior.
We created a wonderful combination of Spanish color scheme and materials with amazing furniture style vanity and oil rubbed bronze fixture.
The floors are made of 4 different sized chiseled edge travertine and the wall tiles are 3"x6" notche travertine subway tiles with a chair rail finish on top.
the final touch to make this powder room feel bigger then it is are the mirrors hanging on the walls creating a fun effect of light bouncing from place to place.
Photography: R / G Photography

 Amy Krane Color Consulting
Walls are Benjamin Moore Sweet Celadon. Southwestern accents with the wooden bench and artwork.
Inspiration for a transitional hallway remodel in New York
Inspiration for a transitional hallway remodel in New York



 Living Interiors
Farrow & Ball Brassica paint creates a heavenly backdrop for this luxurious master bedroom. A Victorian fireplace was 'discovered' when a false wall was removed - luckily it had been untouched for more than 100 years and only needed wiping down to bounce back to its former glory.
 Urbanhaus Designs
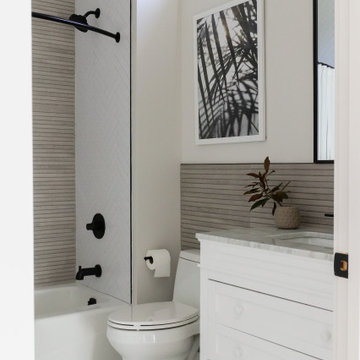
This bathroom was inspired by nature and designed to feel larger than its 5'ish x 8'ish footprint. We accomplished this by accenting the back wall and tiling the shower surround to the ceiling to draw the eye back and up. Sticking with a neutral, bright color scheme and using a tall vanity mirror helps bounce the light to create the illusion of space.
 Wood-Mode Fine Custom Cabinetry
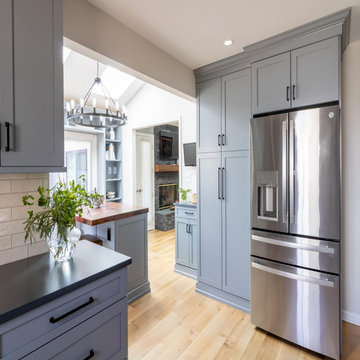
The challenge of reimagining this kitchen didn’t stop Pine Street Carpenters from designing a space that packs a lot into its small, unique footprint. The cabinetry is Bridgeport Recessed finished in Shadow Gray offset with matte black hardware and lighting fixtures. To bring in light and create space, the ceiling was opened above the eat-in island and a skylight was added, while the white subway tile backsplash and paint allow the light to bounce around the space. The island with its hand-hammered copper top provides both an eat-in kitchen area as well as additional storage. Making use of all space and functionality for preparation, cooking and storage, custom shelving for wine and other storage is built-in around a door leading to the backyard.
Designed by Matilde Schower
Pine Street Carpenters
West Chester, PA
 Wood-Mode Fine Custom Cabinetry
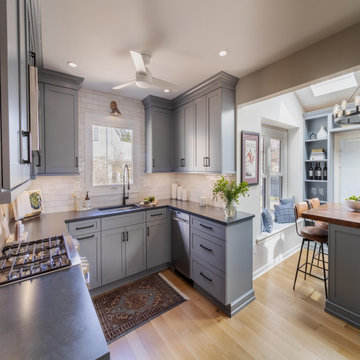
The challenge of reimagining this kitchen didn’t stop Pine Street Carpenters from designing a space that packs a lot into its small, unique footprint. The cabinetry is Bridgeport Recessed finished in Shadow Gray offset with matte black hardware and lighting fixtures. To bring in light and create space, the ceiling was opened above the eat-in island and a skylight was added, while the white subway tile backsplash and paint allow the light to bounce around the space. The island with its hand-hammered copper top provides both an eat-in kitchen area as well as additional storage. Making use of all space and functionality for preparation, cooking and storage, custom shelving for wine and other storage is built-in around a door leading to the backyard.
Designed by Matilde Schower
Pine Street Carpenters
West Chester, PA

Sponsored
Columbus, OH

Hope Restoration & General Contracting
Columbus Design-Build, Kitchen & Bath Remodeling, Historic Renovations
 iCork Floor
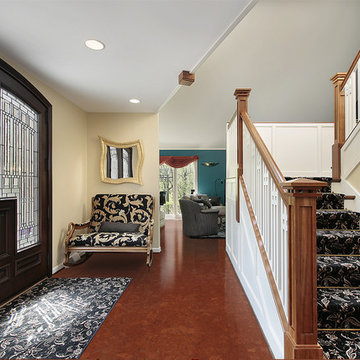
Cork flooring is much more comfortable because of its ‘bounce back’ property. This produces nice ‘cushion’ underfoot when compressed so your feet and joints will find relief. As cork is a natural thermal resistant material it also provides proper insulation so that rooms with cork flooring remain naturally warm and pleasant.

 Emergent Form Architecture
Just off the sleeping area is a passage to the backyard, which has been smartly furnished as an office. The light salmon feature wall color bounces welcomed warm hues about the entire master bedroom suite.
 Change Your Bathroom©
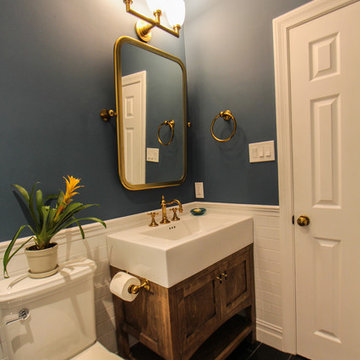
Craftsman style bathroom, antique gold fixtures, white subway tile, black limestone floor, blue glass tile. Atlanta Bathroom.
Arts and crafts home design photo in Atlanta
Arts and crafts home design photo in Atlanta
5