
Search results for "Its bouncing" in Home Design Ideas
 iCork Floor
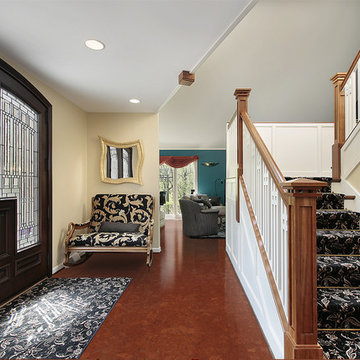
Cork flooring is much more comfortable because of its ‘bounce back’ property. This produces nice ‘cushion’ underfoot when compressed so your feet and joints will find relief. As cork is a natural thermal resistant material it also provides proper insulation so that rooms with cork flooring remain naturally warm and pleasant.

 Emergent Form Architecture
Just off the sleeping area is a passage to the backyard, which has been smartly furnished as an office. The light salmon feature wall color bounces welcomed warm hues about the entire master bedroom suite.
 Change Your Bathroom©
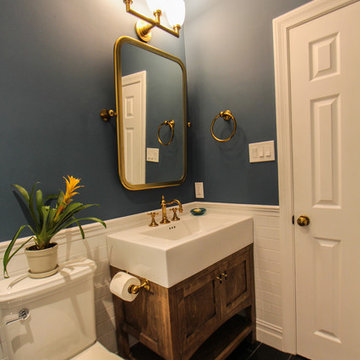
Craftsman style bathroom, antique gold fixtures, white subway tile, black limestone floor, blue glass tile. Atlanta Bathroom.
Arts and crafts home design photo in Atlanta
Arts and crafts home design photo in Atlanta
Find the right local pro for your project

 JACK ROSEN CUSTOM KITCHENS
Inspiration for a large transitional u-shaped medium tone wood floor and brown floor open concept kitchen remodel in DC Metro with a farmhouse sink, beaded inset cabinets, white cabinets, marble countertops, white backsplash, stone tile backsplash, stainless steel appliances and an island
 Wood-Mode Fine Custom Cabinetry
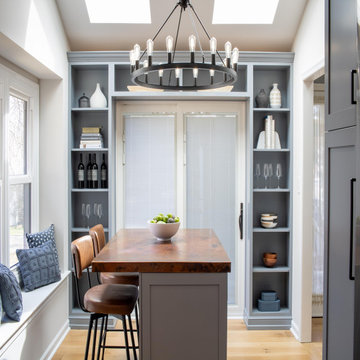
The challenge of reimagining this kitchen didn’t stop Pine Street Carpenters from designing a space that packs a lot into its small, unique footprint. The cabinetry is Bridgeport Recessed finished in Shadow Gray offset with matte black hardware and lighting fixtures. To bring in light and create space, the ceiling was opened above the eat-in island and a skylight was added, while the white subway tile backsplash and paint allow the light to bounce around the space. The island with its hand-hammered copper top provides both an eat-in kitchen area as well as additional storage. Making use of all space and functionality for preparation, cooking and storage, custom shelving for wine and other storage is built-in around a door leading to the backyard.
Designed by Matilde Schower
Pine Street Carpenters
West Chester, PA
 Wood-Mode Fine Custom Cabinetry
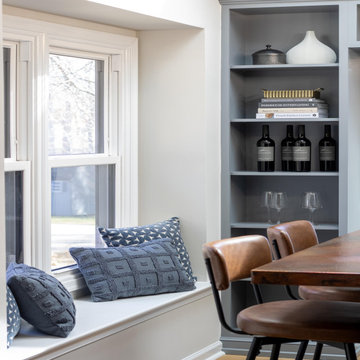
The challenge of reimagining this kitchen didn’t stop Pine Street Carpenters from designing a space that packs a lot into its small, unique footprint. The cabinetry is Bridgeport Recessed finished in Shadow Gray offset with matte black hardware and lighting fixtures. To bring in light and create space, the ceiling was opened above the eat-in island and a skylight was added, while the white subway tile backsplash and paint allow the light to bounce around the space. The island with its hand-hammered copper top provides both an eat-in kitchen area as well as additional storage. Making use of all space and functionality for preparation, cooking and storage, custom shelving for wine and other storage is built-in around a door leading to the backyard.
Designed by Matilde Schower
Pine Street Carpenters
West Chester, PA
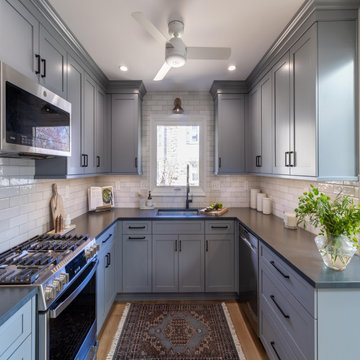 Wood-Mode Fine Custom Cabinetry
The challenge of reimagining this kitchen didn’t stop Pine Street Carpenters from designing a space that packs a lot into its small, unique footprint. The cabinetry is Bridgeport Recessed finished in Shadow Gray offset with matte black hardware and lighting fixtures. To bring in light and create space, the ceiling was opened above the eat-in island and a skylight was added, while the white subway tile backsplash and paint allow the light to bounce around the space. The island with its hand-hammered copper top provides both an eat-in kitchen area as well as additional storage. Making use of all space and functionality for preparation, cooking and storage, custom shelving for wine and other storage is built-in around a door leading to the backyard.
Designed by Matilde Schower
Pine Street Carpenters
West Chester, PA

Sponsored
Sunbury, OH

J.Holderby - Renovations
Franklin County's Leading General Contractors - 2X Best of Houzz!
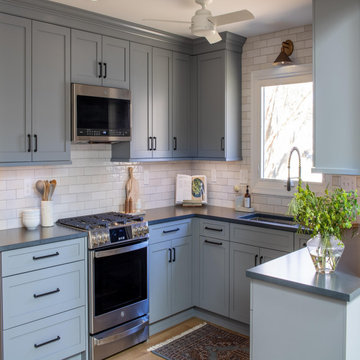 Wood-Mode Fine Custom Cabinetry
The challenge of reimagining this kitchen didn’t stop Pine Street Carpenters from designing a space that packs a lot into its small, unique footprint. The cabinetry is Bridgeport Recessed finished in Shadow Gray offset with matte black hardware and lighting fixtures. To bring in light and create space, the ceiling was opened above the eat-in island and a skylight was added, while the white subway tile backsplash and paint allow the light to bounce around the space. The island with its hand-hammered copper top provides both an eat-in kitchen area as well as additional storage. Making use of all space and functionality for preparation, cooking and storage, custom shelving for wine and other storage is built-in around a door leading to the backyard.
Designed by Matilde Schower
Pine Street Carpenters
West Chester, PA
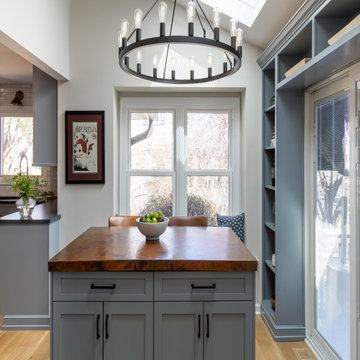 Wood-Mode Fine Custom Cabinetry
The challenge of reimagining this kitchen didn’t stop Pine Street Carpenters from designing a space that packs a lot into its small, unique footprint. The cabinetry is Bridgeport Recessed finished in Shadow Gray offset with matte black hardware and lighting fixtures. To bring in light and create space, the ceiling was opened above the eat-in island and a skylight was added, while the white subway tile backsplash and paint allow the light to bounce around the space. The island with its hand-hammered copper top provides both an eat-in kitchen area as well as additional storage. Making use of all space and functionality for preparation, cooking and storage, custom shelving for wine and other storage is built-in around a door leading to the backyard.
Designed by Matilde Schower
Pine Street Carpenters
West Chester, PA

 Sarah Terranova
Photo: Sarah Terranova © 2017 Houzz
Example of a 1950s dining room design in Kansas City
Example of a 1950s dining room design in Kansas City

 Spaces Renewed
This gourmet chef’s kitchen uses Pro Style GE Monogram appliances; Double ovens, oversized built in refrigeration, a 48” pro gas range top, and sleek and concealed microwave. A farmhouse sink, a prep sink, and pot filler create ample opportunities for cooking and cleaning up together with family and friends. The white perimeter cabinets are contrasted with a grey color at the large island and custom wood hood. The shape of the island allows for diner to face each other for great conversations over great meals. The black and brass orb pendants offer a fun contrast and a visually interesting design feature. White and grey quartz counters give the look of marble without any of the maintenance. Artisan style ceramic grey hi gloss backsplash tile adds a layer of hand made appeal and allow light to bounce off from various angles and facets.
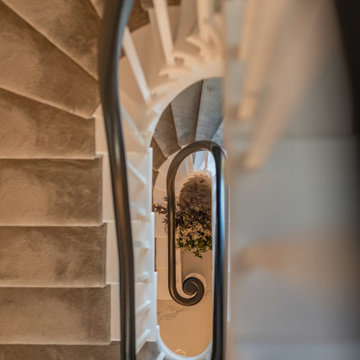
 Sammy Bragg
This amazing marble effect wallpaper in two different colour tones dressed this fantastic staircase over 3 floors. The lighter colour used on all side walls to bounce light whilst the north wall was in a black marbling. Sash windows were all dressed with roman blinds and the neutral mocha/grey carpet ran up stairs and landings and into all bedrooms to create warmth, movement. Stairs dressed with the same carpet as a runner highlighting the beautiful existing treads and spindles. Showcases a marvellous Georgian staircase for all its splendour.

 Metropolis Drafting and Construction Inc
If the exterior of a house is its face the interior is its heart.
The house designed in the hacienda style was missing the matching interior.
We created a wonderful combination of Spanish color scheme and materials with amazing furniture style vanity and oil rubbed bronze fixture.
The floors are made of 4 different sized chiseled edge travertine and the wall tiles are 3"x6" notche travertine subway tiles with a chair rail finish on top.
the final touch to make this powder room feel bigger then it is are the mirrors hanging on the walls creating a fun effect of light bouncing from place to place.
Photography: R / G Photography


 Pulatani Builders
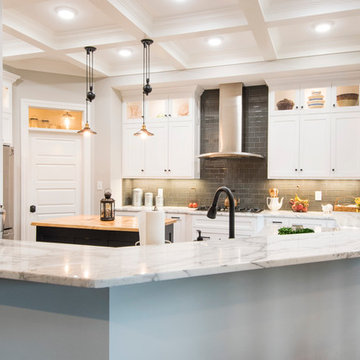
Inspiration for a contemporary galley light wood floor and beige floor eat-in kitchen remodel in New York with an undermount sink, flat-panel cabinets, white cabinets, white backsplash, paneled appliances and white countertops
 Metropolis Drafting and Construction Inc
If the exterior of a house is its face the interior is its heart.
The house designed in the hacienda style was missing the matching interior.
We created a wonderful combination of Spanish color scheme and materials with amazing furniture style vanity and oil rubbed bronze fixture.
The floors are made of 4 different sized chiseled edge travertine and the wall tiles are 3"x6" notche travertine subway tiles with a chair rail finish on top.
the final touch to make this powder room feel bigger then it is are the mirrors hanging on the walls creating a fun effect of light bouncing from place to place.
Photography: R / G Photography

 Alcon Lighting
The way the walnut planes in the Muto both
block and bounce light make for a very dynamic
composition of light and shadows, from any
vantage point. While the pinwheel form, with its
repeating elements is symmetric, it appears very
sculptural from any one view. The modern floating
ideal is realized in the Muto. By holding each
walnut element away from its neighbor, so each
plane floats, the whole fixture feels light,
as if it were floating itself.

Sponsored
Columbus, OH

Hope Restoration & General Contracting
Columbus Design-Build, Kitchen & Bath Remodeling, Historic Renovations
 East Bay Artificial Lawn
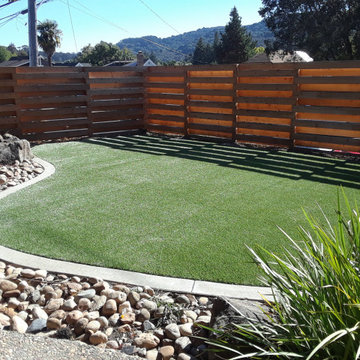
Pacific Olive has been specifically crafted to replicate natural Southwestern sod. The 2” pile height and unique mini–C Blade provides a slim blade that looks and feels soft like natural grass but is also exceptionally durable for all levels of activity.
The unique mini-C blade provides unmatched resilience against heavy foot traffic and environmental elements, ensuring your lawn maintains its beautiful appearance for years to come. This blade has the ability to bounce back and maintain its structure after being compressed.
This lush pomelo olive green blend is perfect for front and back yards, and compliments both shady and sunny areas. It would also look great installed on a rooftop or a kid-friendly play zone. The options are endless with the Pacific Olive.
 SHELLEY RODNER DESIGN / DDI
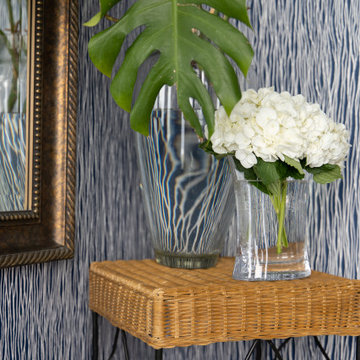
The clients requested that their plain, overlooked vestibule become a striking first impression for those entering their home. The tiny space, barely large enough for a small table, was given a bold new personality with an eye-catching wallcovering that instantly drew the eye into this little jewel box. The pattern — vibrant yet sophisticated — wrapped the walls in texture and color, turning what could have been a pass-through into a destination in its own right. The design choice instantly made the space feel intentional, layered, and full of character.
To amplify the sense of openness, a large accent mirror was installed on the main wall. Its reflective surface bounces light around the vestibule, making it feel brighter and more spacious than its modest footprint suggests. The mirror’s frame, added additional texture along with a touch of elegance that tied the whole look together. Instead of feeling cramped, the vestibule now felt airy and inviting — a perfect welcome for guests.
The transformation proves that even the smallest areas of a home can have a big impact when treated with care and creativity. By pairing a daring wallcovering with a statement mirror, the vestibule has gone from unimaginative to unforgettable, setting the tone for the style and warmth that awaits beyond the front door.
 SHELLEY RODNER DESIGN / DDI
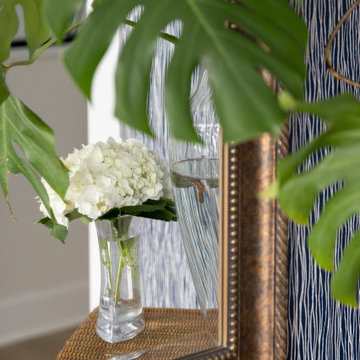
The clients requested that their plain, overlooked vestibule become a striking first impression for those entering their home. The tiny space, barely large enough for a small table, was given a bold new personality with an eye-catching wallcovering that instantly drew the eye into this little jewel box. The pattern — vibrant yet sophisticated — wrapped the walls in texture and color, turning what could have been a pass-through into a destination in its own right. The design choice instantly made the space feel intentional, layered, and full of character.
To amplify the sense of openness, a large accent mirror was installed on the main wall. Its reflective surface bounces light around the vestibule, making it feel brighter and more spacious than its modest footprint suggests. The mirror’s frame, added additional texture along with a touch of elegance that tied the whole look together. Instead of feeling cramped, the vestibule now felt airy and inviting — a perfect welcome for guests.
The transformation proves that even the smallest areas of a home can have a big impact when treated with care and creativity. By pairing a daring wallcovering with a statement mirror, the vestibule has gone from unimaginative to unforgettable, setting the tone for the style and warmth that awaits beyond the front door.
6