
Search results for "Its meet" in Home Design Ideas

 Shapiro & Company Architects
Our clients loved this tree-lined older, established neighborhood. They bought a house there that needed substantial renovations as it probably had not been updated in 30-40 years. They contacted Shapiro & Co in hopes that they would be able to transition an older, outdated house to a home that retained its character but was redesigned to meet the current needs of the family. The house foyer was very small and not accomodating for visitors so the architects relocated the entry and added a welcoming front porch. After an assessment of the existing conditions, it was determined that the kitchen, while serving its purpose in the 1940s, was completely out of character and in the wrong location for a modern family's needs. So the architects relocated and created an entirely new kitchen, and family and dining spaces. As indicative of homes in the ’40s and '50s, the master bedroom and bathroom were very small and not meeting current needs. Therefore we repurposed one bedroom into the master bath and dressing area and reorganized and enlarged the master bedroom area. The original second-floor plan was very small and confining. We captured some attic space and were able to create two bedrooms with ensuite bathrooms and a central common room for the children. By a sensitive assessment of the client’s needs and while maintaining the charm of the home, we were able to completely renovate and enlarge the house while keeping it in context with the beautiful neighborhood.
Contractor: RKA Construction, LLC
Interior: Lindsey Black Interiors
Photographer: Sélavie Photography
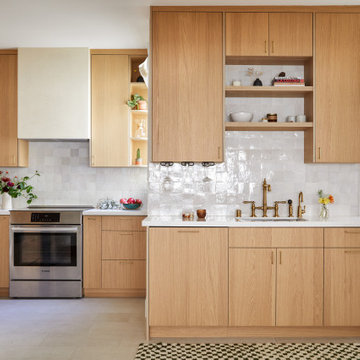
 Cathie Hong Interiors
We updated this century-old iconic Edwardian San Francisco home to meet the homeowners' modern-day requirements while still retaining the original charm and architecture. The color palette was earthy and warm to play nicely with the warm wood tones found in the original wood floors, trim, doors and casework.

 Design + Build by Lazar
Steve Lazar's newest project, a six-bedroom residence built on a hillside peak of 30th Street in Hermosa Beach for design+build by South Swell, is a study in the functional exploitation of lot size and surrounding beauty. That, and an evolution of the designer’s singular style.
Modernist in its veins, the new home has the earmarks of a Lazar design inside and out. There’s a hint of lifeguard tower in its exterior, though more muted than visible in his past projects, mainly due to a ring of rusticated wood cladding swathed around its mid-section. Other signifiers are there, too, from a row of high-perched observation windows to a slightly raised metal hip roof of soft blue. Jutting out slightly over the home, its underside dressed in tidy shiplap, the roof contrasts smartly against the clean white stucco and earthy wood of the lower levels. In all, it’s still clean-cut Lazar, but more organic than sleek.
“I use a lot of the same ideas,” says Lazar, standing outside the structure while craftsmen and workers buzz around, putting finishing touches on the place. “ “I have a signature vocabulary, but I adapt it with each custom home to meet a client’s needs and maximize the particulars of that space.”
Thoughtfully designed by Steve Lazar design+build by South Swell. designbuildbysouthswell.com Photography by Joel Silva.
Find the right local pro for your project

 Breese Architects
Inspiration for a mid-sized timeless u-shaped medium tone wood floor kitchen remodel in Boston with a farmhouse sink, shaker cabinets, white cabinets, white backsplash, subway tile backsplash, stainless steel appliances and an island


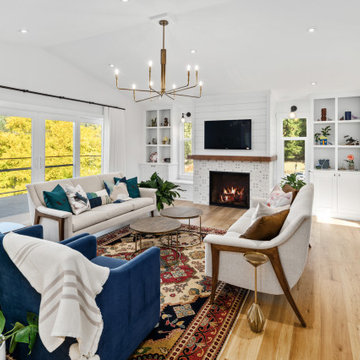
 Made To Last Custom Homes Ltd.
This modern farmhouse is a complete custom renovation to transform an existing rural Duncan house into a home that was suitable for our clients’ growing family and lifestyle. The original farmhouse was too small and dark. The layout for this house was also ineffective for a family with parents who work from home.
The new design was carefully done to meet the clients’ needs. As a result, the layout of the home was completely flipped. The kitchen was switched to the opposite corner of the house from its original location. In addition, Made to Last constructed multiple additions to increase the size.
An important feature to the design was to capture the surrounding views of the Cowichan Valley countryside with strategically placed windows.
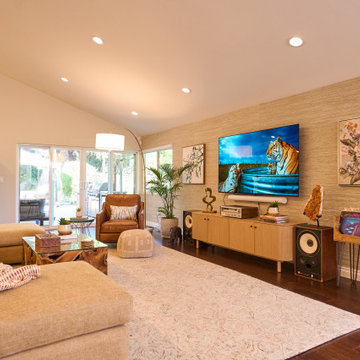
 Johnson + Fernàndez Interior Design
When mid-century modern meets bohemian, you get a stylish fusion of clean lines, organic shapes, and a laid-back, eclectic vibe. This combination balances the structured elegance of mid-century modern with the free-spirited, cozy feel of bohemian decor.
The overall vibe is effortlessly cool, warm, and inviting. It’s structured but never rigid, stylish but never overdone—perfect for those who love a curated yet cozy home.

Sponsored
Sunbury, OH

J.Holderby - Renovations
Franklin County's Leading General Contractors - 2X Best of Houzz!

 Stebnitz Builders, Inc.
This 2,500 square-foot home, combines the an industrial-meets-contemporary gives its owners the perfect place to enjoy their rustic 30- acre property. Its multi-level rectangular shape is covered with corrugated red, black, and gray metal, which is low-maintenance and adds to the industrial feel.
Encased in the metal exterior, are three bedrooms, two bathrooms, a state-of-the-art kitchen, and an aging-in-place suite that is made for the in-laws. This home also boasts two garage doors that open up to a sunroom that brings our clients close nature in the comfort of their own home.
The flooring is polished concrete and the fireplaces are metal. Still, a warm aesthetic abounds with mixed textures of hand-scraped woodwork and quartz and spectacular granite counters. Clean, straight lines, rows of windows, soaring ceilings, and sleek design elements form a one-of-a-kind, 2,500 square-foot home
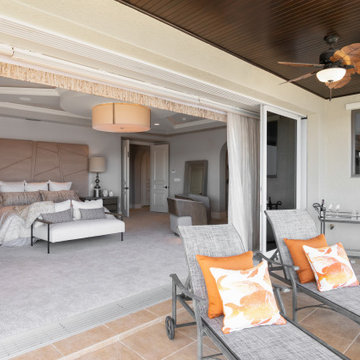
 Abigail-Elise Interiors, Inc.
Timeless modern aesthetic meets coastal living at its best in this series of professionally taken pictures. The intentional and biophilic design was created to compliment what the area has to offer in regards to serene views, perfect weather, and tropical vibes. The appeal is playful yet classic and tailored in a way that makes it timeless, an approach Abigail-Elise Design Studio specializes in.

 Kosas
True rustic appeal is depicted by the reclaimed pine wood, used to craft the Norman gathering table. The wood shows knots, nail holes and natural imperfections that make every piece of furniture subtly one of a kind. The gathering table combines style and durability with its straight solid legs and clean lines. The pine wood used is FSC certified and meets universal sustainability standards.
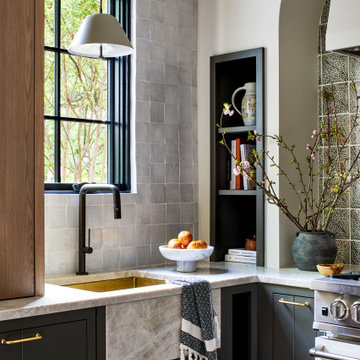
 Storie Collective
Boho meets Portuguese design in a stunning transformation of this Van Ness tudor in the upper northwest neighborhood of Washington, DC. Our team’s primary objectives were to fill space with natural light, period architectural details, and cohesive selections throughout the main level and primary suite. At the entry, new archways are created to maximize light and flow throughout the main level while ensuring the space feels intimate. A new kitchen layout along with a peninsula grounds the chef’s kitchen while securing its part in the everyday living space. Well-appointed dining and living rooms infuse dimension and texture into the home, and a pop of personality in the powder room round out the main level. Strong raw wood elements, rich tones, hand-formed elements, and contemporary nods make an appearance throughout the newly renovated main level and primary suite of the home.
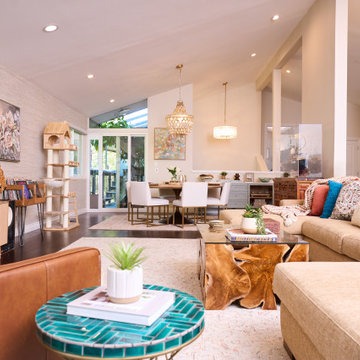 Johnson + Fernàndez Interior Design
When mid-century modern meets bohemian, you get a stylish fusion of clean lines, organic shapes, and a laid-back, eclectic vibe. This combination balances the structured elegance of mid-century modern with the free-spirited, cozy feel of bohemian decor.
The overall vibe is effortlessly cool, warm, and inviting. It’s structured but never rigid, stylish but never overdone—perfect for those who love a curated yet cozy home.
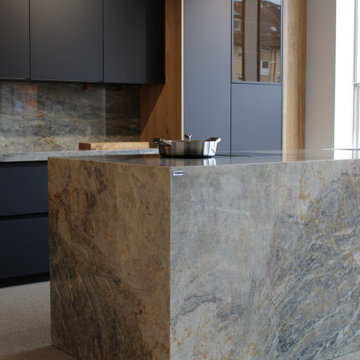
 User
Before the boundless expanses of grains of white sand, the sea is choppy due to the arrival of a sudden storm while, slowly, the sky turns bluish grey streaked with silver brushstrokes of grey and the golden glow of the lightnings: these are the images evoked by Quartzite Cielo, a crystalline and extremely evocative material offered by Antolini. The meeting between the restlessness of continuous change in the air and the vital innate energy in the land appears to have given this extraordinary Quartzite the colours of infinity. There is a sense of the absolute, of unblemished purity across every surface created with this natural stone, which stands out for its grey/blue colours dotted with white and gold and can give rooms a sense of strength, calm and safety.



 Avalon Painting & Fine Finishes
After inheriting her childhood home, Mrs. Prober decided to move back in with her husband and sister. They knew the 1932 home needed some major updates, as most of the home was in non-working order, and they wanted to be sure it was able to meet everyone’s needs. They updated the home to exactly what they wanted so they could grow old in it and pass it on to their children. After an extensive remodel to include renovations on pretty much every room in the house, the result is a gorgeous new home, inside and out. It’s the perfect place for this family to enjoy their golden years.
Remodeling by Burgin Construction
http://www.burginconstructioninc.com
Photo Credit: Nick Reeves NBR Enterprises
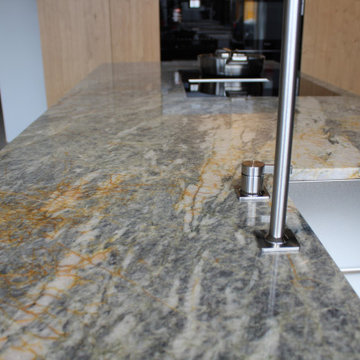 User
Before the boundless expanses of grains of white sand, the sea is choppy due to the arrival of a sudden storm while, slowly, the sky turns bluish grey streaked with silver brushstrokes of grey and the golden glow of the lightnings: these are the images evoked by Quartzite Cielo, a crystalline and extremely evocative material offered by Antolini. The meeting between the restlessness of continuous change in the air and the vital innate energy in the land appears to have given this extraordinary Quartzite the colours of infinity. There is a sense of the absolute, of unblemished purity across every surface created with this natural stone, which stands out for its grey/blue colours dotted with white and gold and can give rooms a sense of strength, calm and safety.
 Shapiro & Company Architects
Our clients loved this tree-lined older, established neighborhood. They bought a house there that needed substantial renovations as it probably had not been updated in 30-40 years. They contacted Shapiro & Co in hopes that they would be able to transition an older, outdated house to a home that retained its character but was redesigned to meet the current needs of the family. The house foyer was very small and not accomodating for visitors so the architects relocated the entry and added a welcoming front porch. After an assessment of the existing conditions, it was determined that the kitchen, while serving its purpose in the 1940s, was completely out of character and in the wrong location for a modern family's needs. So the architects relocated and created an entirely new kitchen, and family and dining spaces. As indicative of homes in the ’40s and '50s, the master bedroom and bathroom were very small and not meeting current needs. Therefore we repurposed one bedroom into the master bath and dressing area and reorganized and enlarged the master bedroom area. The original second-floor plan was very small and confining. We captured some attic space and were able to create two bedrooms with ensuite bathrooms and a central common room for the children. By a sensitive assessment of the client’s needs and while maintaining the charm of the home, we were able to completely renovate and enlarge the house while keeping it in context with the beautiful neighborhood.
Contractor: RKA Construction, LLC
Interior: Lindsey Black Interiors
Photographer: Sélavie Photography
 Shapiro & Company Architects
Our clients loved this tree-lined older, established neighborhood. They bought a house there that needed substantial renovations as it probably had not been updated in 30-40 years. They contacted Shapiro & Co in hopes that they would be able to transition an older, outdated house to a home that retained its character but was redesigned to meet the current needs of the family. The house foyer was very small and not accomodating for visitors so the architects relocated the entry and added a welcoming front porch. After an assessment of the existing conditions, it was determined that the kitchen, while serving its purpose in the 1940s, was completely out of character and in the wrong location for a modern family's needs. So the architects relocated and created an entirely new kitchen, and family and dining spaces. As indicative of homes in the ’40s and '50s, the master bedroom and bathroom were very small and not meeting current needs. Therefore we repurposed one bedroom into the master bath and dressing area and reorganized and enlarged the master bedroom area. The original second-floor plan was very small and confining. We captured some attic space and were able to create two bedrooms with ensuite bathrooms and a central common room for the children. By a sensitive assessment of the client’s needs and while maintaining the charm of the home, we were able to completely renovate and enlarge the house while keeping it in context with the beautiful neighborhood.
Contractor: RKA Construction, LLC
Interior: Lindsey Black Interiors
Photographer: Sélavie Photography

 Shapiro & Company Architects
Our clients loved this tree-lined older, established neighborhood. They bought a house there that needed substantial renovations as it probably had not been updated in 30-40 years. They contacted Shapiro & Co in hopes that they would be able to transition an older, outdated house to a home that retained its character but was redesigned to meet the current needs of the family. The house foyer was very small and not accomodating for visitors so the architects relocated the entry and added a welcoming front porch. After an assessment of the existing conditions, it was determined that the kitchen, while serving its purpose in the 1940s, was completely out of character and in the wrong location for a modern family's needs. So the architects relocated and created an entirely new kitchen, and family and dining spaces. As indicative of homes in the ’40s and '50s, the master bedroom and bathroom were very small and not meeting current needs. Therefore we repurposed one bedroom into the master bath and dressing area and reorganized and enlarged the master bedroom area. The original second-floor plan was very small and confining. We captured some attic space and were able to create two bedrooms with ensuite bathrooms and a central common room for the children. By a sensitive assessment of the client’s needs and while maintaining the charm of the home, we were able to completely renovate and enlarge the house while keeping it in context with the beautiful neighborhood.
Contractor: RKA Construction, LLC
Interior: Lindsey Black Interiors
Photographer: Sélavie Photography
 Johnson + Fernàndez Interior Design
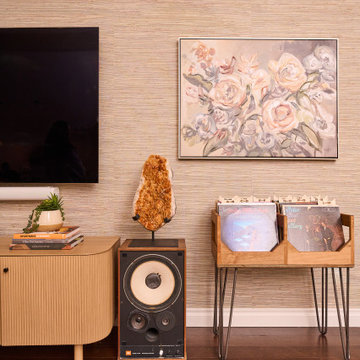
When mid-century modern meets bohemian, you get a stylish fusion of clean lines, organic shapes, and a laid-back, eclectic vibe. This combination balances the structured elegance of mid-century modern with the free-spirited, cozy feel of bohemian decor.
The overall vibe is effortlessly cool, warm, and inviting. It’s structured but never rigid, stylish but never overdone—perfect for those who love a curated yet cozy home.
 Johnson + Fernàndez Interior Design
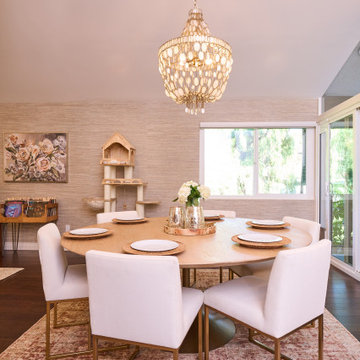
When mid-century modern meets bohemian, you get a stylish fusion of clean lines, organic shapes, and a laid-back, eclectic vibe. This combination balances the structured elegance of mid-century modern with the free-spirited, cozy feel of bohemian decor.
The overall vibe is effortlessly cool, warm, and inviting. It’s structured but never rigid, stylish but never overdone—perfect for those who love a curated yet cozy home.
117