
Search results for "Its meet" in Home Design Ideas

 Pike Properties
Our aim was to create a space that's effortlessly chic with a touch of 'wow.' The stone casting around the fireplace takes center stage, instantly drawing your attention. Flanking the fireplace, you'll find our unique custom chevron slab cabinets boasting elegant white oak tops, painted in the rich Benjamin Moore shade, Black Beauty.
To enhance the overall allure, a striking flush light fixture from Visual Comfort ties in the sleek black accents that are gracefully peppered throughout the room. This living room is where cozy and chic meet, inviting you to unwind while basking in its understated yet captivating charm.
 Voar Construction
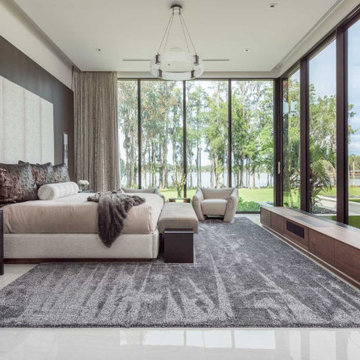
Master Suite Flooring
This is no ordinary bedroom — it’s part of the most luxurious and expensive home ever listed on the Tampa market. Every detail in this estate reflects top-tier quality, and the flooring was no exception. We had the honor of installing the entire master suite floor with precision and care, matching the sophistication of the space. In a home where everything is of the highest standard, our craftsmanship had to meet that same level — and it did."

 By Design Interiors Inc
An unused small home office was transformed into haven in a suburban Texas home.
For this space, function came first and the aesthetics were layered in. If a project does not meet its intended purpose, it is not successful. Incorporating the couples love of Argentina, bottle count, display appeal, case storage, and the ability to maintain a 55-degree environment were all design considerations. Specialized craftsman were hired to help with cooling, insulation, placement of the condenser, etc. An expert carpenter contributed his expert skills and knack for creating storage solutions.
Strong beams were used to highlight the tiled ceiling and create an authentic grotto look. Pebble flooring adds to the Old World feel. Stone walls and herringbone ceiling lend an aged element. A medallion carefully selected from a little known source in Argentina is the centerpiece of the room; its pattern and color blends with the rest of the home’s decor and the inlaid glass tile adds shimmer. Double-paned iron and glass doors seal the room and create an entry of interest.
Find the right local pro for your project

 Avalon Painting & Fine Finishes
After inheriting her childhood home, Mrs. Prober decided to move back in with her husband and sister. They knew the 1932 home needed some major updates, as most of the home was in non-working order, and they wanted to be sure it was able to meet everyone’s needs. They updated the home to exactly what they wanted so they could grow old in it and pass it on to their children. After an extensive remodel to include renovations on pretty much every room in the house, the result is a gorgeous new home, inside and out. It’s the perfect place for this family to enjoy their golden years.
Remodeling by Burgin Construction
http://www.burginconstructioninc.com
Photo Credit: Nick Reeves NBR Enterprises
 Johnson + Fernàndez Interior Design
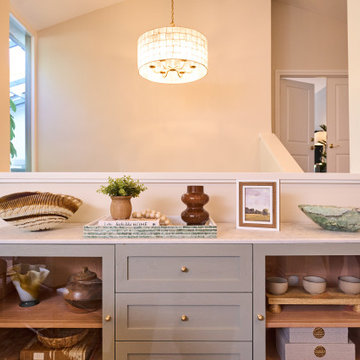
When mid-century modern meets bohemian, you get a stylish fusion of clean lines, organic shapes, and a laid-back, eclectic vibe. This combination balances the structured elegance of mid-century modern with the free-spirited, cozy feel of bohemian decor.
The overall vibe is effortlessly cool, warm, and inviting. It’s structured but never rigid, stylish but never overdone—perfect for those who love a curated yet cozy home.
 Lux Interiors & Landscape Design Co
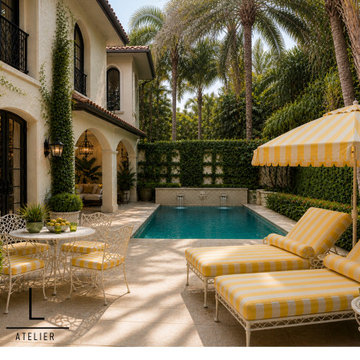
Palm Beach Backyard | Private Residence
A complete outdoor reimagination designed for elevated, effortless living. This space was curated to feel both refined and relaxed - where tailored symmetry meets lush, layered landscape. Custom striped loungers and a statement umbrella ground the setting, while architectural greenery and climbing ivy soften the structure and create privacy without heaviness. Every detail - from the proportions of the pool to the placement of each element- was intentionally composed to feel balanced, natural, and quietly luxurious.
This isn’t just a backyard refresh - it’s a destination within the home.

 Vision Interiors
The best of the past and present meet in this distinguished design. Custom craftsmanship and distinctive detailing give this lakefront residence its vintage flavor while an open and light-filled floor plan clearly mark it as contemporary. With its interesting shingled roof lines, abundant windows with decorative brackets and welcoming porch, the exterior takes in surrounding views while the interior meets and exceeds contemporary expectations of ease and comfort. The main level features almost 3,000 square feet of open living, from the charming entry with multiple window seats and built-in benches to the central 15 by 22-foot kitchen, 22 by 18-foot living room with fireplace and adjacent dining and a relaxing, almost 300-square-foot screened-in porch. Nearby is a private sitting room and a 14 by 15-foot master bedroom with built-ins and a spa-style double-sink bath with a beautiful barrel-vaulted ceiling. The main level also includes a work room and first floor laundry, while the 2,165-square-foot second level includes three bedroom suites, a loft and a separate 966-square-foot guest quarters with private living area, kitchen and bedroom. Rounding out the offerings is the 1,960-square-foot lower level, where you can rest and recuperate in the sauna after a workout in your nearby exercise room. Also featured is a 21 by 18-family room, a 14 by 17-square-foot home theater, and an 11 by 12-foot guest bedroom suite.
Photography: Ashley Avila Photography & Fulview Builder: J. Peterson Homes Interior Design: Vision Interiors by Visbeen

Sponsored
Columbus, OH

Structural Remodeling
Franklin County's Heavy Timber Specialists | Best of Houzz 2020!

 Citizen Design Co.
With an absolutely incredible view of the mountains, this house received a major addition to captivate them! Working with a local architect and multiple FaceTime meetings, we were able to design this space top to bottom all the way from Saskatchewan. A modern sloped roof, large island + double sided fireplace, you won’t even recognize this place when it’s done!
 Avalon Painting & Fine Finishes
After inheriting her childhood home, Mrs. Prober decided to move back in with her husband and sister. They knew the 1932 home needed some major updates, as most of the home was in non-working order, and they wanted to be sure it was able to meet everyone’s needs. They updated the home to exactly what they wanted so they could grow old in it and pass it on to their children. After an extensive remodel to include renovations on pretty much every room in the house, the result is a gorgeous new home, inside and out. It’s the perfect place for this family to enjoy their golden years.
Remodeling by Burgin Construction
http://www.burginconstructioninc.com
Photo Credit: Nick Reeves NBR Enterprises

 German Kitchen Center
The longing for values, for what is genuine is becoming ever greater in a digitized world in which networking and mechanisation are becoming overpowering. In our personal environment, this is reflected in the search for the elegantly simple: people want to be surrounded by things which communicate calm, clarity and concentration on the essential. In conjunction with VALAIS LEICHT developed the new planning concept EVO.The seamless transition from worktop to fronts is sensational: the virtually invisible worktop with its surrounding metal edge has a flush finish with the fronts and gives the kitchen an exceedingly puristic air. The material mix too makes the ensemble all the more exciting: structured genuine wood meets velvety matt lacquer, the warm tone of the wood meets the cooler air of the carbon grey – a skilful combination of contrasts, also essential in the new planning concept.


 Caela McKeever
Photo: Caela J. McKeever © 2015 Houzz
Inspiration for an eclectic sunroom remodel in Seattle
Inspiration for an eclectic sunroom remodel in Seattle
 Johnson + Fernàndez Interior Design
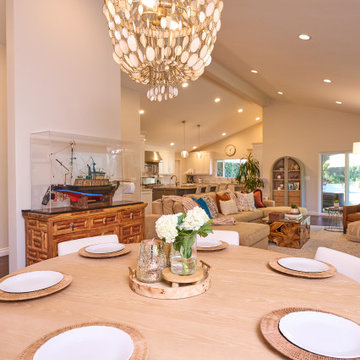
When mid-century modern meets bohemian, you get a stylish fusion of clean lines, organic shapes, and a laid-back, eclectic vibe. This combination balances the structured elegance of mid-century modern with the free-spirited, cozy feel of bohemian decor.
The overall vibe is effortlessly cool, warm, and inviting. It’s structured but never rigid, stylish but never overdone—perfect for those who love a curated yet cozy home.

Sponsored
Delaware, OH

Buckeye Basements, Inc.
Central Ohio's Basement Finishing ExpertsBest Of Houzz '13-'21
 Abigail-Elise Interiors, Inc.
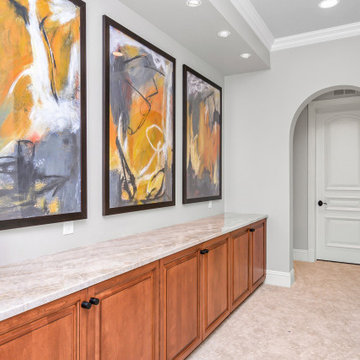
Timeless modern aesthetic meets coastal living at its best in this series of professionally taken pictures. The intentional and biophilic design was created to compliment what the area has to offer in regards to serene views, perfect weather, and tropical vibes. The appeal is playful yet classic and tailored in a way that makes it timeless, an approach Abigail-Elise Design Studio specializes in.
 Johnson + Fernàndez Interior Design
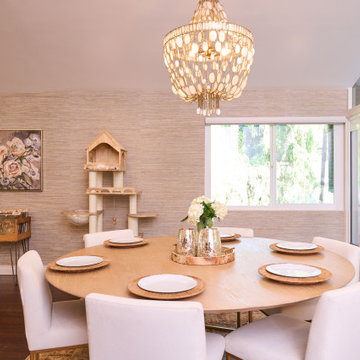
When mid-century modern meets bohemian, you get a stylish fusion of clean lines, organic shapes, and a laid-back, eclectic vibe. This combination balances the structured elegance of mid-century modern with the free-spirited, cozy feel of bohemian decor.
The overall vibe is effortlessly cool, warm, and inviting. It’s structured but never rigid, stylish but never overdone—perfect for those who love a curated yet cozy home.
 Modern Wicker & Outdoor Furniture
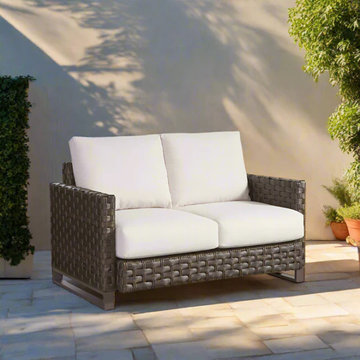
Elevate your living space with the Cambridge Loveseat by South Sea Rattan—where timeless sophistication meets unparalleled comfort. With its sleek silhouette, refined design, and plush cushioning, this loveseat creates an inviting centerpiece that perfectly complements both modern and traditional interiors.
Designed to seat two, the Cambridge Loveseat offers a cozy retreat for relaxing or catching up with loved ones. Built with premium materials and expert craftsmanship, it ensures lasting durability and comfort. Whether placed in a living room, reading nook, or any space needing a touch of elegance, this loveseat effortlessly combines style and function for a truly elevated home experience.

 TG - Top Glass
TV mirror
Residential
Everybody dreams of creating or renovating their home in a way that reflects their own style and identity. There is no better way of doing that than with a feature staircase at the heart of your home that has been designed specifically to your brief. And, of course, because it is designed for you, the finished product could range from the most contemporary and innovative to elegant and conventional. That’s the whole point; it’s your choice.
Throughout the process, our designers will work closely with you to develop a design solution that not only meets your particular needs but also suits your budget.

Sponsored
Plain City, OH

The Creative Kitchen Company
Columbus Area Kitchen Remodeling and Refacing Professional
 Johnson + Fernàndez Interior Design
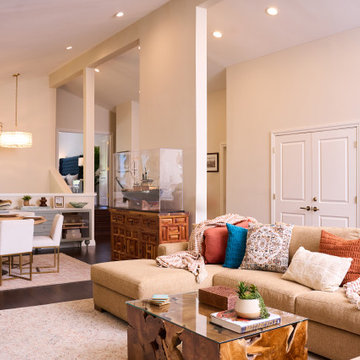
When mid-century modern meets bohemian, you get a stylish fusion of clean lines, organic shapes, and a laid-back, eclectic vibe. This combination balances the structured elegance of mid-century modern with the free-spirited, cozy feel of bohemian decor.
The overall vibe is effortlessly cool, warm, and inviting. It’s structured but never rigid, stylish but never overdone—perfect for those who love a curated yet cozy home.
 BriannaWard
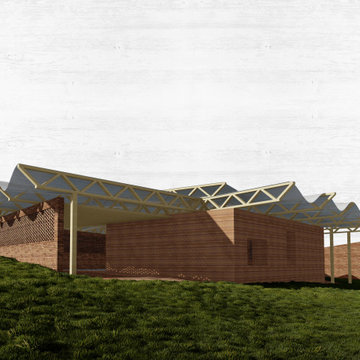
The goal for this project was to design a space that empowers girls and provides a sense of community among its context. The design formalizes the informal by emphasizing the spaces in-between, derived from the happenstance moments that occur between formal spaces throughout the site.
The multi-purpose hall consists of angled rammed earth and CSEB walls, which vary in thickness to allow for inhabitation and framed views. The interstitial spaces created between the walls allow for occasional meetings between girls, teachers, and community members who would not normally interact. These interstitial entryways vary in size and program, facilitating not only separate circulation between the primary and secondary school girls but also freedom of choice and therefore empowerment.
 Johnson + Fernàndez Interior Design
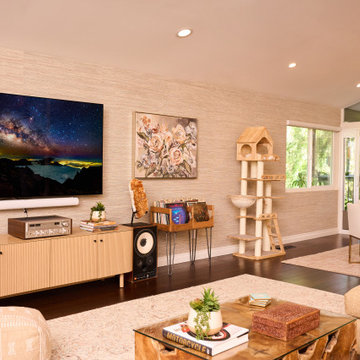
When mid-century modern meets bohemian, you get a stylish fusion of clean lines, organic shapes, and a laid-back, eclectic vibe. This combination balances the structured elegance of mid-century modern with the free-spirited, cozy feel of bohemian decor.
The overall vibe is effortlessly cool, warm, and inviting. It’s structured but never rigid, stylish but never overdone—perfect for those who love a curated yet cozy home.
118