
Search results for "Its meet" in Home Design Ideas

 PETER E DESIGNS
Dining Room for a Luxury Beach House. We varied our seating options at this dinning table to meet the taste and comfort of its users. The marriage of texture, pattern and color creates the personality of this space.

 Advance Design Studio, Ltd.
Jennifer and Dan have lived in their Deer Park Illinois home for 15 years, slowly making minor fixes like painting and decorating; but they had a new plan for their kitchen the entire time. An awkwardly placed garage door, and an island cooktop with a terrible downdraft made a full-scale kitchen remodel an absolute must. Jennifer had many ideas in mind and wanted to work with a company that could provide high-end work, while partnering with a designer that would tailor the kitchen to her ideas.
She was intrigued by the phrase “Common Sense Remodeling” in Advance Design’s feature she discovered while perusing an issue of the community’s Quintessential Barrington Magazine. Doing further research on the company’s website, as she looked through project profiles and read about Advance Design’s “Common Sense Remodeling” philosophy, she promptly scheduled an appointment to see if the people and ideas she read about were truly who they said they were. The more she read, the more she knew that the “Common Sense” approach to remodeling they described was exactly the type of company she was looking for.
The partnership was sealed after an initial consultation with Owner Todd Jurs and Project Designer Michelle Lecinski. They displayed a combination of friendliness, professionalism and respect that was unmatched by any of the other companies Jennifer talked to. She knew that with Advance Design, she would be able to retain the vision that she had in mind with high-quality craftsmanship.
“I reached out to Advance Design because of the ‘Common Sense Remodeling’ tagline,” Jennifer said. “That’s what lingered for me”. “Advance Design was the most respectful- of the house and of my design ideas, and the most professional of the handful of companies that looked at my project”.
Soon after the meeting Jennifer began working with Michelle on the project design. They quickly developed chemistry. Jennifer loved how Michelle researched and located every detail that Jennifer wanted for the kitchen. Between the two of them, every concept and idea was worked through and perfected. “Jennifer had definite ideas about what she wanted the new kitchen to look like, she just didn’t know how to bring it all together. We worked together really well to make her ideas into the practical reality necessary for a well-functioning kitchen, with the look and feel that she had envisioned”, says Michelle.
“Michelle was wonderful in using the CAD system she would show me new drawings every time we changed the layout while working through the design,” Jennifer said. “She was a really wonderful partner in execution, she made sure everything happened quickly and easily.”
The finished design drew out elements of Jennifer’s style and personality. The pair call the look “sophisticated farmhouse” to describe the kitchen renovation to family and friends. The result was a beautifully crafted, authentic-feeling space that satisfied Jennifer’s dreams 15 years in the making. The whole project consisted of a kitchen remodel, mudroom upgrade with powder room, and garage entry relocation. “The projects I personally like the best, are the ones that put the client’s dreams on display,” Project Designer Michelle said. “And this is one of those projects.”
The main focal point of the kitchen is custom zinc and brass ventilation hood with a vintage sheen, which was hand made to order by a small company in Indiana named Vogler Metalworking. “It’s like sculpture, a true work of art”, says Jennifer. Your eye is immediately drawn towards this elegant yet practical hood that eliminated the home’s downdraft problem and added a striking conversation piece at the same time. The carpenters had to use special gloves when transporting and installing it, so they didn’t smudge it with fingerprints. The beautiful hood centers proudly over the stunning black enamel and brass LaCornue Range. “I had a friend who had a LaCornue range and after learning how easy it was to cook perfect meals, I was convinced I wanted to have one”, says Jennifer. This unique, breathtaking combination anchors the entire kitchen and is apparent immediately as you walk into the great room the surrounds the space.
DuraSupreme Crestwood cabinets with a Kendall Panel add function and sophistication. A custom gray paint color paired with a storm blue was developed so that the new kitchen looked like it belonged to the existing space. Unlacquered brass faucets and hardware were important to Jennifer because she wanted the living finishes to age over time. Remarkable brass diamond mesh cabinet door inserts imported from the UK continue to add this one-of-a-kind kitchen renovation; giving it a “you won’t see this everywhere” quality. The use of old railcar flooring for the coffee bar countertop and reclaimed oak for the open shelving gives an authenticity to the space uncommon in kitchens today.
Jennifer and Michelle fell in love with the Limestone Grey Stone while they were investigating unique island countertop ideas. They liked the fact that the limestone as a living finish will age and change over time. Calcutta Miel Quartz countertops made for an excellent pairing around the perimeter, as it’s durable and perfect for cooking preparations. A textured white subway tile backsplash that runs to the ceiling keeps your eye moving towards the open shelving, and to the main focal point of the stunning range hood combination.
“The kitchen functions beautifully, and it’s gorgeous,” beams Jennifer as she gestures with both hands while smiling ear to ear. “The most important thing was I wanted a kitchen that had a wonderful flow, cooked beautiful meals and was a great gathering place for family and friends, and this space does that perfectly! Beauty wise, it turned out exactly how I had envisioned. I felt the function part was the hardest part, and that was nailed”!
Relocating the garage entry to the new mudroom was a huge priority and has finally separated the family’s arriving home functions from their kitchen. Now coats and shoes and bags have their own area for dropping once members arrive home. Matching gray DuraSupreme cabinetry helped create gorgeous, purposeful lockers for the family. A reclaimed vintage sink and custom wall paper were added to the tiny powder room to beautify the once previously only functional space. Advance Design was even able to create a custom space for their dog to sleep while the family is away.
“It was unbelievable that a project of this size was completed in such a short time, and I think that’s because of the large amount of planning and preparation that went into it,” Jennifer marveled, “When we started, we were ready, and everything was prepared”.
When it came to execution, Project Manager Justin Davis and his crew were quick, accessible, and organized. Projects like this kitchen are typically completed in as little as 8-10 weeks. Jennifer’s kitchen however despite the relocation of some challenging HVAC in a soffit and moving of an exterior door was completed remarkably fast in part because the team was working with an existing tile floor that ran throughout the first floor that the client really loved.
“You get to know these people really well because they’re living in your house while you’re living in your house. They were so fast and really good, it didn’t take as long as even planned” reported Jennifer. “I would text Justin and he always responded almost immediately. I got to know all the guys who were working in our house and they were all wonderful people”.
Details in a customized kitchen like this one require skill and care from the people who install it. “All the guys on the job were skilled at what the did. I wanted small details like little feet to look like furniture, that is where their carpentry skill came in to make these all perfect”, said Jennifer. “The tile guys were wonderful. They even let me determine how I wanted the texture with the grout to appear for a salt and pepper look; now that is a very skilled trade person making it custom”.
In Jennifer’s interview, she continued to reference Advance Design’s “Common Sense Remodeling”, so I took a minute to ask her exactly what that phrase meant to her and how it played out in her experience with her project and the Advance Design team. Here is what she said: “I was intrigued about Common Sense Remodeling and in my head that there would be clear costs and prices, great communication between the design team, the execution team and me”, said Jennifer. They did deliver on that, it was so clear about the cost breakdown, what I could expect from everyone who came to my house, and everything that we had ordered. That to me is the Common Sense”!
It’s great to see a client take literally our assertion that a well-planned remodeling project is simply “Common Sense”! She anticipated each step of the way would be clear, concise, and predictable, all the while protecting the outcome due to the careful upfront planning. “Advance Design delivered on their ‘Common Sense Remodeling’ promise,” Jennifer said. “From the design team, to the execution team - everything was straight forward like I imagined. The project turned out exactly how I envisioned, I enjoyed this process and absolutely would recommend Advance Design Studio to anyone.”

 Visbeen Architects
Builder: J. Peterson Homes
Interior Design: Vision Interiors by Visbeen
Photographer: Ashley Avila Photography
The best of the past and present meet in this distinguished design. Custom craftsmanship and distinctive detailing give this lakefront residence its vintage flavor while an open and light-filled floor plan clearly mark it as contemporary. With its interesting shingled roof lines, abundant windows with decorative brackets and welcoming porch, the exterior takes in surrounding views while the interior meets and exceeds contemporary expectations of ease and comfort. The main level features almost 3,000 square feet of open living, from the charming entry with multiple window seats and built-in benches to the central 15 by 22-foot kitchen, 22 by 18-foot living room with fireplace and adjacent dining and a relaxing, almost 300-square-foot screened-in porch. Nearby is a private sitting room and a 14 by 15-foot master bedroom with built-ins and a spa-style double-sink bath with a beautiful barrel-vaulted ceiling. The main level also includes a work room and first floor laundry, while the 2,165-square-foot second level includes three bedroom suites, a loft and a separate 966-square-foot guest quarters with private living area, kitchen and bedroom. Rounding out the offerings is the 1,960-square-foot lower level, where you can rest and recuperate in the sauna after a workout in your nearby exercise room. Also featured is a 21 by 18-family room, a 14 by 17-square-foot home theater, and an 11 by 12-foot guest bedroom suite.
Find the right local pro for your project
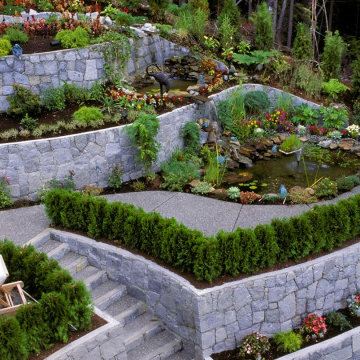
 SMB Retaining Walls
 is the trusted retaining wall contractor in Tacoma, WA. With over 20 years of experience, we specialize in retaining wall installations. We've mastered the art of building sturdy, aesthetically pleasing retaining walls that stand the test of time. Our team of skilled professionals is committed to delivering top-notch craftsmanship, ensuring your property's safety and enhancing its visual appeal. We take pride in our unwavering dedication to customer satisfaction, offering tailored solutions to meet your unique needs. When you choose SMB Retaining Walls, you're choosing excellence in retaining wall construction. Your landscape, our expertise!
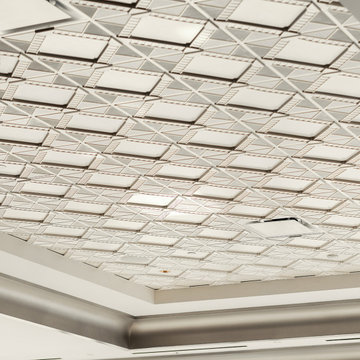
 Above View Inc
Accommodating everything from intimate meetings to vast exhibitions, the Deco 2 - Square Acoustic Ceiling Tiles promotes a harmonious space at the MGM Conference Center. Each sound absorbing center panel captures indoor noise, while its crisp motif shimmers in an Oyster Pearl finish.

 Michael Given Environments, LLC
Stunning Sicis Glass tile custom blend pool interior. When the light hits it right the tan tiles turn iridescent, absolutely gorgeous. Custom pool has Roman/Turkish Bath entry steps, Thermal ledge, Limestone coping and Copper Scupper water feature. Pool and surrounding landscape & LED lighting by Michael Given Environments, LLC

 Home Infatuation
The modular design of the Arm allows you to design many different seating configurations to meet whatever need you may have.
The interior of Arc is made of two wrapped layers of weatherproof polymeric foam.
Its firm appearance belies the soft cushiony comfort you experience when you sit down. The outer cover is made of weather proof marine grade vinyl with a slightly textured surface that gives it the appearance of real leather. It is stain, fungal and mildew resistant and cleans easily with soap and water.
The outer cover is removable and easily replaceable with a new cover as it ages or if it is ever damaged.
Materials used in construction are 95% recyclable.

Sponsored
Plain City, OH

The Creative Kitchen Company
Columbus Area Kitchen Remodeling and Refacing Professional
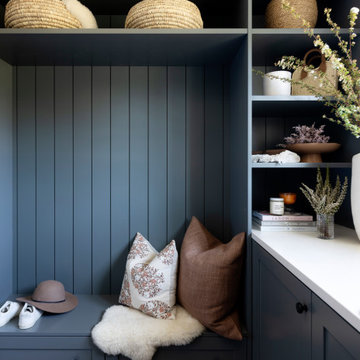
 Knight Varga Interiors
This newly constructed custom family home was designed from the ground up to meet the evolving needs of a young family. The layout balances open-concept living with quiet, more private moments, creating a home that is both stylish and functional.
Every detail has been considered for both day-to-day living and long-term enjoyment. A curated palette of natural materials ensures a sense of calm and continuity throughout the home. The thoughtful layout supports daily life, while layered materials and refined details create a calming atmosphere.
Most importantly, it’s a home that the family can grow into—designed with both the present and future in mind.
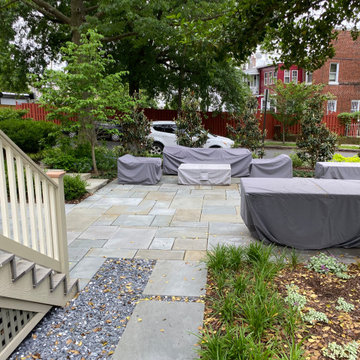
 Great American Landscapes
This full landscaping renovation didn’t come without its challenges. The project included plants, lawn area, natural boulder steps, flagstone on the concrete front walk, large flagstone patio on the stone dust, parged block walls, a paver driveway, a gravel drainage area, landscaping lighting and irrigation.
A sizable project for a small area, we wanted to focus on meeting the client’s expectations in both cost and end results. Some changes in scope were made but fortunately did not cause any delays in installation.
The final product resulted in a sanctuary like space for the client to enjoy for years to come.
 Home Infatuation
The modular design of the Arm allows you to design many different seating configurations to meet whatever need you may have.
The interior of Arc is made of two wrapped layers of weatherproof polymeric foam.
Its firm appearance belies the soft cushiony comfort you experience when you sit down. The outer cover is made of weather proof marine grade vinyl with a slightly textured surface that gives it the appearance of real leather. It is stain, fungal and mildew resistant and cleans easily with soap and water.
The outer cover is removable and easily replaceable with a new cover as it ages or if it is ever damaged.
Materials used in construction are 95% recyclable.
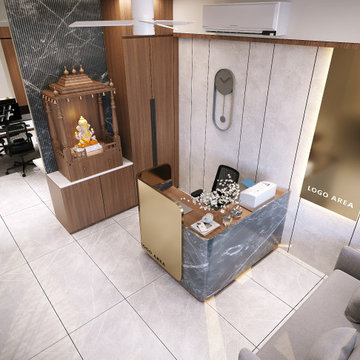
 Hashtag Design Studio
Where strategy meets sophistication. This executive office suite is a masterclass in professional prestige, designed for the visionary leader who understands that their environment is the first handshake of every business deal.
The space is defined by a striking interplay of textures, featuring signature vertical fluted paneling and warm wood grains that provide a rich, tactile backdrop. The centerpiece—a monolithic executive desk—is complemented by a sophisticated layered lighting scheme that transitions effortlessly from focused morning strategy to evening client hospitality. With bespoke storage solutions, premium finishes, and a minimalist yet commanding silhouette, this office isn't just a workplace—it’s a sanctuary for success.
#OfficeDesign #LuxuryOffice #ExecutiveSuite #WorkspaceGoals #InteriorDesign #HighEndWorkplace #RajkotInteriors #GujaratDesign #ModernOffice #CorporateAesthetics #SuccessSpace #BespokeWorkspace #InteriorArchitecture #DesignerOffice #HashtagDesignStudio #ProfessionalLiving #OfficeInspiration #CommercialDesign #LuxuryLifestyle #BusinessSanctuary #WorkplaceElegance #CEOOffice
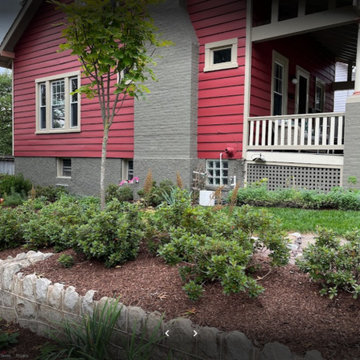 Great American Landscapes
This full landscaping renovation didn’t come without its challenges. The project included plants, lawn area, natural boulder steps, flagstone on the concrete front walk, large flagstone patio on the stone dust, parged block walls, a paver driveway, a gravel drainage area, landscaping lighting and irrigation.
A sizable project for a small area, we wanted to focus on meeting the client’s expectations in both cost and end results. Some changes in scope were made but fortunately did not cause any delays in installation.
The final product resulted in a sanctuary like space for the client to enjoy for years to come.
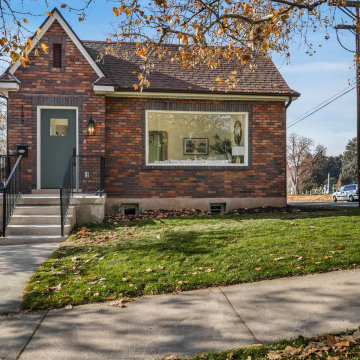
 Deer Hollow Construction & Development
Check out this stunning home renovation completed in the Avenues—a perfect blend of historic charm and modern luxury! As the contractor behind this project, I’m proud to showcase the seamless integration of classic style with top-tier upgrades. This beauty features all-new HVAC, plumbing, and electrical systems, ensuring worry-free living in a historic gem. Step inside to a bright, open layout with sleek flooring, stylish finishes, and abundant natural light. The kitchen is a standout—boasting high-end appliances, custom cabinetry, and a design that’s as functional as it is inviting. Spacious bedrooms offer ample storage and cozy comfort, while the exterior retains its timeless appeal. Click the link to see my work and explore this one-of-a-kind masterpiece—where history meets modern living!

Sponsored
Delaware, OH

Buckeye Basements, Inc.
Central Ohio's Basement Finishing ExpertsBest Of Houzz '13-'21
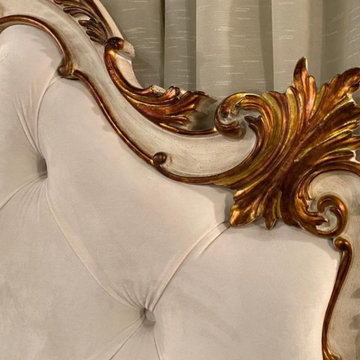
 MobiLusso
Uncover the beauty of comfort with our bedroom Its beechwood frame,
The white color with cream patina and effects adds a warm and inviting touch, then using gold leafs with brass patina give a pronounced aesthetic sense,
it is the exciting interplay that provides the particular allure of this bedroom.
We produce furniture by The traditional ways in which furniture is made for centuries to ensure everything 100% Handmade
As desired it can be customized COLORS, FINISHES, MEASUREMENTS, FABRICS to meet your interior projects.. that guarantees the uniqueness and exclusivity.
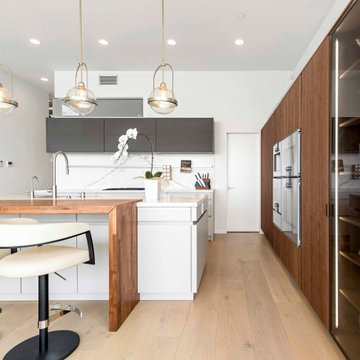
 LeichtUSA
Where coastal views meet modern living
Designed to face the ocean, this white modern kitchen brings together clean lines and a calming palette, with soft blue tones that echo the sea and connect the space to its surroundings.
Antique materials from the original home were thoughtfully preserved and paired with modern kitchen technologies, creating a quiet balance between past and present.
?Dana Point, California
Photographer: @hillycollective2.0
Architect: Mark Singer
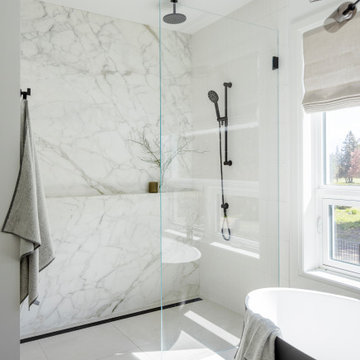 Knight Varga Interiors
This newly constructed custom family home was designed from the ground up to meet the evolving needs of a young family. The layout balances open-concept living with quiet, more private moments, creating a home that is both stylish and functional.
Every detail has been considered for both day-to-day living and long-term enjoyment. A curated palette of natural materials ensures a sense of calm and continuity throughout the home. The thoughtful layout supports daily life, while layered materials and refined details create a calming atmosphere.
Most importantly, it’s a home that the family can grow into—designed with both the present and future in mind.
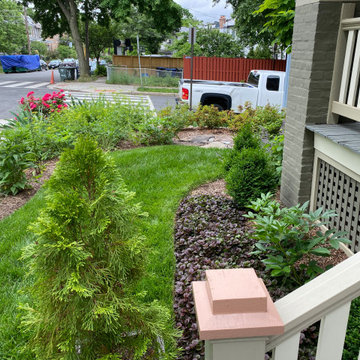 Great American Landscapes
This full landscaping renovation didn’t come without its challenges. The project included plants, lawn area, natural boulder steps, flagstone on the concrete front walk, large flagstone patio on the stone dust, parged block walls, a paver driveway, a gravel drainage area, landscaping lighting and irrigation.
A sizable project for a small area, we wanted to focus on meeting the client’s expectations in both cost and end results. Some changes in scope were made but fortunately did not cause any delays in installation.
The final product resulted in a sanctuary like space for the client to enjoy for years to come.

Sponsored
Columbus, OH

Hope Restoration & General Contracting
Columbus Design-Build, Kitchen & Bath Remodeling, Historic Renovations

 Tilt Gallery
Are you a whisky lover? Whisky is normally a socializing drink, and it has its own traditions. Add this photo that was taken from a bottom of a whisky glass to your collection and read about how these patterns form on NewYorkTimes, Huffington Post, and Forbes. This is where art and science meet. Here is one fun link for you to see. Find Ernie Button's image on http://spiritedsingapore.com/2016/01/daryl-haldane-macallan-travel-retail-whisky-pairings/
Ernie Button
Macallan 333
2014
Archival pigment print
Different sizes available
For pricing and requesting more images, please contact info@tiltgallery.com
http://www.nytimes.com/2014/11/25/science/art-in-a-whisky-glass-neatly-explained.html
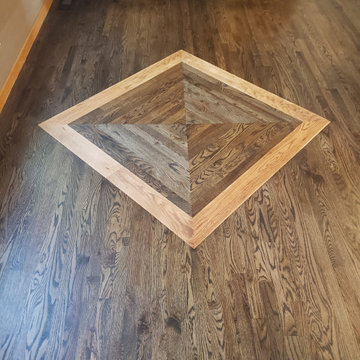
 I'm The Man Services
This hardwood install by I'm The Man Services turned out absolutely stunning! We used rich, espresso-stained oak planks to lay the foundation, creating a warm and elegant flow throughout the kitchen and main space.
To take it up a notch, we added a custom chevron inlay with a natural oak border—bringing a bold, artistic touch right into the heart of the floor. And to make sure the whole design felt connected, we installed a matching border at the entry. It helps tie the inlay and the rest of the floor together perfectly and gives the entryway its own polished moment.
Every board, every angle—cut and placed with care. This is where craftsmanship meets creativity.
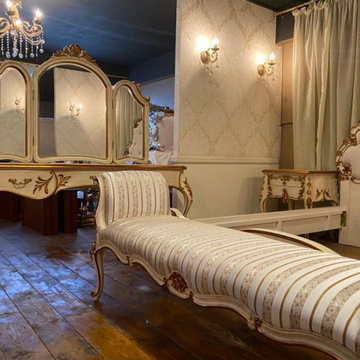 MobiLusso
Uncover the beauty of comfort with our bedroom Its beechwood frame,
The white color with cream patina and effects adds a warm and inviting touch, then using gold leafs with brass patina give a pronounced aesthetic sense,
it is the exciting interplay that provides the particular allure of this bedroom.
We produce furniture by The traditional ways in which furniture is made for centuries to ensure everything 100% Handmade
As desired it can be customized COLORS, FINISHES, MEASUREMENTS, FABRICS to meet your interior projects.. that guarantees the uniqueness and exclusivity.
152